No 3d Tour Available
Fleetwood Limited - 28603G
Overview
About this home
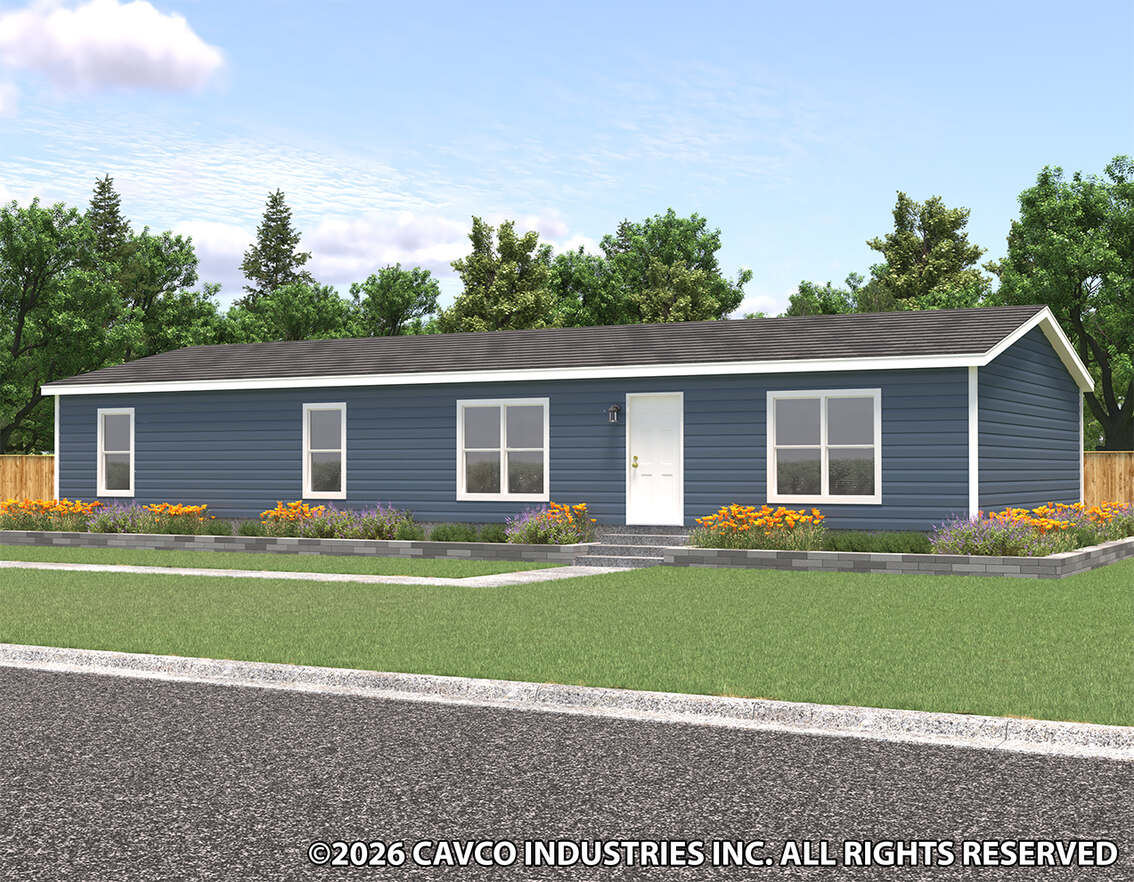
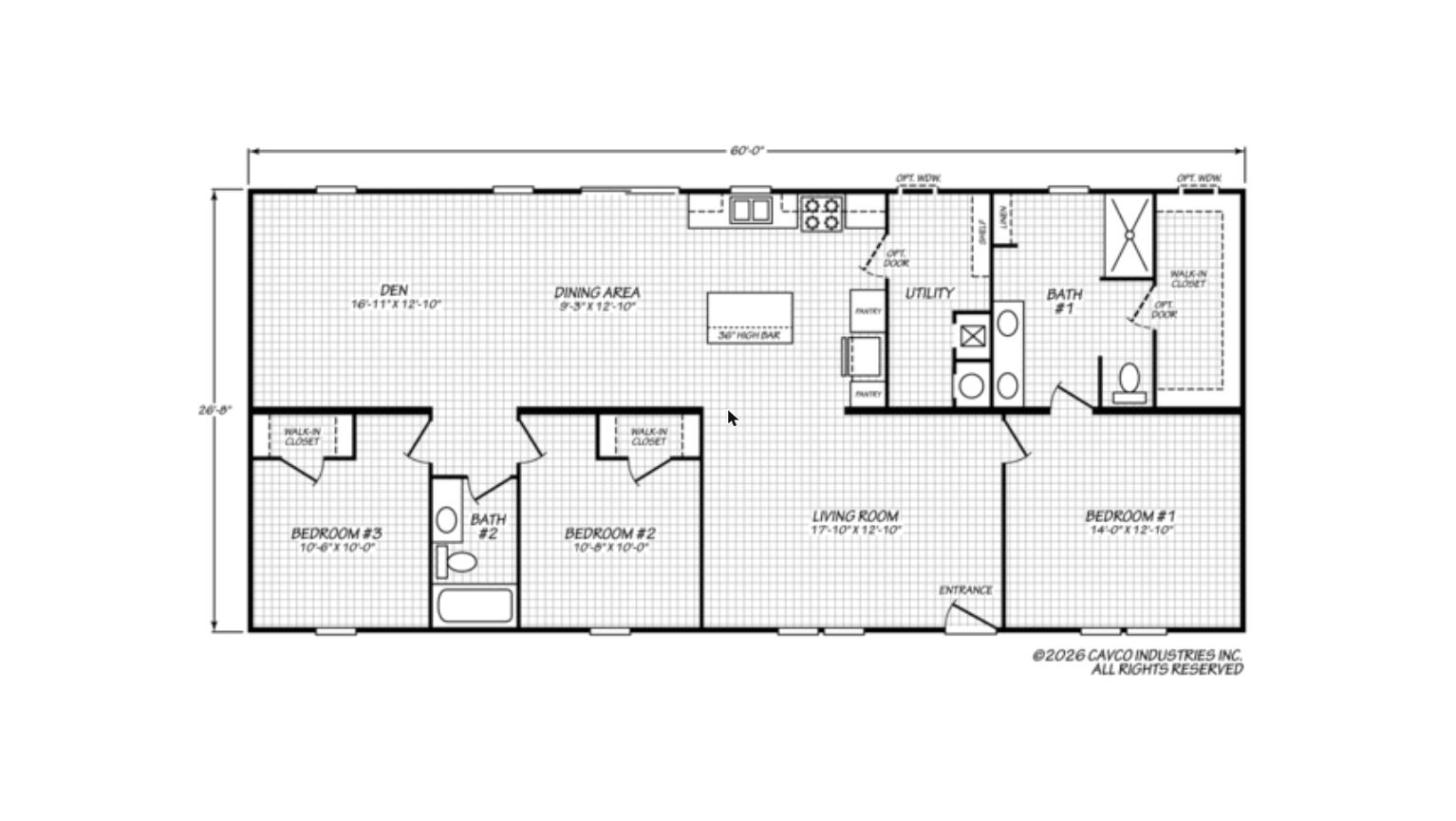
Fleetwood Limited/28603G – Double-wide manufactured home in the Ovation line by Cavco – Rocky Mount, featuring 3 bedrooms, 2 bathrooms and 1,600 sq ft. Layout includes a den, dining area, kitchen with island bar, utility room, and walk-in closets in all bedrooms.
Manufactured
Share this home
Details
| Built by | Cavco Rocky Mount |
| Bedrooms | 3 |
| Bathrooms | 2.00 |
| Square feet | 1600 |
| Length | 60' 0" |
| Width | 26' 8" |
| Sections | 2 |
| Stories | 1 |
| Style | Ranch |
Tours & videos
No Videos Available
Specifications
Exterior Wall Studs: 2 x 4 Exterior Walls
Marriage Wall: Close Up Ceiling Beam at Marriage Line
Insulation Specs: R33-13-22
Shutters: Vinyl Shutters Front Door Side
Frame: Recessed Chassis
Exterior Sheathing: OSB Wrap
Construction Specs: 8' Flat Ceilings
Hitch: Removable Hitch
Marriage Wall: Close Up Ceiling Beam at Marriage Line
Insulation Specs: R33-13-22
Shutters: Vinyl Shutters Front Door Side
Frame: Recessed Chassis
Exterior Sheathing: OSB Wrap
Construction Specs: 8' Flat Ceilings
Hitch: Removable Hitch
Front Door: 36" x 82" 6 Panel Steel Front Door with Composite Jamb & Full View Glass Storm Door
Hose Bibs: Exterior Water Faucet
Roof Pitch: 20 lb Roof Load - 3/12 Roof Pitch
Shingles: 30 Year Architectural Shingles
Siding: Royal Vinyl Siding
Sliding Door: Sliding Glass Door at Dining Area
Window Type: Vinyl Low E Thermal Windows
Exterior Lighting: Black Lantern Style Exterior Lights
Exterior Outlets: Exterior GFI Receptacle
Hose Bibs: Exterior Water Faucet
Roof Pitch: 20 lb Roof Load - 3/12 Roof Pitch
Shingles: 30 Year Architectural Shingles
Siding: Royal Vinyl Siding
Sliding Door: Sliding Glass Door at Dining Area
Window Type: Vinyl Low E Thermal Windows
Exterior Lighting: Black Lantern Style Exterior Lights
Exterior Outlets: Exterior GFI Receptacle
Ducting And Venting: Insulated Duct System
Furnace: Electric Furnace (Size dependent on multiple variables)
Utility Cabinets: Wooden Shelf at Washer/Dryer
Water Heater: 40 Gallon Electric Water Heater
Water Shut Off Valves: Water Shut Off Valves Throughout
Door Hardware: Stick On Door Stops; Black Interior Door Hinges; Black Lever Door Handles
Plumbing/Electrical: Plumb for Icemaker
Furnace: Electric Furnace (Size dependent on multiple variables)
Utility Cabinets: Wooden Shelf at Washer/Dryer
Water Heater: 40 Gallon Electric Water Heater
Water Shut Off Valves: Water Shut Off Valves Throughout
Door Hardware: Stick On Door Stops; Black Interior Door Hinges; Black Lever Door Handles
Plumbing/Electrical: Plumb for Icemaker
Molding: 2.5" Flat Molding At Ceiling
Wall Finish: Colored Feature Walls Available
Interior Doors: 80" Interior Doors - 2 Panel
Interior Lighting: 6" Recessed LED Lights Throughout
Interior Flooring: Beauflor Flooring
Additional Specs: 1" Batten in all Linoleum Areas
Cabinet System: MDF Shaker Cabinet Doors; Black Cabinet Hardware; Soft Close Cabinet Doors; Hidden Cabinet Door Hinges; Cabinet Crown on Overhead Cabinets
Door & Window Casing: Door Casing; Lip Window Casing
Wall Finish: Colored Feature Walls Available
Interior Doors: 80" Interior Doors - 2 Panel
Interior Lighting: 6" Recessed LED Lights Throughout
Interior Flooring: Beauflor Flooring
Additional Specs: 1" Batten in all Linoleum Areas
Cabinet System: MDF Shaker Cabinet Doors; Black Cabinet Hardware; Soft Close Cabinet Doors; Hidden Cabinet Door Hinges; Cabinet Crown on Overhead Cabinets
Door & Window Casing: Door Casing; Lip Window Casing
Bathroom Cabinets: 36" Vanity Heights
Bathroom Sink: Porcelain Sinks
Bathroom Shower: 60" Fiberglass Shower; 60" Fiberglass Tub/Shower
Bathroom Specs: Bank of Drawers in Bath #1; 2 Robe Hooks in Both Baths
Bathroom Sink: Porcelain Sinks
Bathroom Shower: 60" Fiberglass Shower; 60" Fiberglass Tub/Shower
Bathroom Specs: Bank of Drawers in Bath #1; 2 Robe Hooks in Both Baths
Kitchen Refrigerator: Refrigerator - 18 CF Stainless Steel with Icemaker
Kitchen Range Type: Range - Smoothtop Stainless Steel
Kitchen Range Hood: Stainless Steel Rangehood with Arched Glass
Kitchen Faucets: Kitchen Single Lever Pull Down Faucet; Black Metal Faucets
Kitchen Cabinetry: 42" Overhead Kitchen Cabinets; 1 Adjustable Shelf in Overheads & Base; Cabinet above Refrigerator
Kitchen Microwave: Microwave Installed in Pantry Cabinet
Kitchen Range Type: Range - Smoothtop Stainless Steel
Kitchen Range Hood: Stainless Steel Rangehood with Arched Glass
Kitchen Faucets: Kitchen Single Lever Pull Down Faucet; Black Metal Faucets
Kitchen Cabinetry: 42" Overhead Kitchen Cabinets; 1 Adjustable Shelf in Overheads & Base; Cabinet above Refrigerator
Kitchen Microwave: Microwave Installed in Pantry Cabinet
Windows: 72" x 15" Transom Window BDS Living Room
Photos