|
Fleetwood Limited 28603G |

|
Standard Features
- Exterior Wall Studs: 2 x 4 Exterior Walls
- Front Door: 36" x 82" 6 Panel Steel Front Door with Composite Jamb & Full View Glass Storm Door
- Hose Bibs: Exterior Water Faucet
- Roof Pitch: 20 lb Roof Load - 3/12 Roof Pitch
- Shingles: 30 Year Architectural Shingles
- Siding: Royal Vinyl Siding
- Sliding Door: Sliding Glass Door at Dining Area
- Window Type: Vinyl Low E Thermal Windows
- Ducting And Venting: Insulated Duct System
- Furnace: Electric Furnace (Size dependent on multiple variables)
- Utility Cabinets: Wooden Shelf at Washer/Dryer
- Water Heater: 40 Gallon Electric Water Heater
- Water Shut Off Valves: Water Shut Off Valves Throughout
- Molding: 2.5" Flat Molding At Ceiling
- Bathroom Cabinets: 36" Vanity Heights
- Bathroom Sink: Porcelain Sinks
- Bathroom Shower: 60" Fiberglass Shower; 60" Fiberglass Tub/Shower
- Kitchen Refrigerator: Refrigerator - 18 CF Stainless Steel with Icemaker
- Kitchen Range Type: Range - Smoothtop Stainless Steel
- Kitchen Range Hood: Stainless Steel Rangehood with Arched Glass
- Kitchen Faucets: Kitchen Single Lever Pull Down Faucet; Black Metal Faucets
- Kitchen Cabinetry: 42" Overhead Kitchen Cabinets; 1 Adjustable Shelf in Overheads & Base; Cabinet above Refrigerator
- Wall Finish: Colored Feature Walls Available
- Exterior Lighting: Black Lantern Style Exterior Lights
- Interior Doors: 80" Interior Doors - 2 Panel
- Interior Lighting: 6" Recessed LED Lights Throughout
- Interior Flooring: Beauflor Flooring
- Additional Specs: 1" Batten in all Linoleum Areas
- Kitchen Microwave: Microwave Installed in Pantry Cabinet
- Marriage Wall: Close Up Ceiling Beam at Marriage Line
- Door Hardware: Stick On Door Stops; Black Interior Door Hinges; Black Lever Door Handles
- Insulation Specs: R33-13-22
- Shutters: Vinyl Shutters Front Door Side
- Exterior Outlets: Exterior GFI Receptacle
- Frame: Recessed Chassis
- Exterior Sheathing: OSB Wrap
- Plumbing/Electrical: Plumb for Icemaker
- Construction Specs: 8' Flat Ceilings
- Cabinet System: MDF Shaker Cabinet Doors; Black Cabinet Hardware; Soft Close Cabinet Doors; Hidden Cabinet Door Hinges; Cabinet Crown on Overhead Cabinets
- Bathroom Specs: Bank of Drawers in Bath #1; 2 Robe Hooks in Both Baths
- Hitch: Removable Hitch
- Windows: 72" x 15" Transom Window BDS Living Room
- Door & Window Casing: Door Casing; Lip Window Casing
Due to the fact that Cavco Rocky Mount continuously updates and modifies its products, our brochures and literature are for illustrative purposes only. Floorplan dimensions are nominal. We reserve the right to make changes due to material changes, prices, colors specifications, features at anytime without notice or obligation. Your retailer can provide you with specific information on the home of your choice.
|
|
|
|
Fleetwood Limited 28603G |
|
|
3 BEDS
2 BATHS
1600 SQ. FT
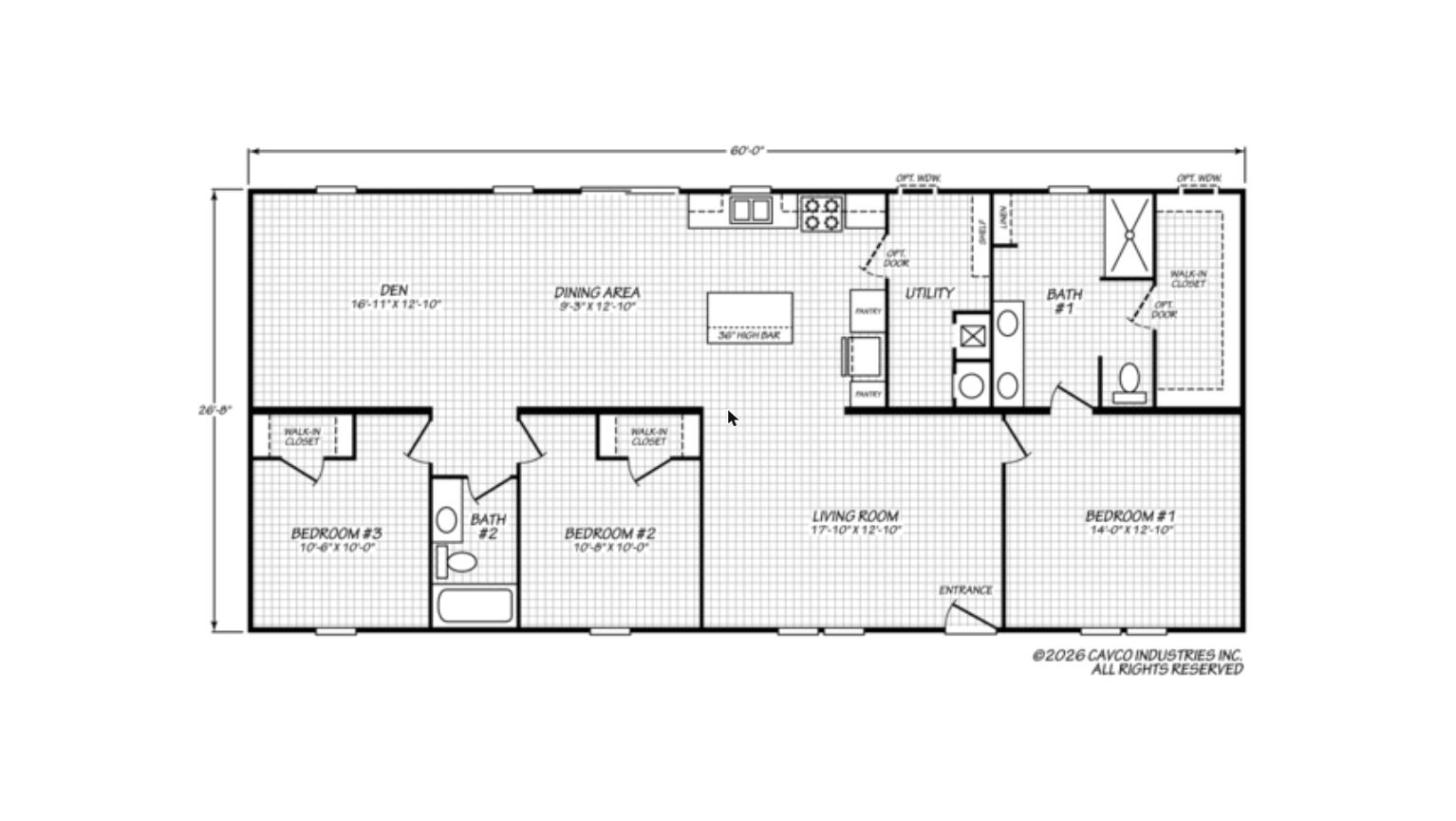
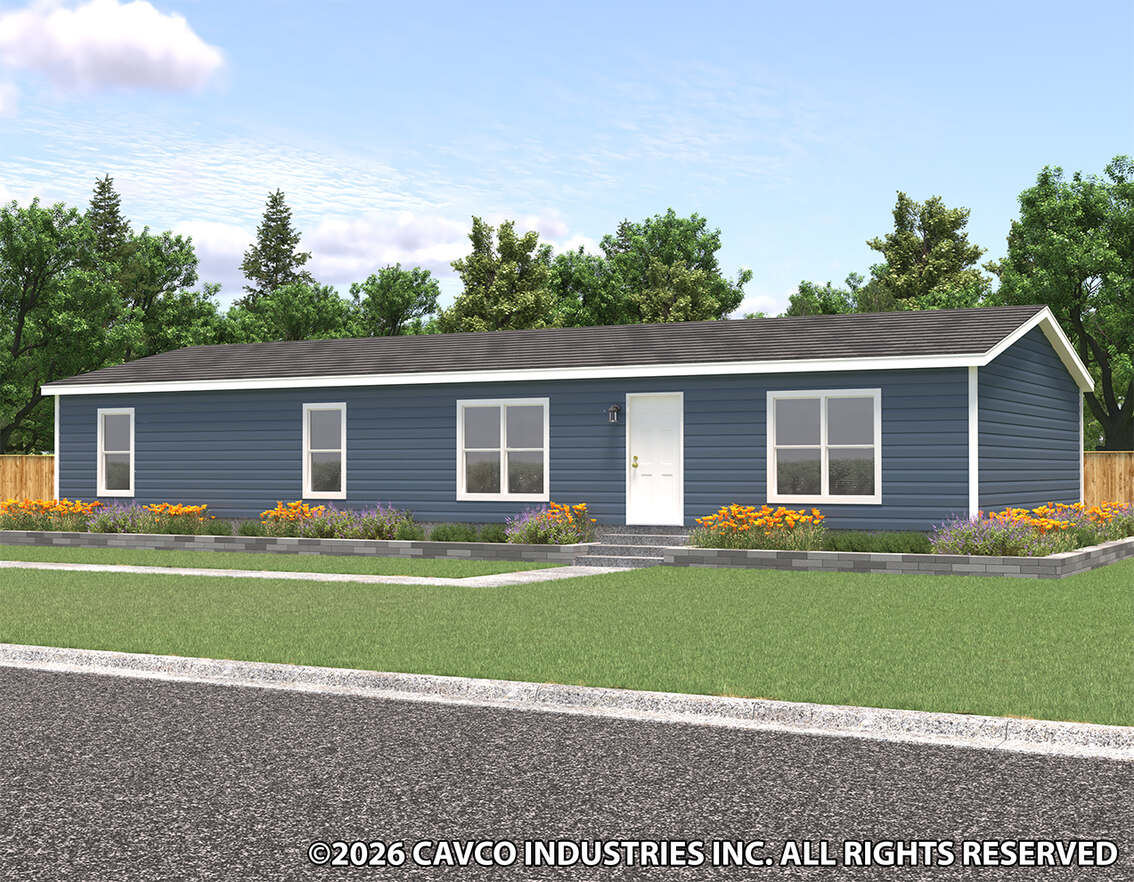
Fleetwood Limited/28603G - Double-wide manufactured home in the Ovation line by Cavco - Rocky Mount, featuring 3 bedrooms, 2 bathrooms and 1,600 sq ft. Layout includes a den, dining area, kitchen with island bar, utility room, and walk-in closets in all bedrooms. |
|
|
|
|