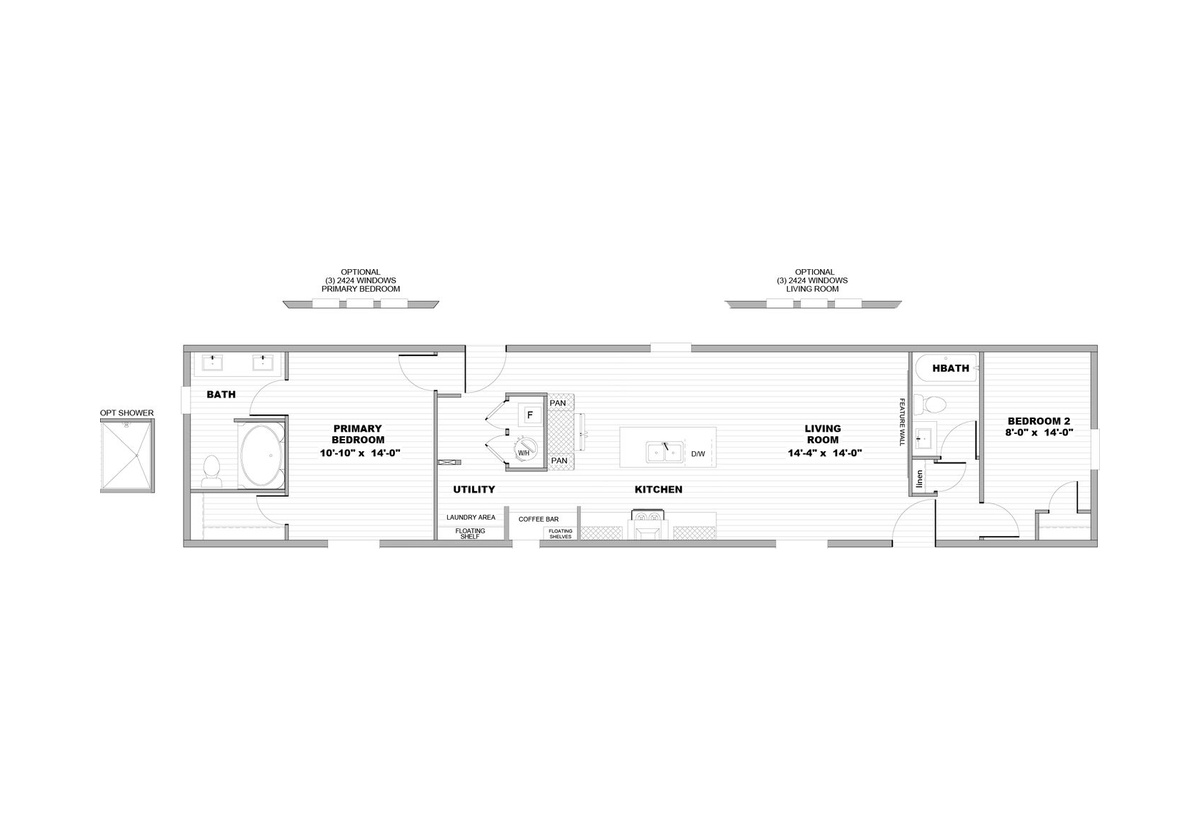
Showing 61-72 of 77 manufactured home floor plans
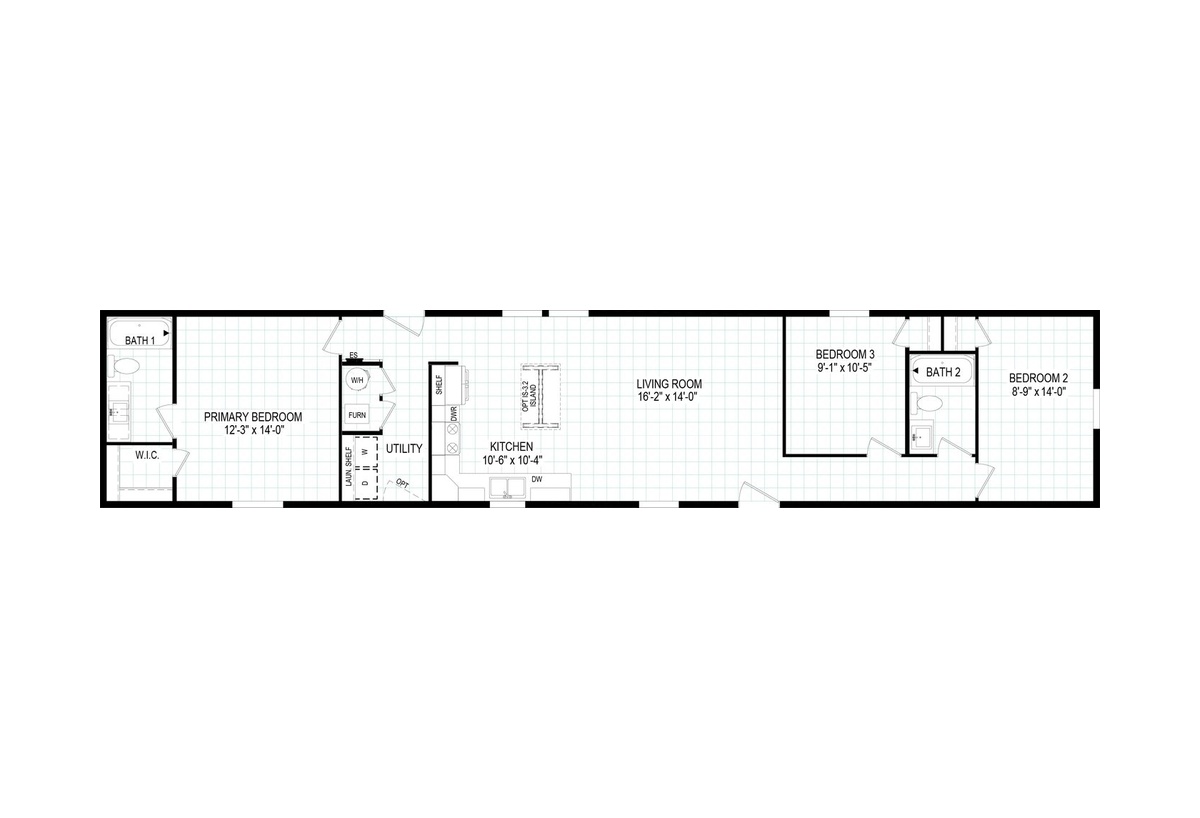
Cornerstone 76 7616-CC01 96CCS16763BH
- 3
- 2.00
- 1140 (16"0' x 76'0")
Offered by: Clayton Homes of Effingham
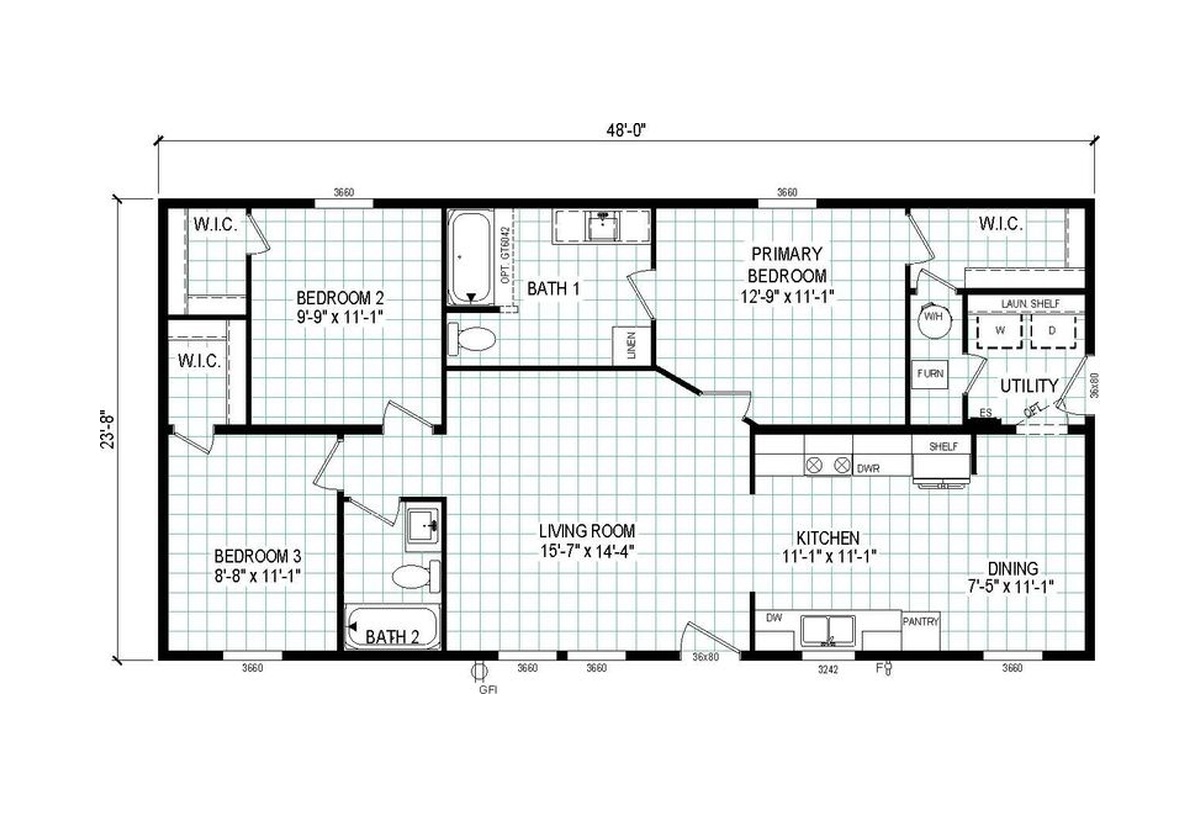
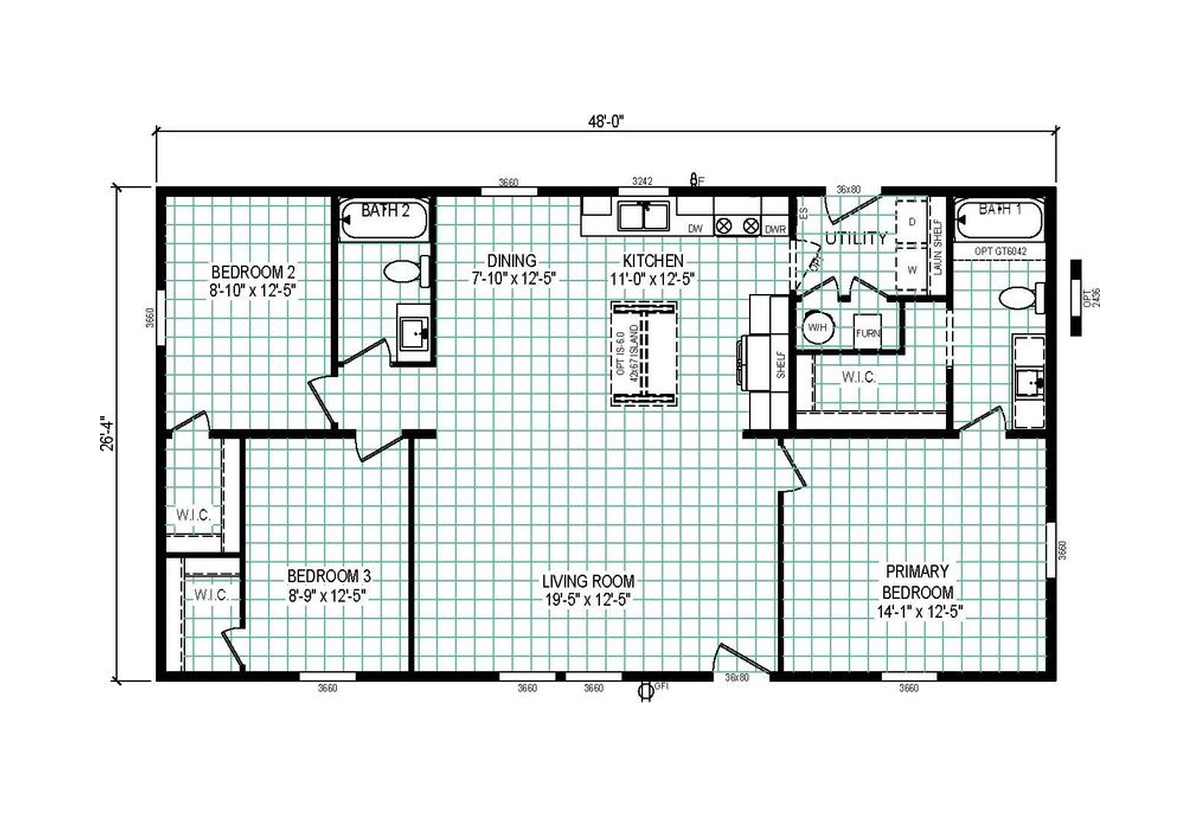
Oakstead 48 4824-CC54 95CCS24483BH
- 3
- 2.00
- 1136 (24"0' x 48'0")
Offered by: Clayton Homes of Effingham
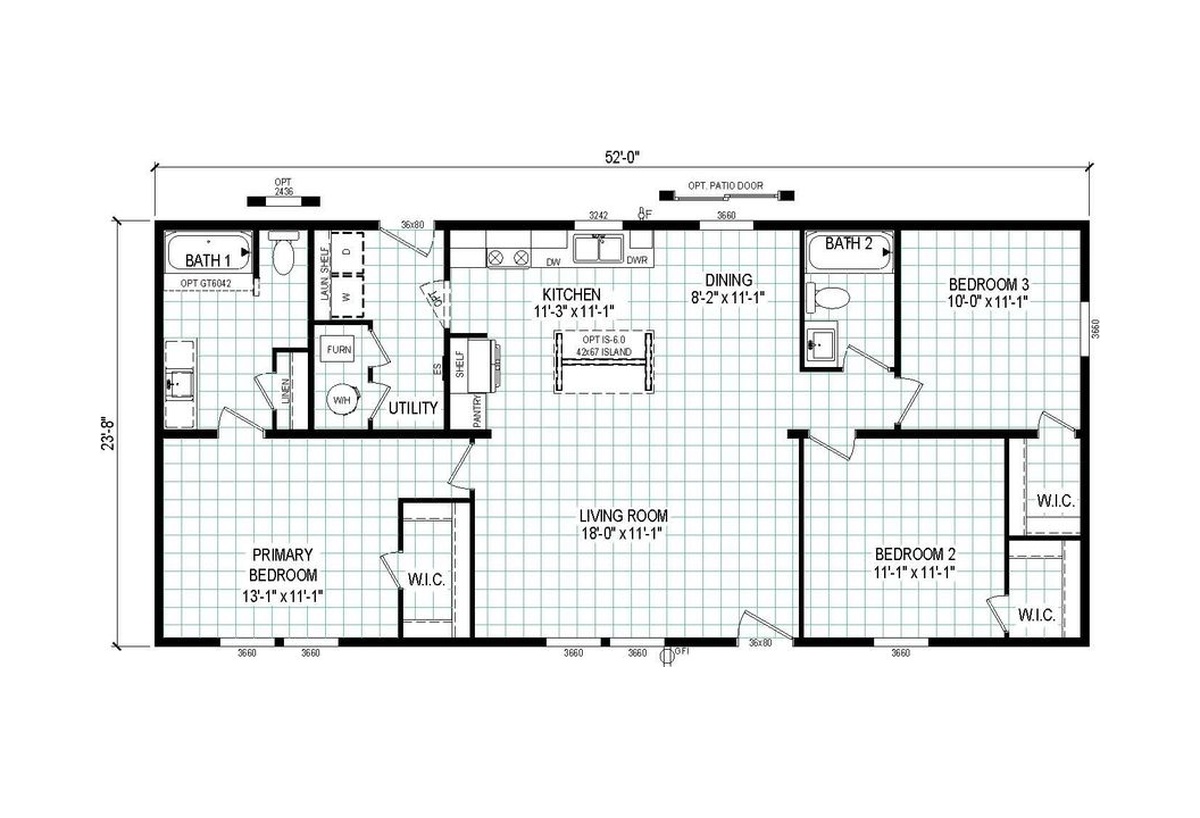
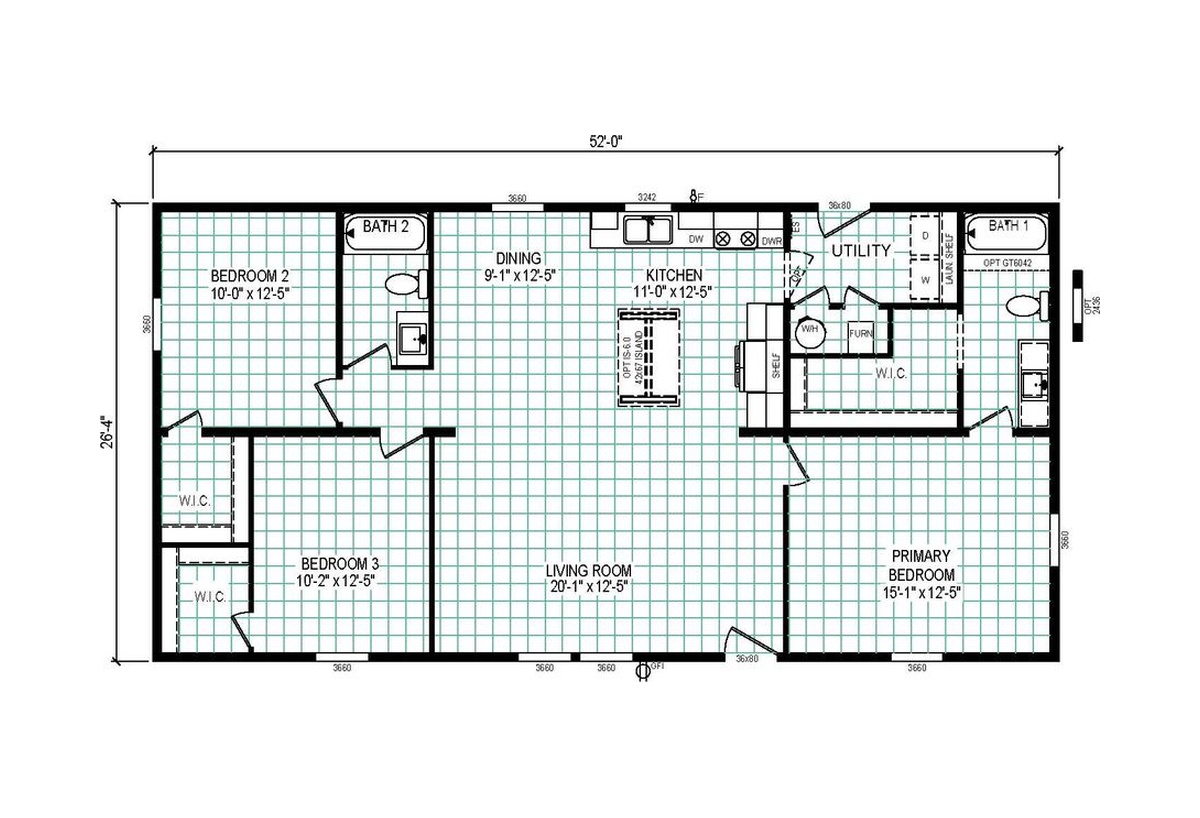
Stonebridge 52 5224-CC55 95CCS24523CH
- 3
- 2.00
- 1231 (24"0' x 52'0")
Offered by: Clayton Homes of Effingham
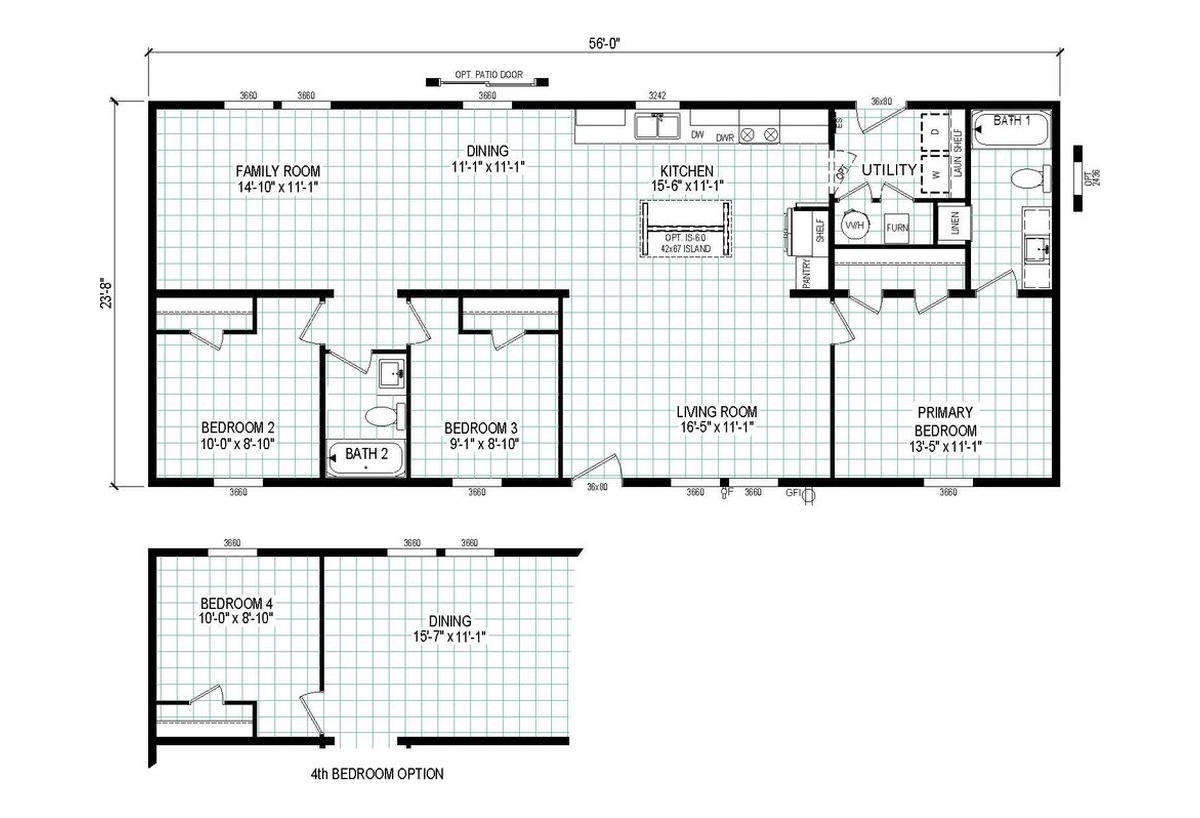
Guardian 56 5624-CC56 95CCS24563DH
- 3
- 2.00
- 1325 (24"0' x 56'0")
Offered by: Clayton Homes of Effingham
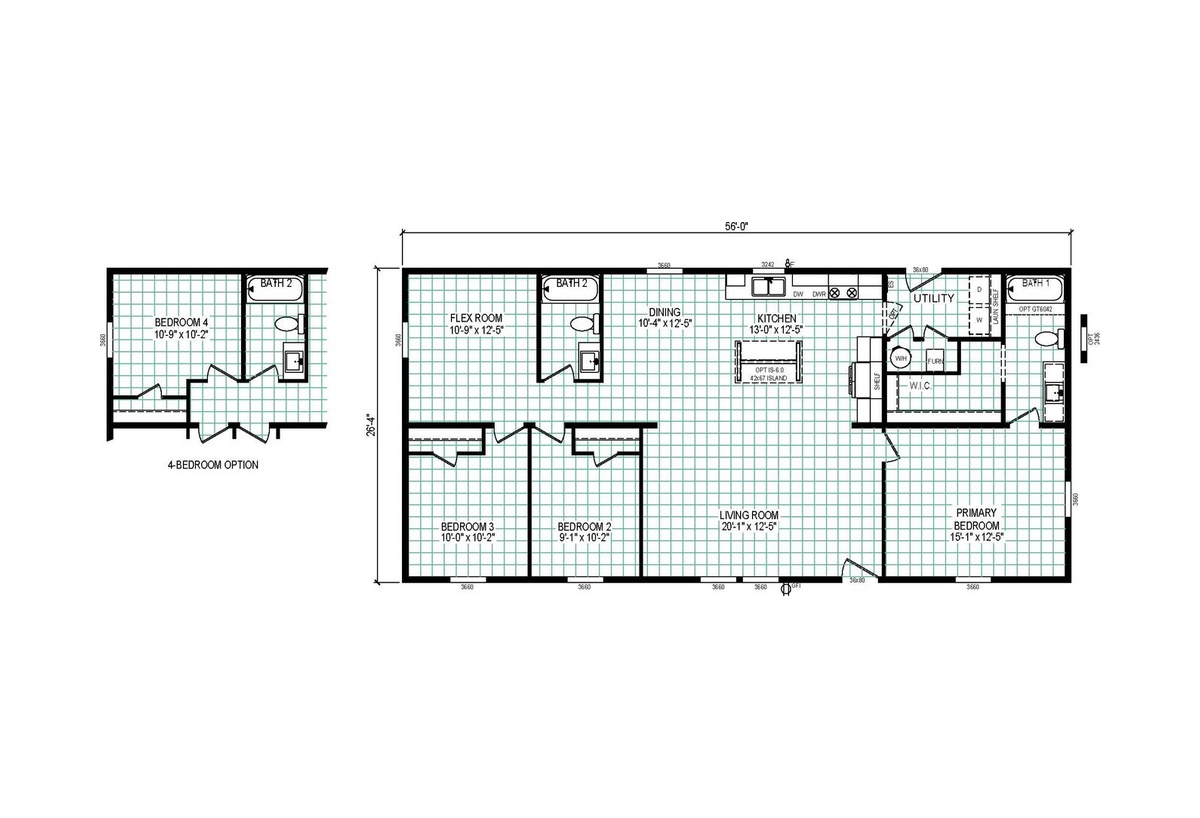
Compass 56 5628-CC52 95CCS28563BH
- 3
- 2.00
- 1475 (28"0' x 56'0")
Offered by: Clayton Homes of Effingham