MD 28' Doubles - MD-09-SP

Overview

About this home

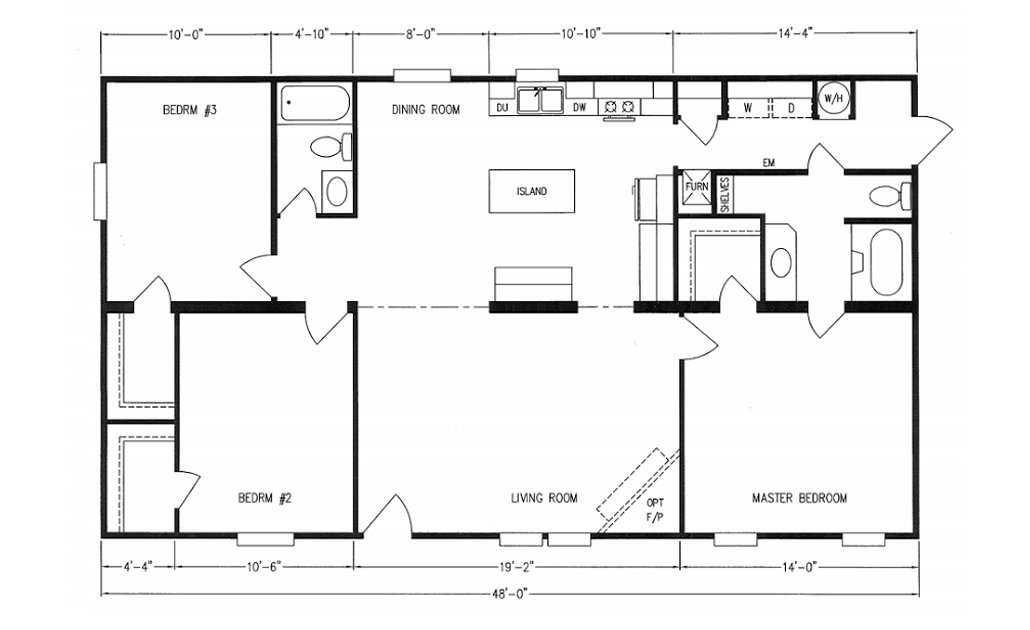
The MD 28′ Doubles / MD-09-SP built by Kabco Builders Inc. is a 3-bedroom, 2-bathroom multi-section manufactured home with 1296 square feet on a 52-foot frame. The kitchen features a rectangular island, a built-in shelving unit adds display space, the utility area pairs a side-by-side washer and dryer with its own water heater closet, an optional fireplace warms the living room, and dual walk-in closets flank the hallway.
Manufactured
Share this home

Details

Built by Kabco Builders Inc.
Bedrooms 3
Bathrooms 2.00
Square feet 1296
Length 52' 0"
Width 28' 0"
Sections 2
Stories 1
Style Ranch

Tours & videos

No 3d Tour Available

Specifications

Exterior Wall Studs: 2 x 4
Floor Decking: 5/8
Floor Joists: 2x6 16
Interior Wall On Center: 16
Interior Wall Studs: 2 x 4
Side Wall Height: 8'
Insulation (Floors): 11
Insulation (Walls): 11
Insulation (Ceiling): 19
Exterior Wall: 16
Front Door: House type with Storm
Rear Door: Cottage
Siding: Premium Vinyl
Window Trim: Paneled Shutters
Window Type: Mill finished
Baseboards: 3
Window Treatment: Drapes and Mini-blinds
Interior Doors: Brown
Carpet Type Or Grade: Trackless
Electrical Service: 200 AMP
Shut Off Valves Throughout: Yes
Water Heater: 30 Gallon Electric
Bathroom Flooring: 16
Kitchen Refrigerator: 18' with Icemaker
Kitchen Flooring: 16
Kitchen Dishwasher: Yes
Kitchen Cabinetry: 5 pc. Raised Panel
Photos