No 3d Tour Available
Pacific Crest Series - Cambria PC-2844-3A
Overview
About this home
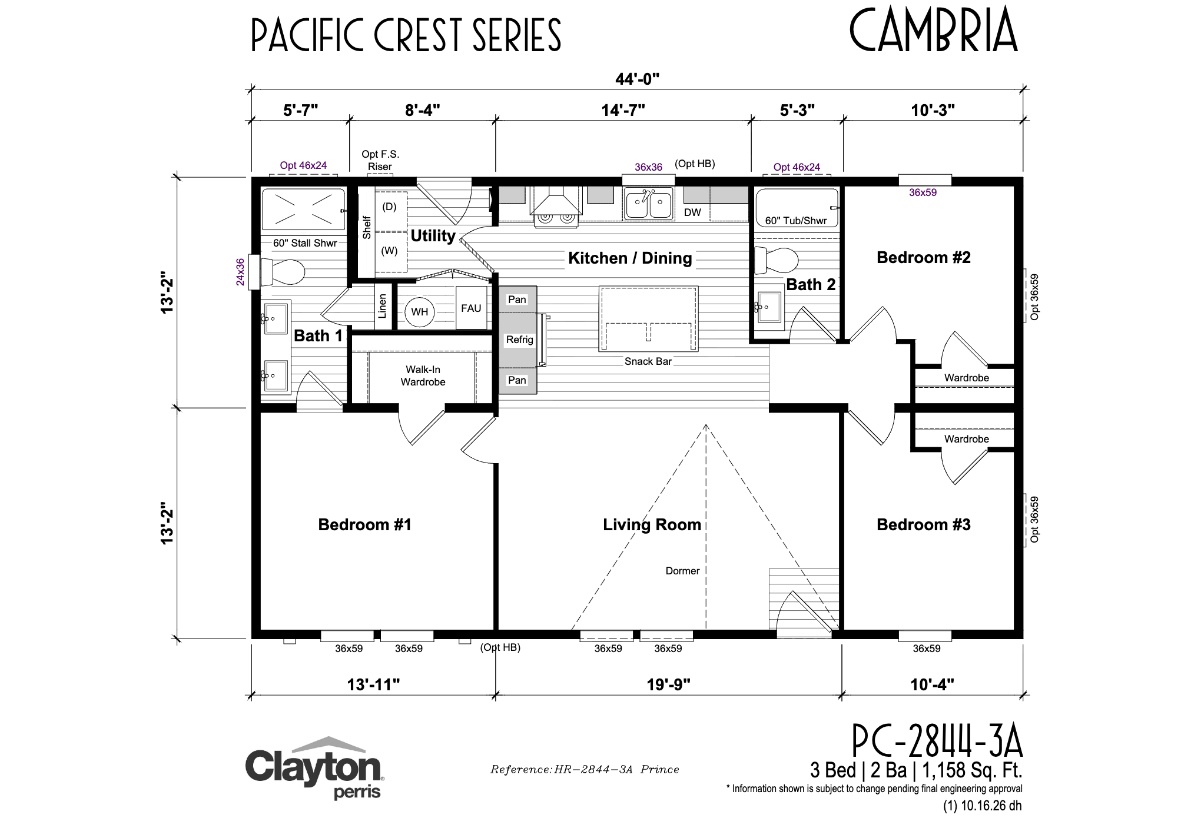
The Pacific Crest Series / Cambria PC-2844-3A built by Clayton Perris is a 3-bedroom, 2-bathroom double-section manufactured home with 1,158 square feet on a 44-foot frame. The series repeats this square footage once more, under a different name.
Manufactured
Share this home
Details
| Built by | Clayton Perris |
| Bedrooms | 3 |
| Bathrooms | 2.00 |
| Square feet | 1158 |
| Length | 44' 0" |
| Width | 28' 0" |
| Sections | 2 |
| Stories | 1 |
| Style | Ranch |
Tours & videos
No Videos Available
Specifications
Exterior Wall Studs: 2x4 Exterior Walls 16" On Center
Floor Decking: 5/8" OSB Floor Decking
Floor Joists: Minimum 2" x 6" Floor Joists 16" On Center
Interior Wall Studs: 2x3 Interior Walls
Roof Load: 30# PSF Roof Load w/ 24" O.C. Trusses
Side Wall Height: 8' Sidewalls and Flat Ceiling
Roof Decking: 7/16" OSB Roof Sheathing
Insulation Specs: Insulation R-38 Roof, R-15 Walls, R-22 Floor (Energy Star) / Energy Star (R-8) Cross-Over Duct
Eaves: Multi-section 8" Eaves Full Length on Both Sides (6" on 32 wide) / Single-section 3" Eaves Full Length on Both Sides
Frame: Foundation Ready Chassis w/ Protruding I-Beams
Water Lines: PEX Hot & Cold System Plumbing Lines
Exterior Sheathing: Exterior House Wrap
Floor Decking: 5/8" OSB Floor Decking
Floor Joists: Minimum 2" x 6" Floor Joists 16" On Center
Interior Wall Studs: 2x3 Interior Walls
Roof Load: 30# PSF Roof Load w/ 24" O.C. Trusses
Side Wall Height: 8' Sidewalls and Flat Ceiling
Roof Decking: 7/16" OSB Roof Sheathing
Insulation Specs: Insulation R-38 Roof, R-15 Walls, R-22 Floor (Energy Star) / Energy Star (R-8) Cross-Over Duct
Eaves: Multi-section 8" Eaves Full Length on Both Sides (6" on 32 wide) / Single-section 3" Eaves Full Length on Both Sides
Frame: Foundation Ready Chassis w/ Protruding I-Beams
Water Lines: PEX Hot & Cold System Plumbing Lines
Exterior Sheathing: Exterior House Wrap
Dormer: 16' Dormer / Eyebrows (per plan/per order)
Front Door: 6-Lite 36" x 80" Inswing Fiberglass Front Door w/ Glass / Exterior Thumb Latch Handle, Deadbolt
Hose Bibs: 1 Exterior Hose Bib
Other: 2x8 Fascia
Rear Door: 36" x 80" 9-Lite Rear Door, Brushed Nickel Knob & Deadbolt
Roof Pitch: 3/12 Roof Pitch on All Doubles (up to 28 wide/2.29 on wider) / 2/12 Roof Pitch on All Triples / 4/12 Roof Pitch on All Singles
Shingles: Architectural Dimensional Class A Fire Rated Roof Shingles
Siding: LP Siding with Z-Bar Metal Flashing
Window Trim: 4" Flat Ext. Window and Door Trim on All Sides
Exterior Lighting: Black Lantern Sconce at Front Door / Black Metal Classic Jar All Other Doors
Front Rear Eaves: 12" Front and Rear Overhangs
Exterior Outlets: Ext. GFI Plug at All Exterior Doors
Exterior Paint: 3 Color Exterior Sherwin Williams Brand Exterior Paint
Front Door: 6-Lite 36" x 80" Inswing Fiberglass Front Door w/ Glass / Exterior Thumb Latch Handle, Deadbolt
Hose Bibs: 1 Exterior Hose Bib
Other: 2x8 Fascia
Rear Door: 36" x 80" 9-Lite Rear Door, Brushed Nickel Knob & Deadbolt
Roof Pitch: 3/12 Roof Pitch on All Doubles (up to 28 wide/2.29 on wider) / 2/12 Roof Pitch on All Triples / 4/12 Roof Pitch on All Singles
Shingles: Architectural Dimensional Class A Fire Rated Roof Shingles
Siding: LP Siding with Z-Bar Metal Flashing
Window Trim: 4" Flat Ext. Window and Door Trim on All Sides
Exterior Lighting: Black Lantern Sconce at Front Door / Black Metal Classic Jar All Other Doors
Front Rear Eaves: 12" Front and Rear Overhangs
Exterior Outlets: Ext. GFI Plug at All Exterior Doors
Exterior Paint: 3 Color Exterior Sherwin Williams Brand Exterior Paint
Baseboards: 5" White Craftsman Baseboards Throughout
Ceiling Fans: Reinforced J-Box for Ceiling Fan in Liv Rm / Reinforced J-Box for Ceiling Fan All Bedrooms with Dome Light
Ceiling Texture: Orange Peel Textured Ceiling and Walls Throughout (1/2")
Safety Alarms: Gas Homes Include Smoke & Carbon Monoxide Detectors
Window Treatment: 2" Faux Wood White Window Blinds
Window Type: White Vinyl Frame - Low E Argon / 80" Window Header Heights (most windows)
Interior Doors: 2 Panel Hollowcore Profile Passage and Wardrobe Doors / Vent Grill Above Doors (per plan) / Triple Hinge Interior Doors w/ Spring Doorstop / Metal Louvered Door at FAU/Mechanical Room / Utility Room Door Standard in Some Models (per plan)
Interior Corners: Square Drywall Corners
Interior Walls: Sheetrocked Tub/Shower Flanges
Interior Lighting: LED Ceiling Lights in Kitchen, Din Rm, Utility Rm, Hall, WIC / Ceiling Lights in Both Baths, 4 in Liv Rm, 2 in Bed Rm #1
Interior Flooring: Luxfloor Vinyl in Wet Rms, Entry, and Some Liv Areas (per plan) / Carpet in Bed Rms & Liv Rm in 2-Section Homes (per plan) / 3/8" 5lb Rebond Carpet Pad (per plan)
Additional Specs: Wire Shelving in Closets
Interior Paint: Scrubbable Flat Interior Wall & Ceiling Paint (Color Nacre)
Door & Window Casing: 3" White Picture Frame Door Case Trim Throughout / 3" White Craftsman Picture Frame Window Trim
Ceiling Fans: Reinforced J-Box for Ceiling Fan in Liv Rm / Reinforced J-Box for Ceiling Fan All Bedrooms with Dome Light
Ceiling Texture: Orange Peel Textured Ceiling and Walls Throughout (1/2")
Safety Alarms: Gas Homes Include Smoke & Carbon Monoxide Detectors
Window Treatment: 2" Faux Wood White Window Blinds
Window Type: White Vinyl Frame - Low E Argon / 80" Window Header Heights (most windows)
Interior Doors: 2 Panel Hollowcore Profile Passage and Wardrobe Doors / Vent Grill Above Doors (per plan) / Triple Hinge Interior Doors w/ Spring Doorstop / Metal Louvered Door at FAU/Mechanical Room / Utility Room Door Standard in Some Models (per plan)
Interior Corners: Square Drywall Corners
Interior Walls: Sheetrocked Tub/Shower Flanges
Interior Lighting: LED Ceiling Lights in Kitchen, Din Rm, Utility Rm, Hall, WIC / Ceiling Lights in Both Baths, 4 in Liv Rm, 2 in Bed Rm #1
Interior Flooring: Luxfloor Vinyl in Wet Rms, Entry, and Some Liv Areas (per plan) / Carpet in Bed Rms & Liv Rm in 2-Section Homes (per plan) / 3/8" 5lb Rebond Carpet Pad (per plan)
Additional Specs: Wire Shelving in Closets
Interior Paint: Scrubbable Flat Interior Wall & Ceiling Paint (Color Nacre)
Door & Window Casing: 3" White Picture Frame Door Case Trim Throughout / 3" White Craftsman Picture Frame Window Trim
Guest Bath Combo: 60" Fiberglass 1pc Tub/Shower (Guest: No Door, Curtain, Rod)
Ducting And Venting: Metal Dryer Vent to Exterior
Electrical Service: 100 AMP 40 Space Panel Box, Interior Mount (most plans)
Furnace: Smart Comfort Carrier Gas Furnace w/ Coil Box
Shut Off Valves Throughout: Metal Shut-Off Valves at Washer / Shut-Off Valves at All Sinks & Toilets / Water Shut-Off Valves at Kitchen Sink / Whole-House Shut-Off Valve Inside Home (most plans)
Thermostat: Honeywell Programmable Thermostat
Utility Cabinets: Cabinet Look Shelf Above Washer/Dryer
Washer Dryer Plumb Wire: Plumb for Washer + Gas Dryer
Water Heater: Sealed Combustion Gas Water Heater
Electrical Receipts/Switches: Rocker Light Switches
Electrical Service: 100 AMP 40 Space Panel Box, Interior Mount (most plans)
Furnace: Smart Comfort Carrier Gas Furnace w/ Coil Box
Shut Off Valves Throughout: Metal Shut-Off Valves at Washer / Shut-Off Valves at All Sinks & Toilets / Water Shut-Off Valves at Kitchen Sink / Whole-House Shut-Off Valve Inside Home (most plans)
Thermostat: Honeywell Programmable Thermostat
Utility Cabinets: Cabinet Look Shelf Above Washer/Dryer
Washer Dryer Plumb Wire: Plumb for Washer + Gas Dryer
Water Heater: Sealed Combustion Gas Water Heater
Electrical Receipts/Switches: Rocker Light Switches
Bathroom Sink: Top Mount 21" x 18" White China Rectangle Sink (Master/Guest)
Bathroom Countertops: Laminate Countertop w/ Square Edge & 4" Backsplash (Master/Guest)
Bathroom Faucets: Brushed Nickel Single Lever Valves / Brushed Nickel Two-Handle Faucets
Bathroom Fans: Ceiling Exhaust Fan in Bathrooms
Bathroom Additional Specs: Towel Bar & Tissue Holder
Bathroom Shower: 60" Fiberglass Shower with Clear Enclosure (Master)
Bathroom Toilet Type: Elongated Toilet (Master/Guest)
Bathroom Mirror: Wood Framed Mirror Above Sinks (Master/Guest)
Bathroom Countertops: Laminate Countertop w/ Square Edge & 4" Backsplash (Master/Guest)
Bathroom Faucets: Brushed Nickel Single Lever Valves / Brushed Nickel Two-Handle Faucets
Bathroom Fans: Ceiling Exhaust Fan in Bathrooms
Bathroom Additional Specs: Towel Bar & Tissue Holder
Bathroom Shower: 60" Fiberglass Shower with Clear Enclosure (Master)
Bathroom Toilet Type: Elongated Toilet (Master/Guest)
Bathroom Mirror: Wood Framed Mirror Above Sinks (Master/Guest)
Kitchen Sink: 8" Deep 50/50 Top Mount Stainless Steel Sink (33" x 19")
Kitchen Refrigerator: Samsung SST 18 cu. ft. Refrigerator w/ Top Freezer / Plumbing for Ice Maker in Wall
Kitchen Range Type: Samsung SST 30" Gas Self Clean Free Standing Range
Kitchen Range Hood: Stainless Steel Rangehood Vented Thru Ceiling
Kitchen Faucets: Brushed Nickel High Arch Pull Down Single Lever Faucet
Kitchen Drawer Type: Bank of Drawers in the Kitchen
Kitchen Dishwasher: Samsung SST Dishwasher
Kitchen Countertops: Laminate Counter Top w/ Square Self Edge and 4" Backsplash
Kitchen Cabinetry: Hardwood Kitchen Cabs, Face Frames (No Drawer Over Door) Screw Dowel System / Back Paneled OH Cabinets (Kitchen base cabs non-back paneled) / Deep Refer Overhead Cabinet w/ Panel Covered Wall Below / 2" Molding Top Trim on OH Cabinets / 40" Overhead, 36" Wall Base Cabinets Throughout / Soft Close Hinges / Self Close Drawer / Adjustable Shelves in Overheads, Fixed Shelves in Base Cabinets / Matte Black Knobs on Doors and Drawers Throughout
Kitchen Refrigerator: Samsung SST 18 cu. ft. Refrigerator w/ Top Freezer / Plumbing for Ice Maker in Wall
Kitchen Range Type: Samsung SST 30" Gas Self Clean Free Standing Range
Kitchen Range Hood: Stainless Steel Rangehood Vented Thru Ceiling
Kitchen Faucets: Brushed Nickel High Arch Pull Down Single Lever Faucet
Kitchen Drawer Type: Bank of Drawers in the Kitchen
Kitchen Dishwasher: Samsung SST Dishwasher
Kitchen Countertops: Laminate Counter Top w/ Square Self Edge and 4" Backsplash
Kitchen Cabinetry: Hardwood Kitchen Cabs, Face Frames (No Drawer Over Door) Screw Dowel System / Back Paneled OH Cabinets (Kitchen base cabs non-back paneled) / Deep Refer Overhead Cabinet w/ Panel Covered Wall Below / 2" Molding Top Trim on OH Cabinets / 40" Overhead, 36" Wall Base Cabinets Throughout / Soft Close Hinges / Self Close Drawer / Adjustable Shelves in Overheads, Fixed Shelves in Base Cabinets / Matte Black Knobs on Doors and Drawers Throughout
Photos