Door Locks: Kwikset Smart Key Security
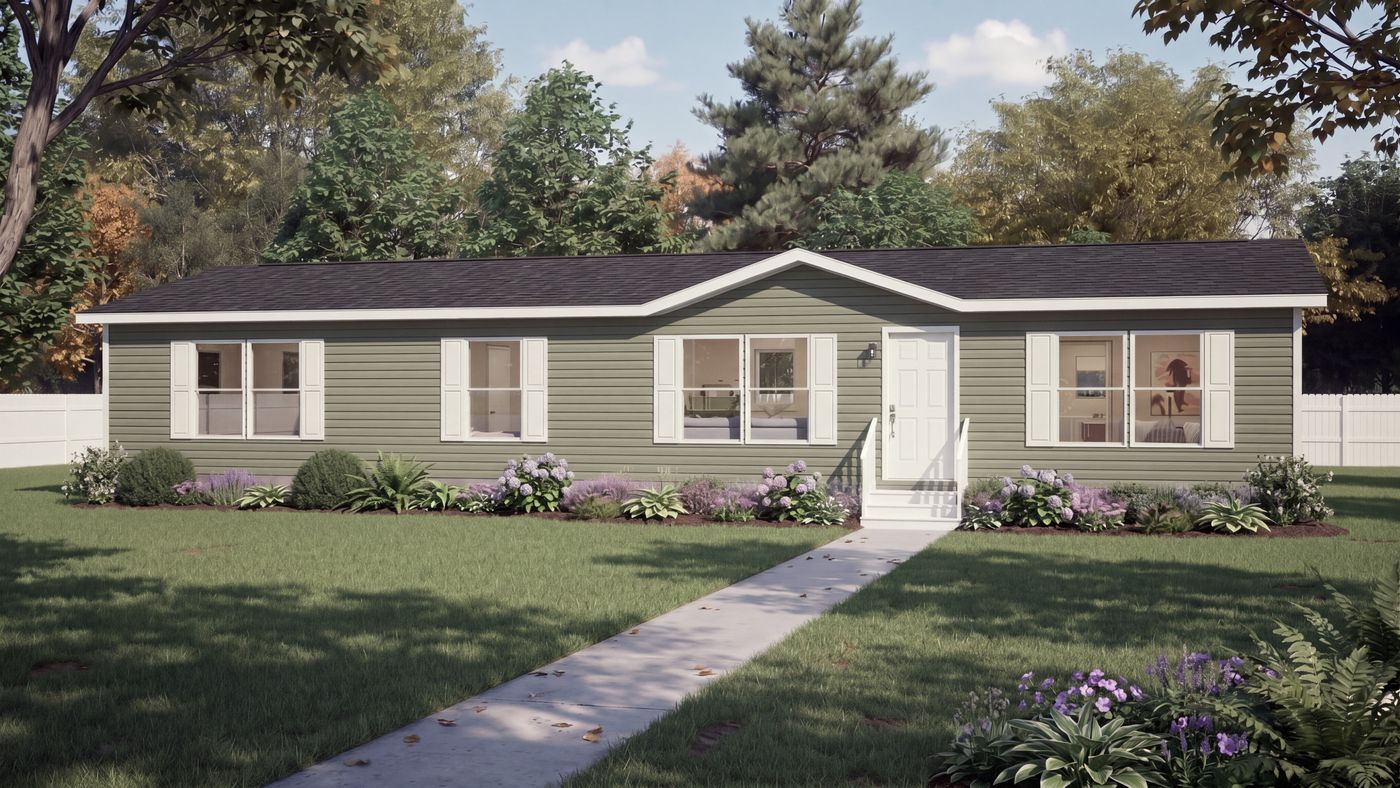
Front Door: 6 Panel Steel Front Door
Hose Bibs: Exterior Faucet (Rear Sidewall)
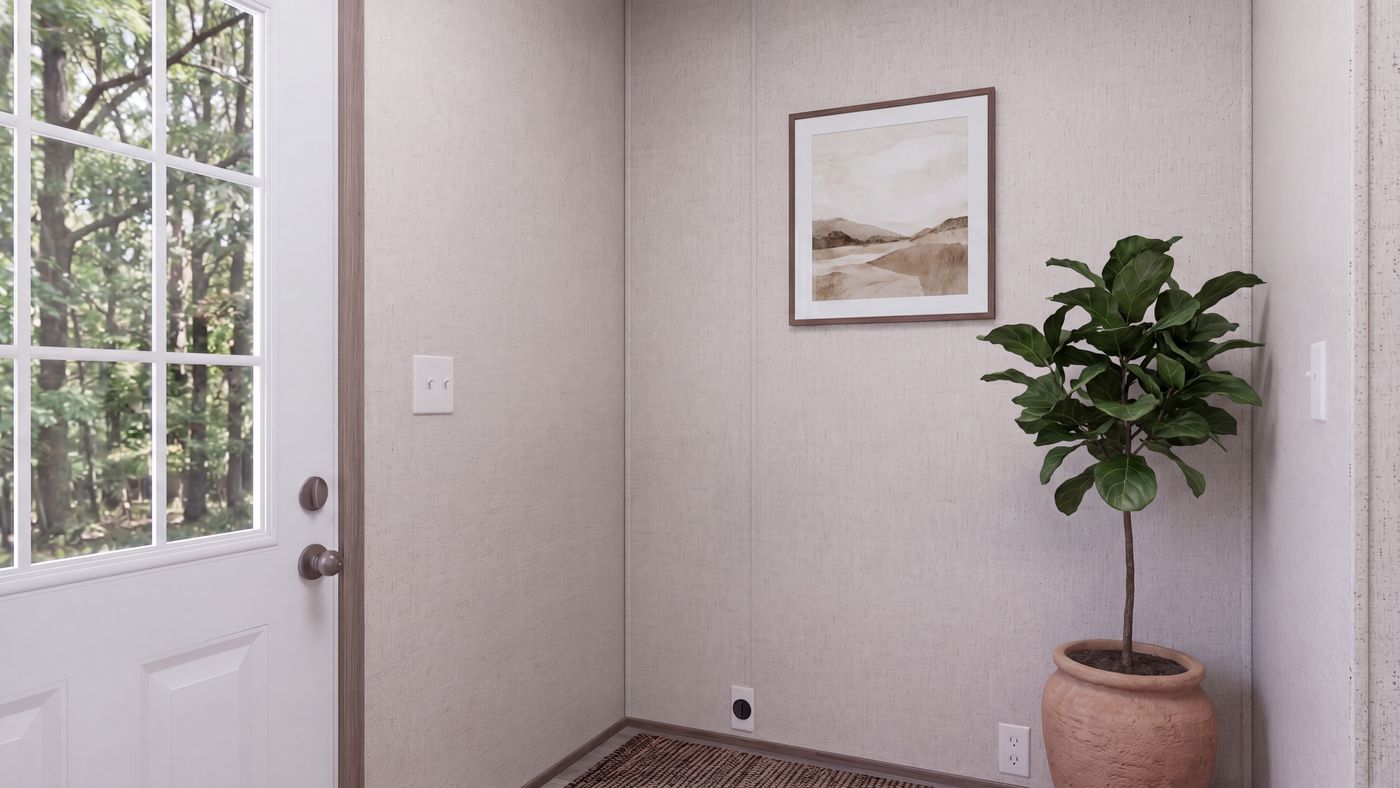
Rear Door: Cottage Rear Door w/9 Light Window
Shingles: Architectural Shingles
Window Type: Argon Gas Low-E Windows
Exterior Outlets: Exterior GFI Receptacle (Rear Sidewall)
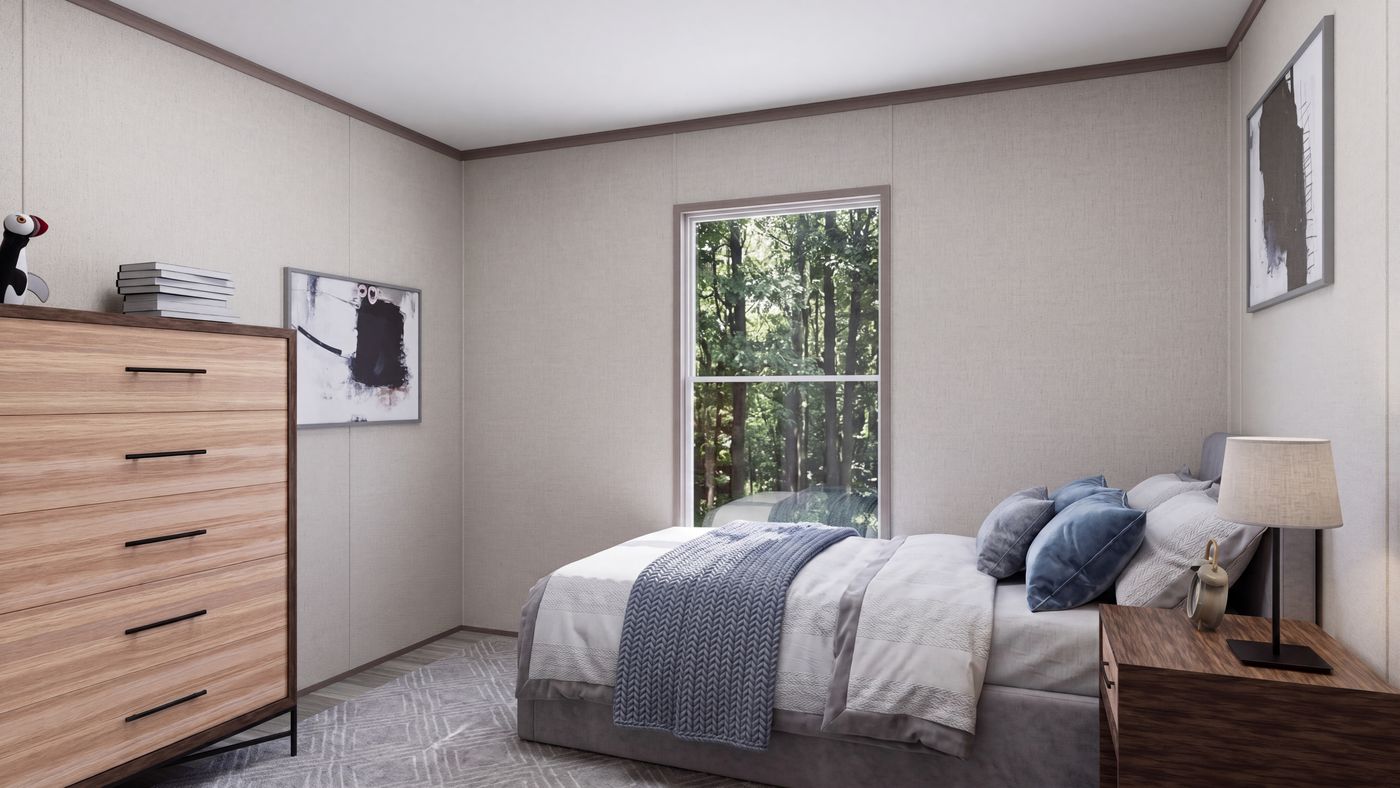
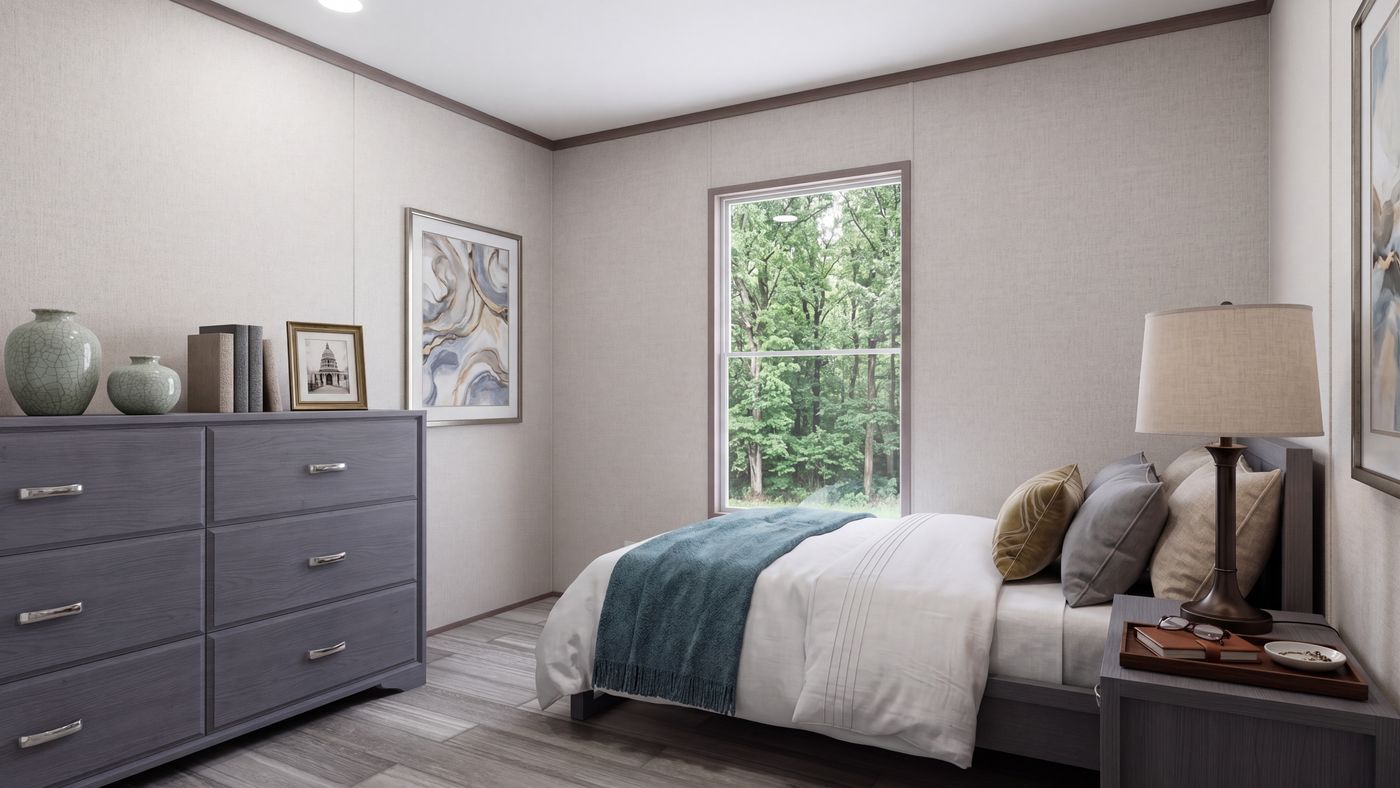
Ceiling Type Or Grade: 8’ Flat Ceilings
Interior Doors: 2 Panel Arched Interior Doors
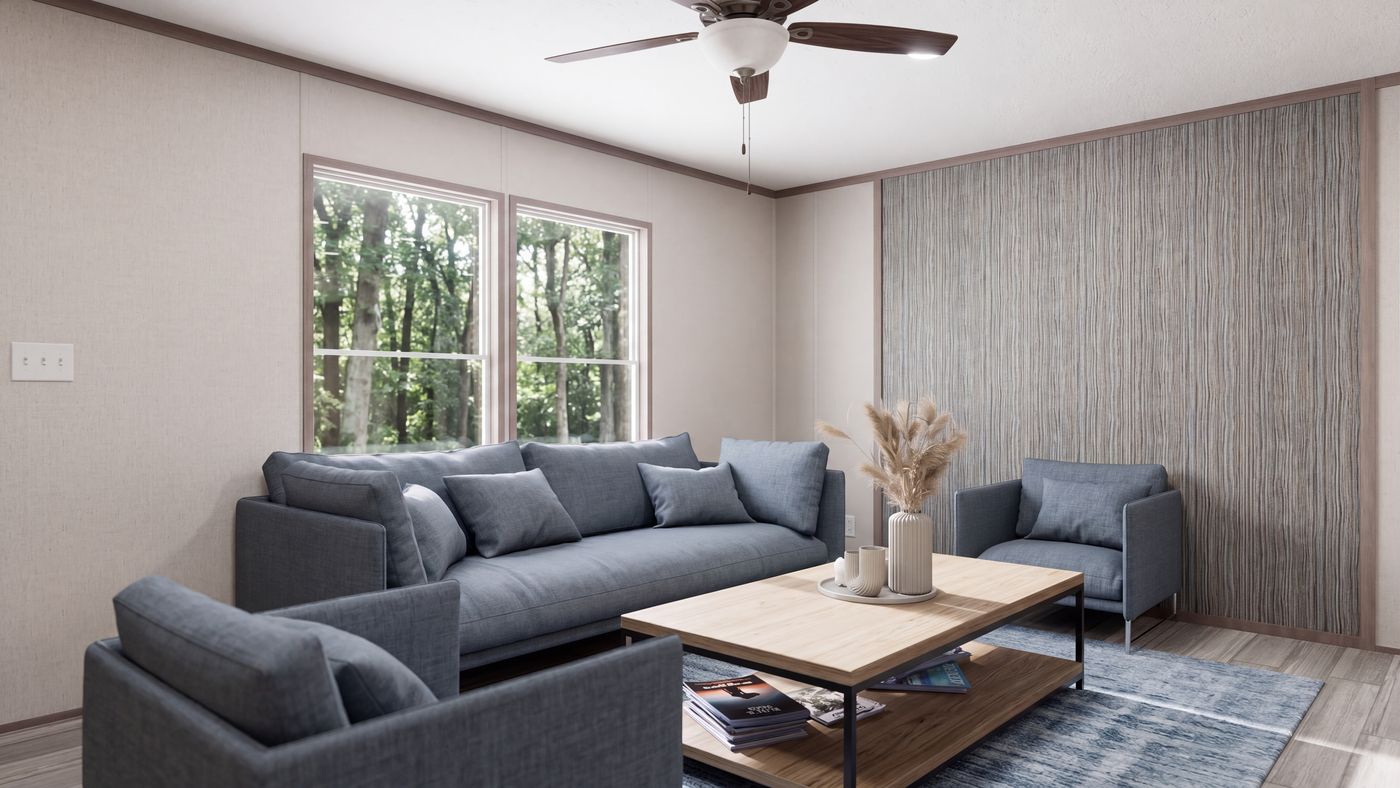
Interior Flooring: Vinyl Throughout
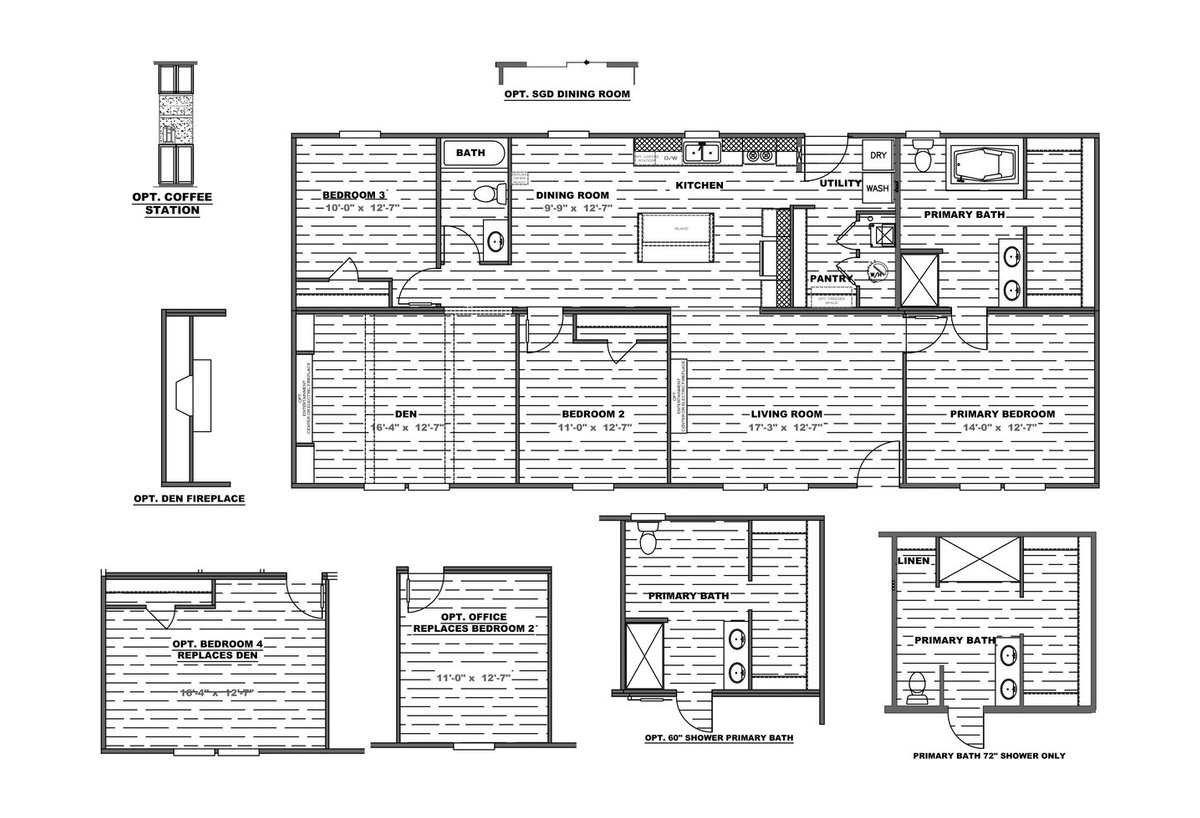
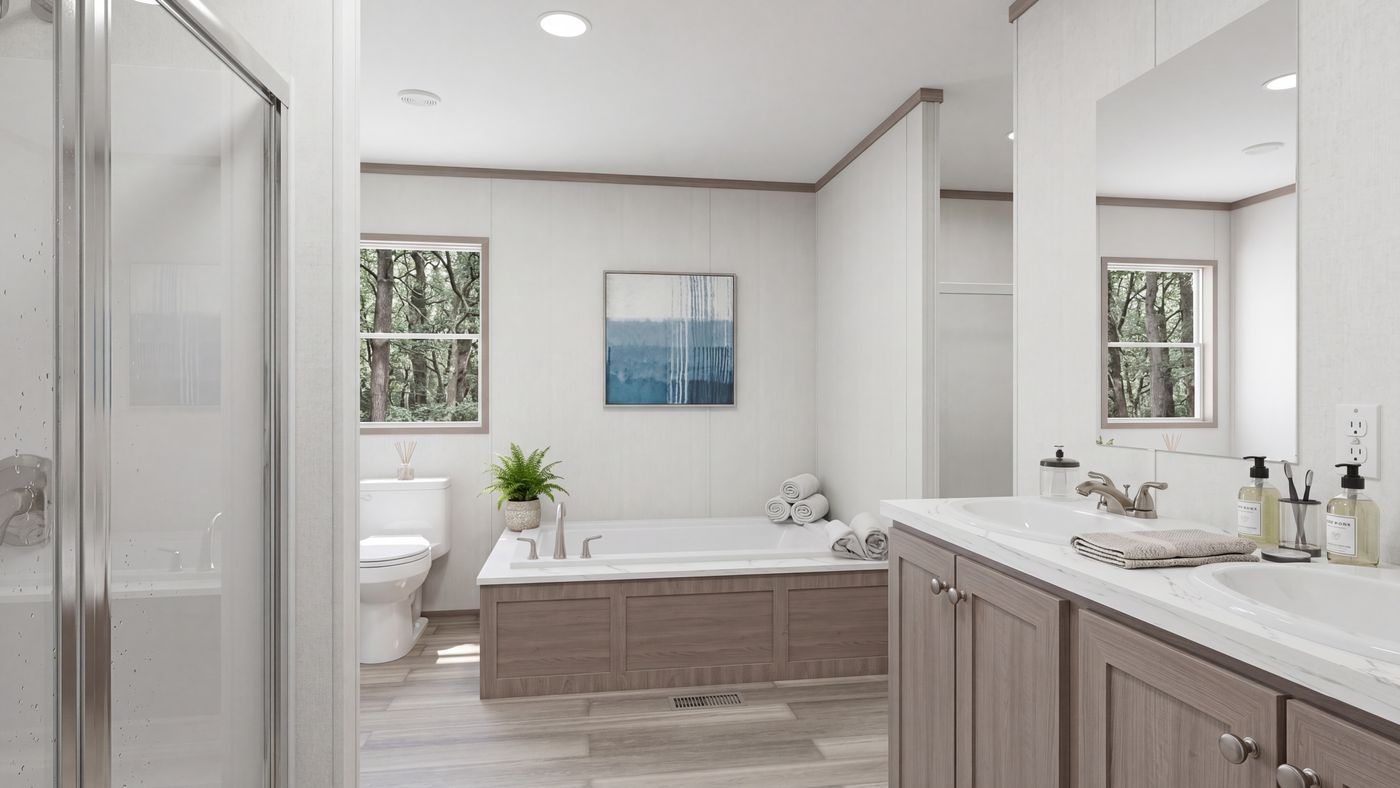
Bathroom Sink: Double Primary Bath Sinks
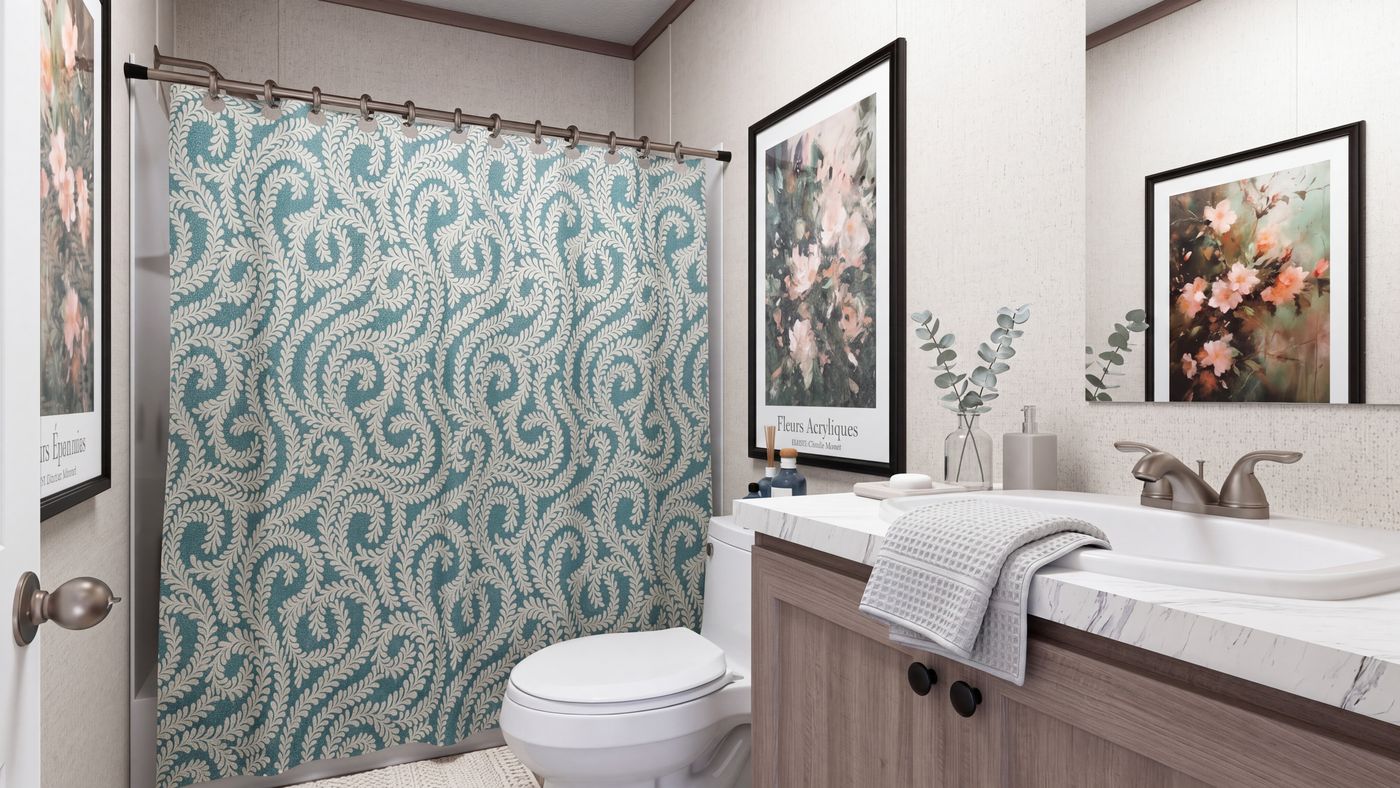
Bathroom Faucets: Pfister Faucets
Bathroom Bathtubs: Glamour Bath w/Fiberglass Montrose Tub
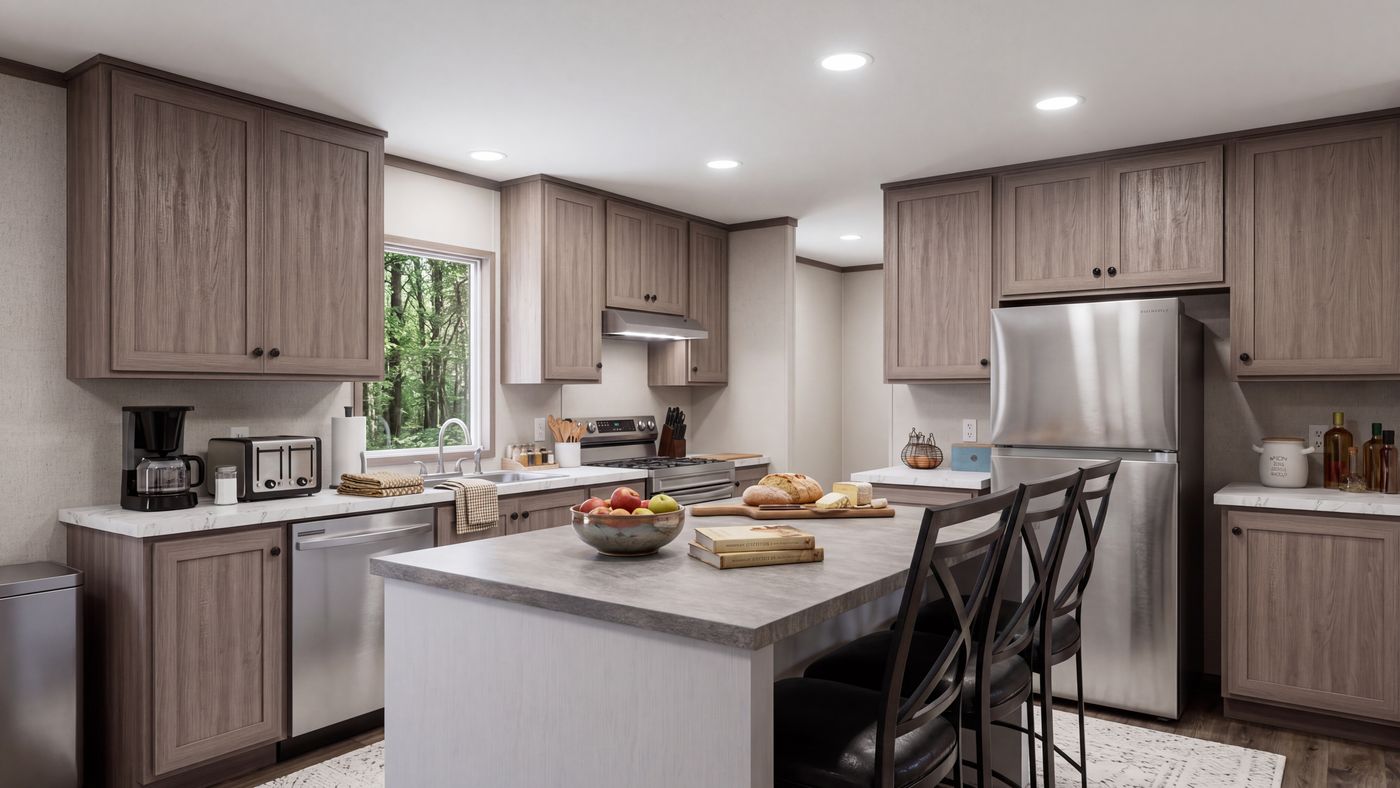
Kitchen Range Type: Smooth Top Range
Kitchen Faucets: Pfister Faucets
Kitchen Dishwasher: Dishwasher
Kitchen Cabinetry: 42” Overhead Cabinets / Traditional Cabinet Doors (w/Hidden Hinges) / Lined Overhead Cabinets
Kitchen Island: Kitchen Island
Marriage Wall: Double Marriage Wall Construction
Frame: Recessed Frames
Exterior Sheathing: OSB Housewrap