No 3d Tour Available
Embrace Series - Courage 910 1660H22A7T
Overview
About this home
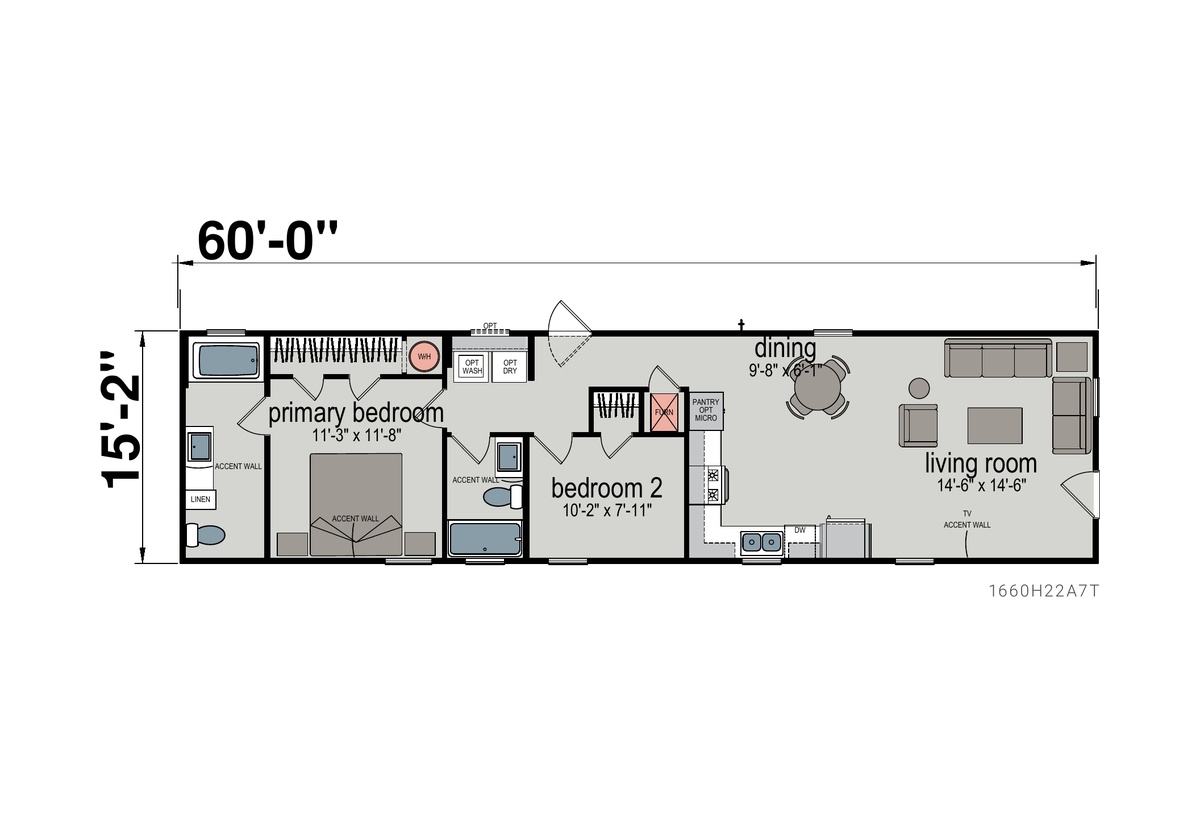
The Embrace Series / Courage 910 1660H22A7T built by Skyline Homes is a 2-bedroom, 2-bathroom single-section manufactured home with 910 square feet on a 60-foot frame. The primary bedroom has a private bath, bedroom 2 sits next to the second full bath, and the open kitchen, dining room and living room share the far end of the home. Also offered in 16×58 and 16×62 sizes for more flexibility.
Manufactured
Share this home
Details
| Built by | Skyline Homes |
| Bedrooms | 2 |
| Bathrooms | 2.00 |
| Square feet | 910 |
| Length | 60' 0" |
| Width | 15' 2" |
| Sections | 1 |
| Stories | 1 |
| Style | Ranch |
Tours & videos
No Videos Available
Specifications
Additional Specs: ENERGY STAR® (Optional)
Additional Specs: Vinyl White Board and batton with Gray Vinyl Shake Exterior Package (Optional)
Dormer: 16’ Dormer
Siding: Vinyl Siding
Dormer: 16’ Dormer
Siding: Vinyl Siding
Thermostat: Honeywell® Smart Thermostat in every Home
Water Heater: Rheem® Water Heater
Water Heater: Rheem® Water Heater
Bathroom Sink: Square China Sinks
Bathroom Faucets: Black Dual Handle Metal Faucets
Bathroom Shower: Luxurious Fiberglass Tub/Showers with Optional Palisade Wall
Bathroom Mirror: Professionally Trimmed Black Mirrors over each Sink
Bathroom Faucets: Black Dual Handle Metal Faucets
Bathroom Shower: Luxurious Fiberglass Tub/Showers with Optional Palisade Wall
Bathroom Mirror: Professionally Trimmed Black Mirrors over each Sink
Kitchen Sink: Double-Bowl Stainless Steel Sink
Kitchen Refrigerator: 18 Cu.Ft. Refrigerator
Kitchen Range Type: Smooth-Top Range
Kitchen Lighting: Chef’s Delight Kitchen with Bright Natural Light and Designer Pendants Over Island
Kitchen Faucets: Pull-Down Faucet
Kitchen Dishwasher: Standard Dishwasher
Kitchen Cabinetry: Floor to Ceiling Cabinetry and Beautiful Postform Countertops
Kitchen Additional Specs: Multi-Use Coffee Bar with Open Shelving
Kitchen Appliances: Stainless Steel Whirlpool® Appliances
Wall Finish: Spacious Open-Concept Living Room with Accent Wall / 1/2” Painted Drywall (Optional)
Interior Flooring: High-Quality Congoleum® Wood-Tone Vinyl Flooring Throughout
Additional Specs: Professionally Curated Colors and Materials / Standard Interior Package Including Black Faucets, Knobs and Cabinet Pulls
Interior Flooring: High-Quality Congoleum® Wood-Tone Vinyl Flooring Throughout
Additional Specs: Professionally Curated Colors and Materials / Standard Interior Package Including Black Faucets, Knobs and Cabinet Pulls
Photos