No 3d Tour Available
Embrace Series - Opportunity 788 1652H21A7N
Overview
About this home
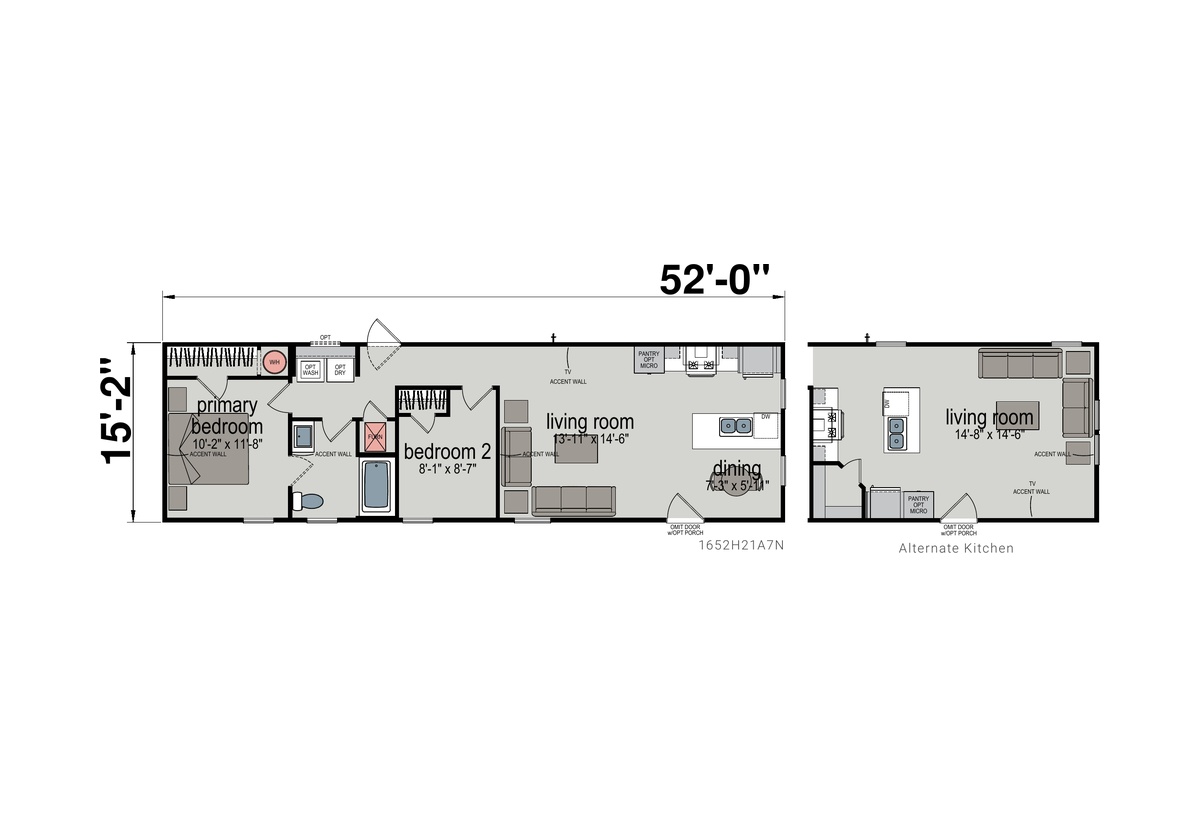
The Embrace Series / Opportunity 788 1652H21A7N built by Skyline Homes is a 2-bedroom, 1-bathroom single-section manufactured home with 788 square feet on a 52-foot frame. Both bedrooms share a full bath at one end, while the kitchen, dining and living room fill the other end in one open space. An alternate kitchen layout is available, and the home is also offered in a 16×48 size.
Manufactured
Share this home
Details
| Built by | Skyline Homes |
| Bedrooms | 2 |
| Bathrooms | 1.00 |
| Square feet | 788 |
| Length | 52' 0" |
| Width | 15' 2" |
| Sections | 1 |
| Stories | 1 |
| Style | Ranch |
Tours & videos
No Videos Available
Specifications
Additional Specs: ENERGY STAR® (Optional)
Additional Specs: Vinyl White Board and batton with Gray Vinyl Shake Exterior Package (Optional)
Dormer: 16’ Dormer
Siding: Vinyl Siding
Dormer: 16’ Dormer
Siding: Vinyl Siding
Thermostat: Honeywell® Smart Thermostat in every Home
Water Heater: Rheem® Water Heater
Water Heater: Rheem® Water Heater
Bathroom Sink: Square China Sinks
Bathroom Faucets: Black Dual Handle Metal Faucets
Bathroom Shower: Luxurious Fiberglass Tub/Showers with Optional Palisade Wall
Bathroom Mirror: Professionally Trimmed Black Mirrors over each Sink
Bathroom Faucets: Black Dual Handle Metal Faucets
Bathroom Shower: Luxurious Fiberglass Tub/Showers with Optional Palisade Wall
Bathroom Mirror: Professionally Trimmed Black Mirrors over each Sink
Kitchen Sink: Double-Bowl Stainless Steel Sink
Kitchen Refrigerator: 18 Cu.Ft. Refrigerator
Kitchen Range Type: Smooth-Top Range
Kitchen Lighting: Chef’s Delight Kitchen with Bright Natural Light and Designer Pendants Over Island
Kitchen Faucets: Pull-Down Faucet
Kitchen Dishwasher: Standard Dishwasher
Kitchen Cabinetry: Floor to Ceiling Cabinetry and Beautiful Postform Countertops
Kitchen Additional Specs: Multi-Use Coffee Bar with Open Shelving
Kitchen Appliances: Stainless Steel Whirlpool® Appliances
Wall Finish: Spacious Open-Concept Living Room with Accent Wall / 1/2” Painted Drywall (Optional)
Interior Flooring: High-Quality Congoleum® Wood-Tone Vinyl Flooring Throughout
Additional Specs: Professionally Curated Colors and Materials / Standard Interior Package Including Black Faucets, Knobs and Cabinet Pulls
Interior Flooring: High-Quality Congoleum® Wood-Tone Vinyl Flooring Throughout
Additional Specs: Professionally Curated Colors and Materials / Standard Interior Package Including Black Faucets, Knobs and Cabinet Pulls
Photos