No 3d Tour Available
La Sierra - The La Sierra III 320FT32764A
Overview

About this home
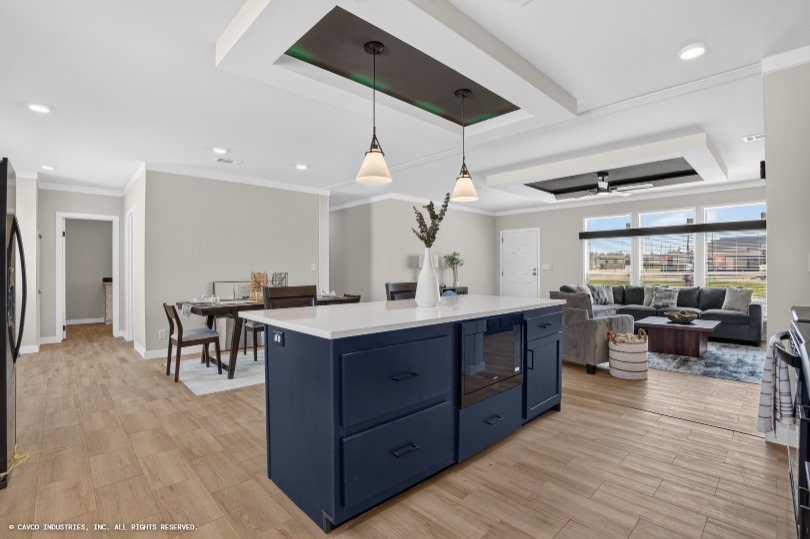
The La Sierra III 32764A offers 2,356 square feet of single-story living with 4 bedrooms and 2 bathrooms. Built by Cavco, this double-wide floor plan is the longest of the standard La Sierra models, adding extra living space over the La Sierra II 32684A while keeping the same double-wide width. The La Sierra III 32764A suits buyers who want maximum square footage without moving to a triple-wide.
Manufactured
Share this home
Details
| Built by | Cavco Austin |
| Bedrooms | 4 |
| Bathrooms | 2.00 |
| Square feet | 2356 |
| Length | 76' 0" |
| Width | 31' 0" |
| Sections | 2 |
| Stories | 1 |
| Style | Ranch |
Tours & videos
No Videos Available
Specifications
Exterior Wall Studs: 2x4 Sidewalls
Floor Decking: OSB T&G Floor Decking
Insulation (Floors): R11 Floor Insulation
Insulation (Walls): R13 Exterior Wall Insulation
Insulation (Ceiling): R30 Ceiling Insulation
Wind Zone: Wind Zone 1
Thermal Zone: Thermal Zone 2
Floor Decking: OSB T&G Floor Decking
Insulation (Floors): R11 Floor Insulation
Insulation (Walls): R13 Exterior Wall Insulation
Insulation (Ceiling): R30 Ceiling Insulation
Wind Zone: Wind Zone 1
Thermal Zone: Thermal Zone 2
Front Door: Fiberglass Front Door, 38x82
Rear Door: Cottage Rear Door, Outswing
Siding: OSB Siding
Rear Door: Cottage Rear Door, Outswing
Siding: OSB Siding
Ceiling Type Or Grade: Knock-Down Ceiling Texture
Window Treatment: 2 inch Mini-Blinds Throughout
Wall Finish: Accent Wall - Living Room & Main Bath; Tape and Texture Throughout
Interior Doors: 6 Panel Interior Doors Throughout
Interior Corners: Square Corners Throughout
Carpet Type Or Grade: Sonoma Carpet
Cabinet System: Wood Shelving with Black Rod & Hardware
Interior Specs: Double Closet Rod - Primary Bedroom Closet
Window Treatment: 2 inch Mini-Blinds Throughout
Wall Finish: Accent Wall - Living Room & Main Bath; Tape and Texture Throughout
Interior Doors: 6 Panel Interior Doors Throughout
Interior Corners: Square Corners Throughout
Carpet Type Or Grade: Sonoma Carpet
Cabinet System: Wood Shelving with Black Rod & Hardware
Interior Specs: Double Closet Rod - Primary Bedroom Closet
Water Heater: Water Heater with Drain Pan in Floor
Water Shut Off Valves: Water Shut-Off Valves Throughout
Door Hardware: Black Wall-Mount Door Stops; Black Interior Door Knobs
Plumbing/Electrical: Midnight Chrome Utility Room Faucet with Pull-Down Sprayer
HVAC: Electric Upflow Furnace; In-Ceiling Vents; Furnace Closet Door with Grill
Water Shut Off Valves: Water Shut-Off Valves Throughout
Door Hardware: Black Wall-Mount Door Stops; Black Interior Door Knobs
Plumbing/Electrical: Midnight Chrome Utility Room Faucet with Pull-Down Sprayer
HVAC: Electric Upflow Furnace; In-Ceiling Vents; Furnace Closet Door with Grill
Bathroom Cabinets: Drawer Bank Base Cabinets and Vanity - Primary & Guest Bath (per Plan)
Bathroom Flooring: Elements Floor Tile - Primary & Guest Bath
Bathroom Backsplash: Backsplash - Primary Bath
Bathroom Shower: 72 inch Tile Shower with Open Face & Glass Panel - Primary Bath
Bathroom Bathtubs: Drape/Curtain Tub - Guest Bath; 60 inch One-Piece Fiberglass Tub/Shower - Guest Bath
Bathroom Mirror: Wood-Trim Mirrors - Primary & Guest Bath
Bathroom Specs: Black Towel Bar & Tissue Holder, Towel/Robe Rack - Primary & Guest Bath
Bathroom Flooring: Elements Floor Tile - Primary & Guest Bath
Bathroom Backsplash: Backsplash - Primary Bath
Bathroom Shower: 72 inch Tile Shower with Open Face & Glass Panel - Primary Bath
Bathroom Bathtubs: Drape/Curtain Tub - Guest Bath; 60 inch One-Piece Fiberglass Tub/Shower - Guest Bath
Bathroom Mirror: Wood-Trim Mirrors - Primary & Guest Bath
Bathroom Specs: Black Towel Bar & Tissue Holder, Towel/Robe Rack - Primary & Guest Bath
Kitchen Range Type: Black Electric Smooth-Top Range
Kitchen Other: Stainless Steel Upright Freezer (Utility Room)
Kitchen Countertops: Crescent Edge Profile - Kitchen Counters & Island; Kitchen Island
Kitchen Cabinetry: 30 inch Overhead Kitchen Cabinets; Overhead Cabinet and Shelf Over Refrigerator
Kitchen Other: Stainless Steel Upright Freezer (Utility Room)
Kitchen Countertops: Crescent Edge Profile - Kitchen Counters & Island; Kitchen Island
Kitchen Cabinetry: 30 inch Overhead Kitchen Cabinets; Overhead Cabinet and Shelf Over Refrigerator
Popular Optional Features: Electric Fireplace with Craftsman Accent - Living Room
Windows: Low-E Vinyl Windows with Outside Grids; Picture Window Above Kitchen Sink; 30x68 Continental Window at Main Bath Shower
Photos