No 3d Tour Available
La Sierra - The La Sierra Flex 320FT47603A
Overview
About this home
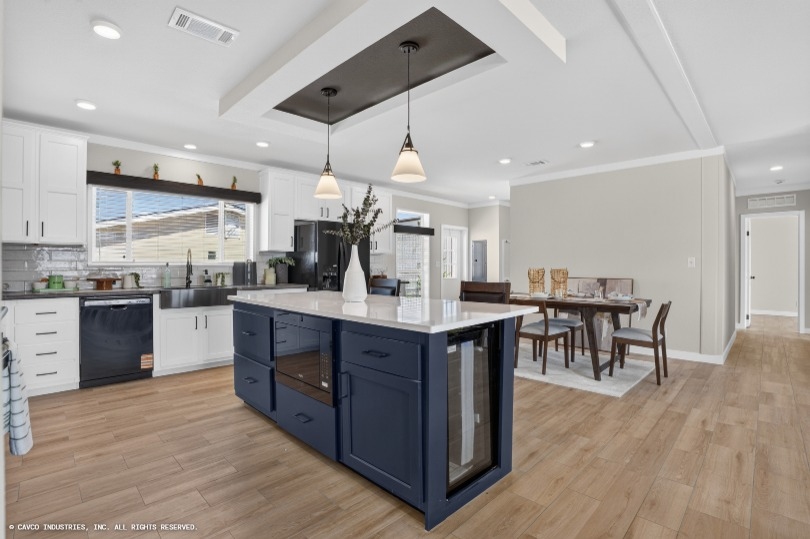
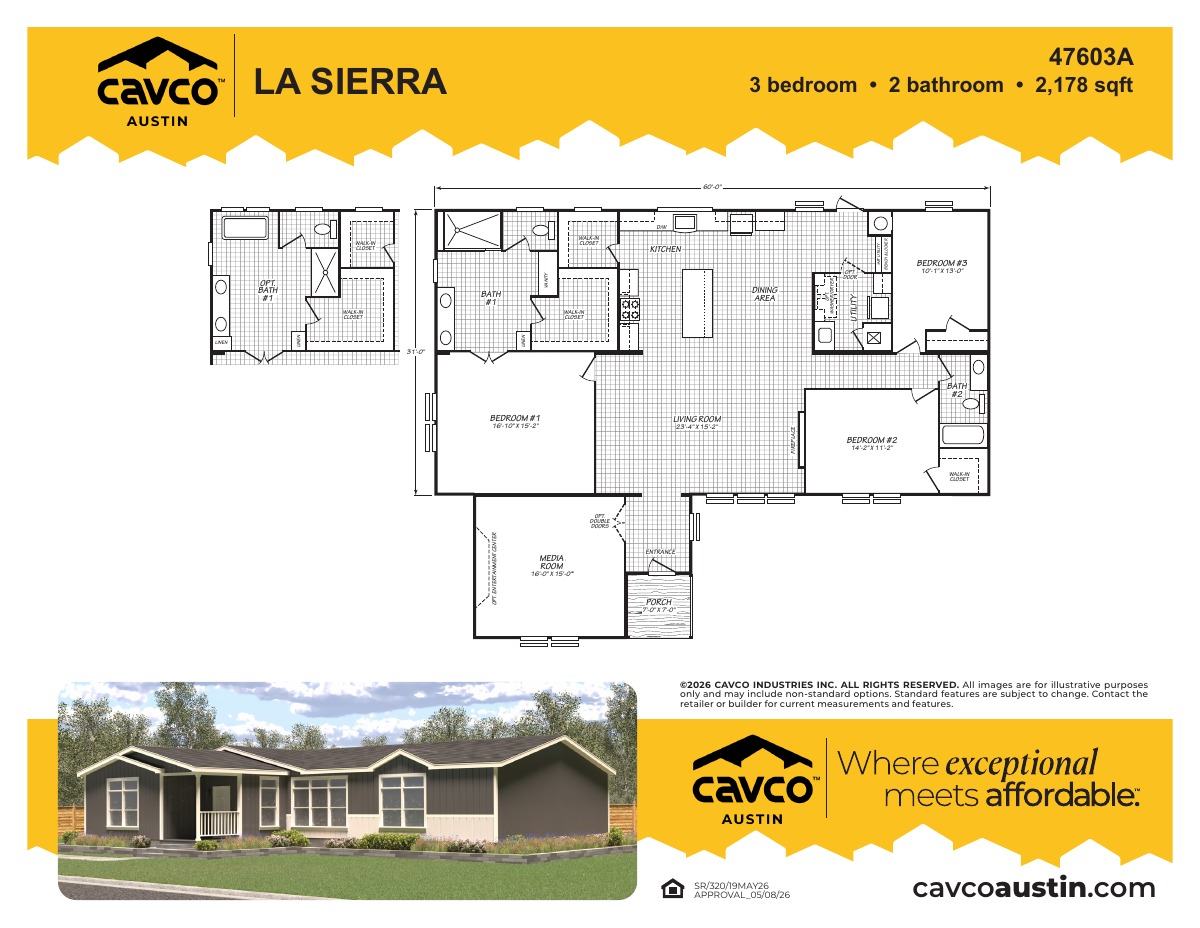
The 1574 / La Sierra Flex 320FT47603A built by Cavco Austin is a 3-bedroom, 2-bathroom multi-section manufactured home with 2,178 square feet on a 60-foot frame. A den-style room projects from the front of this layout, with the living room, island kitchen and dining area spread across the wide main body. The owner’s bedroom is at the left, two more bedrooms and a bath sit at the right, and a utility room is tucked near the kitchen. An optional bath layout is drawn above and to the left. This floor plan is part of Cavco Austin’s Ovation home line.
Manufactured
Share this home
Details
| Built by | Cavco Austin |
| Bedrooms | 3 |
| Bathrooms | 2.00 |
| Square feet | 2178 |
| Length | 60' 0" |
| Width | 46' 6" |
| Sections | 3 |
| Stories | 1 |
| Style | Ranch |
Tours & videos
No Videos Available
Specifications
Exterior Wall Studs: 2x4 Sidewalls
Floor Decking: OSB T&G Floor Decking
Insulation (Floors): R11 Floor Insulation
Insulation (Walls): R13 Exterior Wall Insulation
Insulation (Ceiling): R30 Ceiling Insulation
Wind Zone: Wind Zone 1
Thermal Zone: Thermal Zone 2
Floor Decking: OSB T&G Floor Decking
Insulation (Floors): R11 Floor Insulation
Insulation (Walls): R13 Exterior Wall Insulation
Insulation (Ceiling): R30 Ceiling Insulation
Wind Zone: Wind Zone 1
Thermal Zone: Thermal Zone 2
Front Door: Fiberglass Front Door, 38x82
Rear Door: Cottage Rear Door, Outswing
Siding: OSB Siding
Rear Door: Cottage Rear Door, Outswing
Siding: OSB Siding
Ceiling Type Or Grade: Knock-Down Ceiling Texture
Window Treatment: 2 inch Mini-Blinds Throughout
Wall Finish: Accent Wall - Living Room & Main Bath; Tape and Texture Throughout
Interior Doors: 6 Panel Interior Doors Throughout
Interior Corners: Square Corners Throughout
Carpet Type Or Grade: Sonoma Carpet
Cabinet System: Wood Shelving with Black Rod & Hardware
Interior Specs: Double Closet Rod - Primary Bedroom Closet
Water Heater: Water Heater with Drain Pan in Floor
Water Shut Off Valves: Water Shut-Off Valves Throughout
Door Hardware: Black Wall-Mount Door Stops; Black Interior Door Knobs
Plumbing/Electrical: Midnight Chrome Utility Room Faucet with Pull-Down Sprayer
HVAC: Electric Upflow Furnace; In-Ceiling Vents; Furnace Closet Door with Grill
Water Shut Off Valves: Water Shut-Off Valves Throughout
Door Hardware: Black Wall-Mount Door Stops; Black Interior Door Knobs
Plumbing/Electrical: Midnight Chrome Utility Room Faucet with Pull-Down Sprayer
HVAC: Electric Upflow Furnace; In-Ceiling Vents; Furnace Closet Door with Grill
Bathroom Cabinets: Drawer Bank Base Cabinets and Vanity - Primary & Guest Bath (per Plan)
Bathroom Flooring: Elements Floor Tile - Primary & Guest Bath
Bathroom Backsplash: Backsplash - Primary Bath
Bathroom Shower: 72 inch Tile Shower with Open Face & Glass Panel - Primary Bath
Bathroom Bathtubs: Drape/Curtain Tub - Guest Bath; 60 inch One-Piece Fiberglass Tub/Shower - Guest Bath
Bathroom Mirror: Wood-Trim Mirrors - Primary & Guest Bath
Bathroom Specs: Black Towel Bar & Tissue Holder, Towel/Robe Rack - Primary & Guest Bath
Kitchen Range Type: Black Electric Smooth-Top Range
Kitchen Other: Stainless Steel Upright Freezer (Utility Room)
Kitchen Countertops: Crescent Edge Profile - Kitchen Counters & Island; Kitchen Island
Kitchen Cabinetry: 30 inch Overhead Kitchen Cabinets; Overhead Cabinet and Shelf Over Refrigerator
Kitchen Other: Stainless Steel Upright Freezer (Utility Room)
Kitchen Countertops: Crescent Edge Profile - Kitchen Counters & Island; Kitchen Island
Kitchen Cabinetry: 30 inch Overhead Kitchen Cabinets; Overhead Cabinet and Shelf Over Refrigerator
Popular Optional Features: Electric Fireplace with Craftsman Accent - Living Room
Windows: Low-E Vinyl Windows with Outside Grids; Picture Window Above Kitchen Sink; 30x68 Continental Window at Main Bath Shower
Photos