No 3d Tour Available
Shore Park - 1941 SL
Overview
About this home
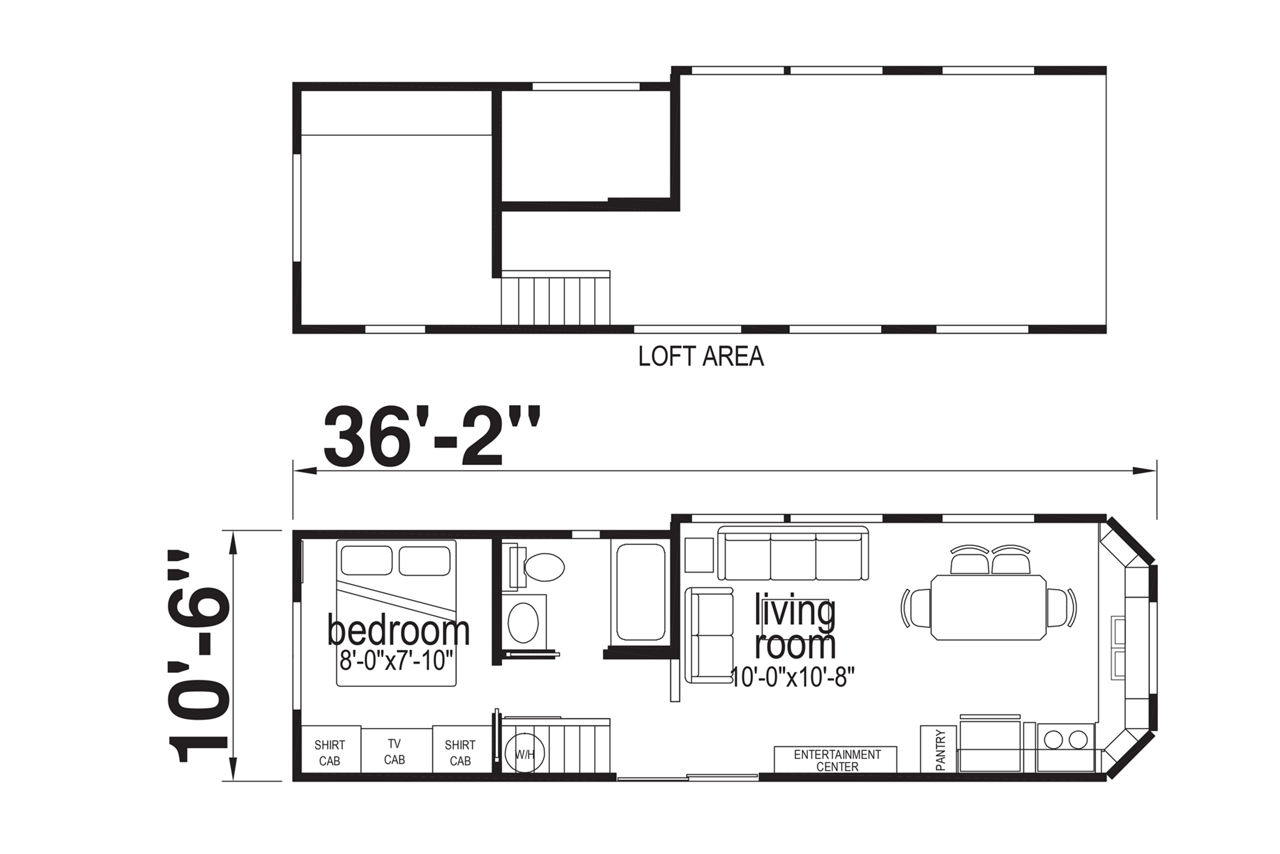
The 1941 SL built by Skyline Homes offers cozy park model living with 1 bedroom, 1 bathroom, and 390 square feet. The compact design keeps the layout simple and inviting, with a comfortable living area and a private bedroom for restful nights. Buyers can personalize the plan with options such as an electric fireplace or added bedroom closet. Its small footprint makes upkeep easy while still giving you the main comforts of home. The 1941 SL is a charming Shore Park choice for weekend escapes, seasonal living, or anyone who wants a relaxed retreat that is easy to enjoy. It is easy to enjoy.
Park Model
Share this home
Details
| Built by | Skyline Homes |
| Bedrooms | 1 |
| Bathrooms | 1.00 |
| Square feet | 390 |
| Length | 36' 2" |
| Width | 10' 6" |
| Sections | 1 |
| Stories | 1 |
| Style | Ranch |
Tours & videos
No Videos Available
Specifications
Ac Ready: optional
Additional Specs: ANSI 119.5 approved
Custom Options: All Skyline Homes have industry leading 15 month warranty
Exterior Wall On Center: 16inch on center
Exterior Wall Studs: 2 x 4
Floor Decking: 5/8 inch plywood tongue and groove
Floor Joists: 2x8 floor joists 16" on center
Interior Wall On Center: 16 inch
Interior Wall Studs: 2 x 4
Optional Features: See retailer for full list of optional features
Roof Load: 30#
Roof Truss: 30 Lb. roof truss
Side Wall Height: Per floor plan
Insulation (Floors): R-11
Insulation (Walls): R-11
Insulation (Ceiling): R-22
Additional Specs: ANSI 119.5 approved
Custom Options: All Skyline Homes have industry leading 15 month warranty
Exterior Wall On Center: 16inch on center
Exterior Wall Studs: 2 x 4
Floor Decking: 5/8 inch plywood tongue and groove
Floor Joists: 2x8 floor joists 16" on center
Interior Wall On Center: 16 inch
Interior Wall Studs: 2 x 4
Optional Features: See retailer for full list of optional features
Roof Load: 30#
Roof Truss: 30 Lb. roof truss
Side Wall Height: Per floor plan
Insulation (Floors): R-11
Insulation (Walls): R-11
Insulation (Ceiling): R-22
Custom Options: See Retailer for complete list of standard and custom options
Door Locks: at every door
Dormer: Clerestory
Front Door: Sliding Glass Door
Hose Bibs: optional
Rear Door: Per floor plan
Roof Pitch: By Floor plan
Roof Type: shingle
Shingles: 25 year shingles
Siding: Vinyl Lap siding
Window Trim: 3" exterior window trim throughout
Window Type: Thermal pane low e vinyl
Exterior Lighting: Light at Exterior doors
Endwall Eaves: Per floor plan
Front Rear Eaves: Per floor plan
Door Locks: at every door
Dormer: Clerestory
Front Door: Sliding Glass Door
Hose Bibs: optional
Rear Door: Per floor plan
Roof Pitch: By Floor plan
Roof Type: shingle
Shingles: 25 year shingles
Siding: Vinyl Lap siding
Window Trim: 3" exterior window trim throughout
Window Type: Thermal pane low e vinyl
Exterior Lighting: Light at Exterior doors
Endwall Eaves: Per floor plan
Front Rear Eaves: Per floor plan
Ceiling Fans: 1 in Living room
Ceiling Texture: Stipple
Ceiling Type Or Grade: 1/2 inch drywall
Corner Wall Type: square
Door Fixtures: Oil rubbed Bronze or Nickel
Safety Alarms: CO2 and smoke detectors (2)
Vaulted Ceilings: Cathedral/Flat per floorplan
Window Treatment: Padded Valences
Window Type: Thermal Pane low e vinyl
Molding: 3 1/2 inch solid wood
Interior Doors: 6 Panel white interior doors
Interior Walls: 3/8 Inch VOG
Interior Lighting: Upgrade LED
Carpet Type Or Grade: Upgrade Carpeting Standard
Ceiling Texture: Stipple
Ceiling Type Or Grade: 1/2 inch drywall
Corner Wall Type: square
Door Fixtures: Oil rubbed Bronze or Nickel
Safety Alarms: CO2 and smoke detectors (2)
Vaulted Ceilings: Cathedral/Flat per floorplan
Window Treatment: Padded Valences
Window Type: Thermal Pane low e vinyl
Molding: 3 1/2 inch solid wood
Interior Doors: 6 Panel white interior doors
Interior Walls: 3/8 Inch VOG
Interior Lighting: Upgrade LED
Carpet Type Or Grade: Upgrade Carpeting Standard
Ducting And Venting: Perimeter Heat ducting
Electrical Service: 50 AMP or 100 AMP
Electrical Service Entry: Hardwire or 35 ft power cord
Electrical Wiring: Romex
Furnace: Gas
Gas Lines: Standard
Gas Shut Off Valves: Exterior
Heat Duct Registers: Insulated Heat duct system
Shut Off Valves Throughout: Water Shut off valves throughout
Thermostat: standard
Utility Cabinets: Per floor plan
Washer Dryer Hook Up: per floor plan
Washer Dryer Plumb Wire: per floor plan
Water Heater: 20 Gallon Water Heater
Electrical Service: 50 AMP or 100 AMP
Electrical Service Entry: Hardwire or 35 ft power cord
Electrical Wiring: Romex
Furnace: Gas
Gas Lines: Standard
Gas Shut Off Valves: Exterior
Heat Duct Registers: Insulated Heat duct system
Shut Off Valves Throughout: Water Shut off valves throughout
Thermostat: standard
Utility Cabinets: Per floor plan
Washer Dryer Hook Up: per floor plan
Washer Dryer Plumb Wire: per floor plan
Water Heater: 20 Gallon Water Heater
Bathroom Sink: China Sinks with overflow and pop-up drain
Bathroom Lighting: Vanity Strip Light
Bathroom Flooring: Vinyl
Bathroom Countertops: 36" hight laminate
Bathroom Faucets: Delta Brand-Name Dual-Control faucets
Bathroom Fans: Exhausted fan with light
Bathroom Additional Specs: Towel bar and tissue holder / Ventilated window per plan
Bathroom Backsplash: 6" Tile Backsplash
Bathroom Custom Options: See Retailer for list of standard options and upgardes
Bathroom Shower: 54" 1-piece fiberglass shower with single lever diverter
Bathroom Toilet Type: Elongated comfort height commode
Bathroom Bathtubs: 1-piece Fiberglass
Bathroom Lighting: Vanity Strip Light
Bathroom Flooring: Vinyl
Bathroom Countertops: 36" hight laminate
Bathroom Faucets: Delta Brand-Name Dual-Control faucets
Bathroom Fans: Exhausted fan with light
Bathroom Additional Specs: Towel bar and tissue holder / Ventilated window per plan
Bathroom Backsplash: 6" Tile Backsplash
Bathroom Custom Options: See Retailer for list of standard options and upgardes
Bathroom Shower: 54" 1-piece fiberglass shower with single lever diverter
Bathroom Toilet Type: Elongated comfort height commode
Bathroom Bathtubs: 1-piece Fiberglass
Kitchen Sink: Stainless Steel 8inch deep double bowl
Kitchen Refrigerator: 16 cu foot 2 door frost free
Kitchen Range Type: 30 inch gas range
Kitchen Range Hood: Microwave range hood
Kitchen Lighting: LED Recessed lighting
Kitchen Garbage Disposal: optional
Kitchen Flooring: Vinyl
Kitchen Faucets: Metal Single lever Kitchen Faucet with pull down sprayer
Kitchen Drawer Type: soft close drawers
Kitchen Dishwasher: 18 inch optional
Kitchen Custom Options: See retailer for list of standard options and upgrades
Kitchen Countertops: Laminate
Kitchen Cabinetry: Bump up and out configuration
Kitchen Cabinet Interior: Maple
Kitchen Backsplash: 6 inch Ceramic
Kitchen Additional Specs: Solid Wood face frame cabinets
Kitchen Window: 1 1/2 inch wood blinds - white
Kitchen Refrigerator: 16 cu foot 2 door frost free
Kitchen Range Type: 30 inch gas range
Kitchen Range Hood: Microwave range hood
Kitchen Lighting: LED Recessed lighting
Kitchen Garbage Disposal: optional
Kitchen Flooring: Vinyl
Kitchen Faucets: Metal Single lever Kitchen Faucet with pull down sprayer
Kitchen Drawer Type: soft close drawers
Kitchen Dishwasher: 18 inch optional
Kitchen Custom Options: See retailer for list of standard options and upgrades
Kitchen Countertops: Laminate
Kitchen Cabinetry: Bump up and out configuration
Kitchen Cabinet Interior: Maple
Kitchen Backsplash: 6 inch Ceramic
Kitchen Additional Specs: Solid Wood face frame cabinets
Kitchen Window: 1 1/2 inch wood blinds - white
Photos