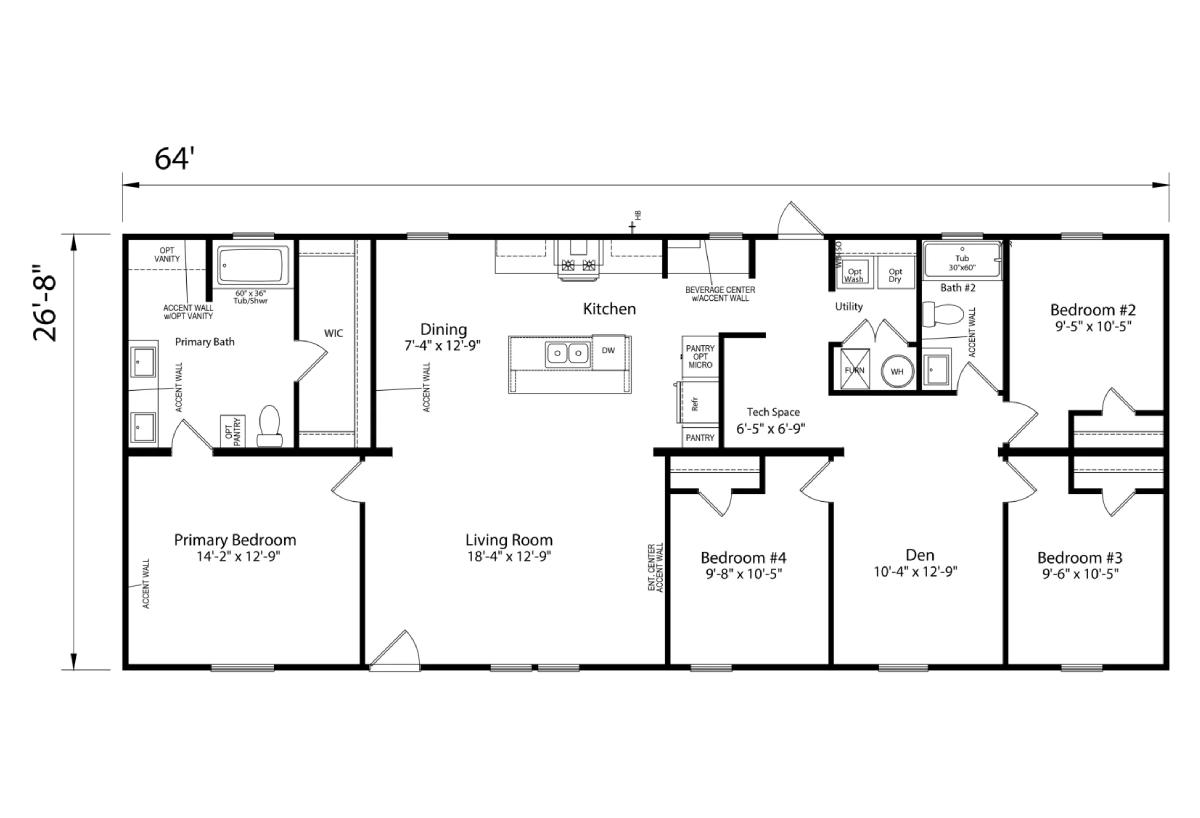
The Embrace Series / Serenity 052 built by Champion Homes of Georgia is a 4-bedroom, 2-bathroom double-section manufactured home with 1,707 square feet on a 64-foot frame. The kitchen includes a beverage center and opens into the dining area and living room, and a separate den and tech space give the home two additional flex rooms. The primary bedroom offers a walk-in closet and private bath, while three more bedrooms share a second full bathroom.