No 3d Tour Available
Palm Harbor Elite - PE28684F
Overview
About this home
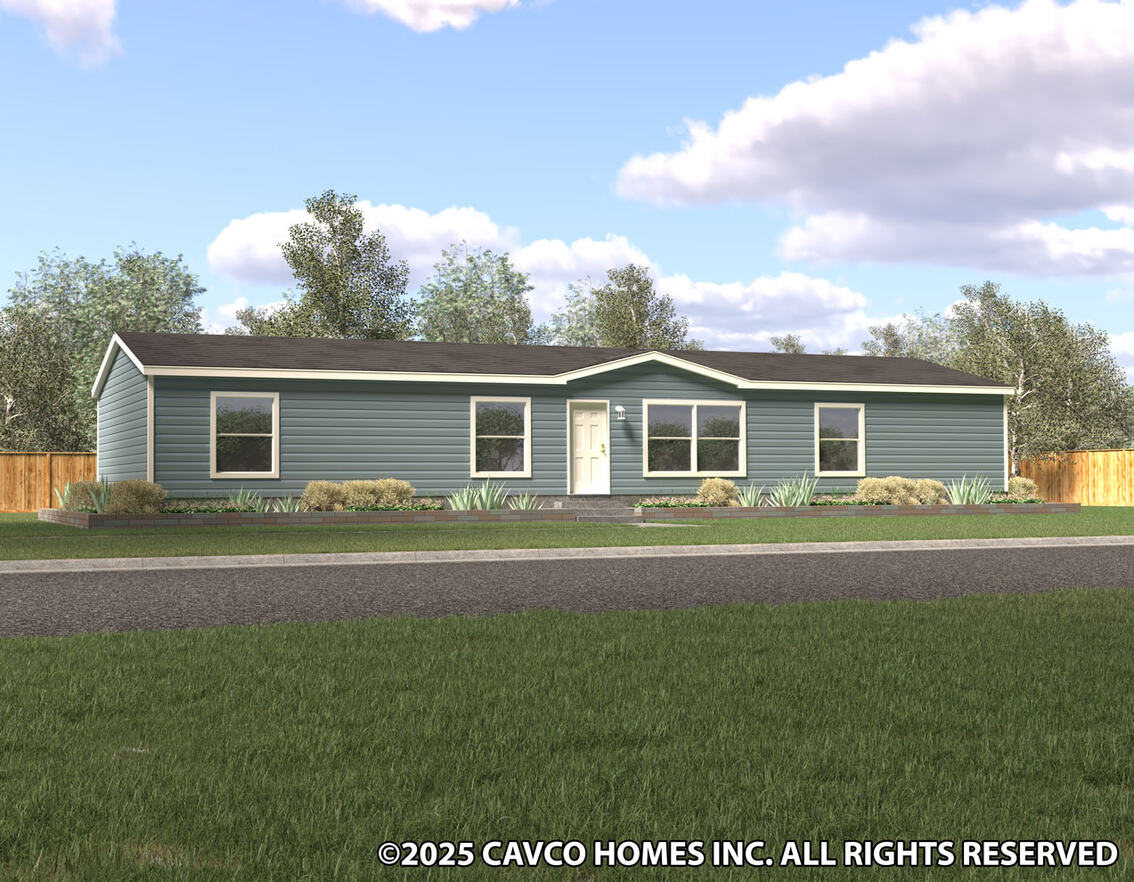
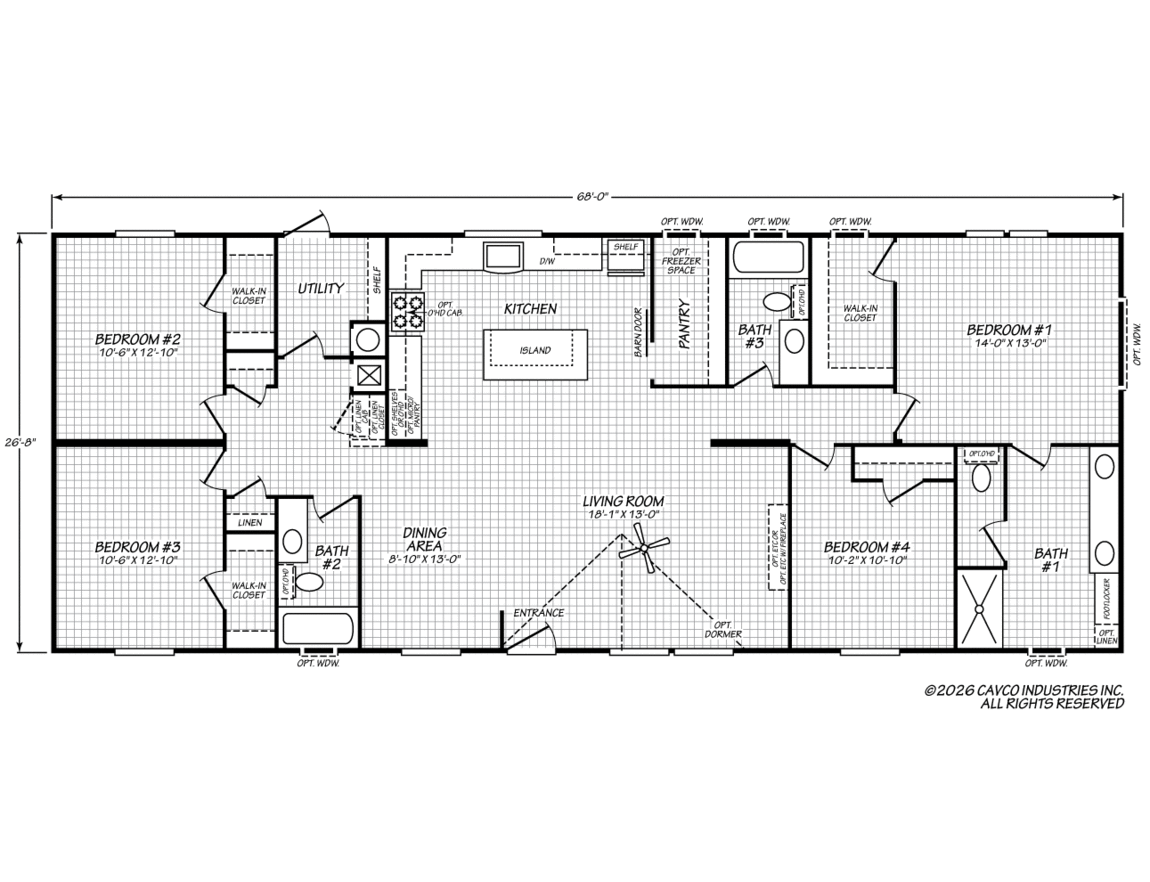
The Palm Harbor Elite / PE28684F built by Cavco Homes of Texas is a 4-bedroom, 3-bathroom doublewide home with 2,027 square feet on a 68-foot frame. It’s the largest floor plan on file in the Palm Harbor Elite series, and the only one with three full bathrooms. The PE28684F fits larger households who want an extra bathroom alongside the bedroom count.
Manufactured
Share this home
Details
| Built by | Cavco Seguin |
| Bedrooms | 4 |
| Bathrooms | 3.00 |
| Square feet | 2027 |
| Length | 68' 0" |
| Width | 28' 0" |
| Sections | 2 |
| Stories | 1 |
| Style | Ranch |
Tours & videos
No Videos Available
Specifications
Ac Ready: AC Disconnect
Floor Decking: OSB
Insulation Specs: 14-11-11
Eaves: Front Eave Overhang - 6"; Rear Eave Overhang - 6"; Front Gable Overhang - 6"; Rear Gable Overhang - 6"
Shutters: Vinyl - FDS
Floor Decking: OSB
Insulation Specs: 14-11-11
Eaves: Front Eave Overhang - 6"; Rear Eave Overhang - 6"; Front Gable Overhang - 6"; Rear Gable Overhang - 6"
Shutters: Vinyl - FDS
Front Door: 6 Panel w/Storm - 3882
Rear Door: Cottage Outswing - 3680
Shingles: Composite Shingles
Siding: Vinyl w/Foam Core Backer
Window Type: Thermal Pane Throughout
Exterior Lighting: Plastic w/Glass Jelly Jar Globe
Rear Door: Cottage Outswing - 3680
Shingles: Composite Shingles
Siding: Vinyl w/Foam Core Backer
Window Type: Thermal Pane Throughout
Exterior Lighting: Plastic w/Glass Jelly Jar Globe
Electrical Service: 200 AMP
Water Heater: 30 Gallon Electric
Water Shut Off Valves: Whole House
Water Heater: 30 Gallon Electric
Water Shut Off Valves: Whole House
Bathroom Shower: Fiberglass Tub/Shower - 60" (Guest Bath); Fiberglass Shower Stall - 60" (Master Bath)
Bathroom Toilet Type: China Bath Toilets Throughout
Bathroom Mirror: Mirror Trim in Baths
Bathroom Toilet Type: China Bath Toilets Throughout
Bathroom Mirror: Mirror Trim in Baths
Kitchen Sink: White Apron Sink w/Pullout Faucet
Kitchen Refrigerator: 18 CF - Stainless Steel
Kitchen Range Type: Electric - Stainless Steel
Kitchen Range Hood: 30-Inch Stainless Steel Chefs Range Hood
Kitchen Dishwasher: Dishwasher - Stainless Steel
Kitchen Cabinet Interior: Overhead Cabinets Lined w/Cubbies
Kitchen Feature: Horizontal Bead Board - Kitchen Walls
Kitchen Refrigerator: 18 CF - Stainless Steel
Kitchen Range Type: Electric - Stainless Steel
Kitchen Range Hood: 30-Inch Stainless Steel Chefs Range Hood
Kitchen Dishwasher: Dishwasher - Stainless Steel
Kitchen Cabinet Interior: Overhead Cabinets Lined w/Cubbies
Kitchen Feature: Horizontal Bead Board - Kitchen Walls
Interior Doors: 80-Inch Interior Doors; Sliding Barn Door at Pantry
Interior Lighting: LED Throughout
Interior Flooring: Vinyl Throughout
Additional Specs: Wire Shelf - Master Closet - Shirt & Skirt; Wire Shelf - Utility - Washer/Dryer Area
Interior Lighting: LED Throughout
Interior Flooring: Vinyl Throughout
Additional Specs: Wire Shelf - Master Closet - Shirt & Skirt; Wire Shelf - Utility - Washer/Dryer Area
Ceiling Fans: Paddle Fan w/Light - Living Room
Photos