No 3d Tour Available
Cimarron - Cimarron VII 32765A
Overview
About this home
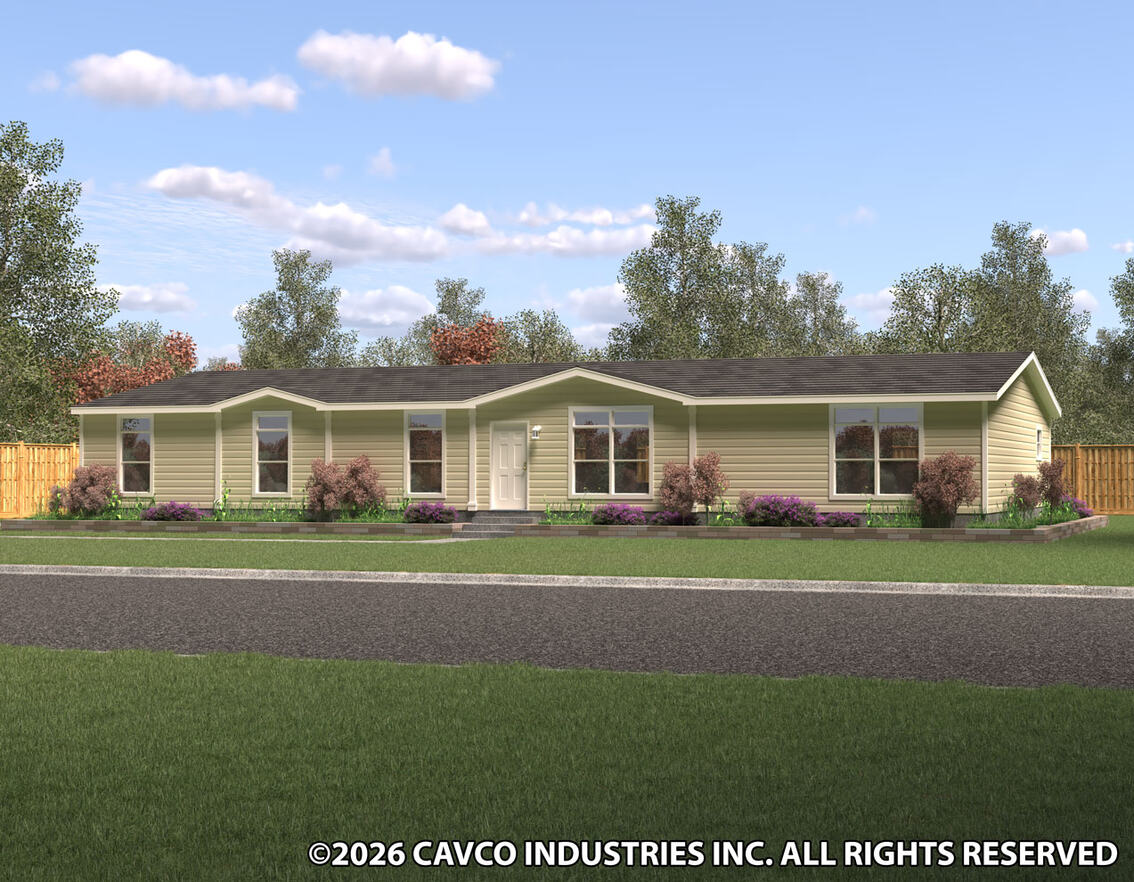
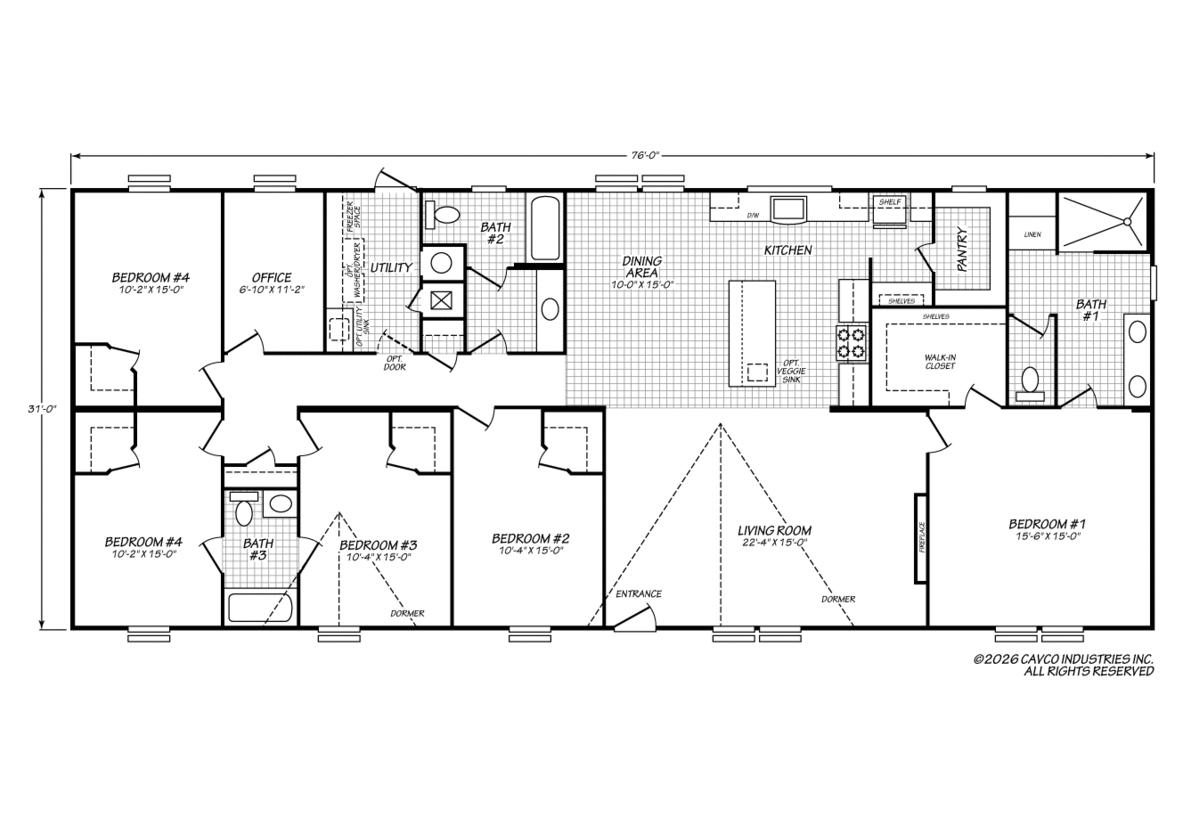
The Cimarron / Cimarron VII 32765A built by Cavco Austin offers 5 bedrooms, 3 bathrooms, and 2,356 square feet of wide-open Cimarron living — a floor plan built for households that need every bedroom they can get. Five bedrooms in a doublewide is a rare and practical find, and the Cimarron series backs it up with finishes that go well beyond the basics — vaulted ceilings, dual-pane windows, tile flooring throughout, ceramic kitchen backsplash, Hollywood bath lighting, and full Durabuilt overhead cabinetry. The Cimarron VII 32765A is the answer when bedroom count is the top priority and quality can’t be sacrificed.
Manufactured
Share this home
Details
| Built by | Cavco Austin |
| Bedrooms | 5 |
| Bathrooms | 3.00 |
| Square feet | 2356 |
| Length | 76' 0" |
| Width | 31' 0" |
| Sections | 2 |
| Stories | 1 |
| Style | Ranch |
Tours & videos
No Videos Available
Specifications
Exterior Wall Studs: 2" x 4" Sidewalls
Insulation (Floors): R11
Insulation (Walls): R13
Insulation (Ceiling): R30
Wind Zone: Wind Zone 1
Thermal Zone: Zone 2
Insulation (Floors): R11
Insulation (Walls): R13
Insulation (Ceiling): R30
Wind Zone: Wind Zone 1
Thermal Zone: Zone 2
Front Door: Fiberglass Front Door — 38 x 82
Rear Door: Cottage Rear Door — Outswing
Roof Type: Metal Shed Roof (LR)
Siding: OSB Siding
Window Type: Low E Vinyl Windows with Out Grids
Exterior Outlets: Exterior GFI Receptacle
Rear Door: Cottage Rear Door — Outswing
Roof Type: Metal Shed Roof (LR)
Siding: OSB Siding
Window Type: Low E Vinyl Windows with Out Grids
Exterior Outlets: Exterior GFI Receptacle
Ceiling Texture: Knock Down Ceiling
Window Treatment: 2" Mini-Blinds Throughout
Wall Finish: Tape & Texture Throughout
Interior Corners: Square Corners Throughout
Interior Lighting: LED Recessed Lights — Living Room/Kitchen/Coffee Bar Coffered Ceiling; Under-Cabinet and Under-Counter Island Lighting in Kitchen
Additional Specs: Accent Wall in Living Room
Carpet Type Or Grade: Sonoma Carpet
Window Treatment: 2" Mini-Blinds Throughout
Wall Finish: Tape & Texture Throughout
Interior Corners: Square Corners Throughout
Interior Lighting: LED Recessed Lights — Living Room/Kitchen/Coffee Bar Coffered Ceiling; Under-Cabinet and Under-Counter Island Lighting in Kitchen
Additional Specs: Accent Wall in Living Room
Carpet Type Or Grade: Sonoma Carpet
Electrical Service: 200 Amp Total Electric Service Package
Furnace: Upflow Electric Furnace
Heat Duct Registers: In-Ceiling Vents
Utility Cabinets: Shelf Over Washer/Dryer
Water Heater: Water Heater with Drain Pan in Floor
Water Shut Off Valves: Whole House Water Shut Off Valves Throughout
Door Hardware: Furnace Closet Door with Grill
Furnace: Upflow Electric Furnace
Heat Duct Registers: In-Ceiling Vents
Utility Cabinets: Shelf Over Washer/Dryer
Water Heater: Water Heater with Drain Pan in Floor
Water Shut Off Valves: Whole House Water Shut Off Valves Throughout
Door Hardware: Furnace Closet Door with Grill
Bathroom Additional Specs: Guest Bath: Drawer Bank Base Cabinet (per Plan), Glamor Bath Drape Tub, Wood-Trimmed Mirror, Elements Floor Tile, Black Towel Bar & Tissue Holder, 60" One-Piece Fiberglass Tub/Shower
Bathroom Specs: Main Bath: Tile Backsplash, Drawer Bank Base Cabinet (per Plan), Wood-Trimmed Mirror, Elements Floor Tile, Black Towel Bar & Tissue Holder
Bathroom Specs: Main Bath: Tile Backsplash, Drawer Bank Base Cabinet (per Plan), Wood-Trimmed Mirror, Elements Floor Tile, Black Towel Bar & Tissue Holder
Kitchen Cabinetry: Shelf Over Refrigerator
Kitchen Backsplash: 6" Tile Backsplash at Coffee Bar
Kitchen Window: Picture Window Above Kitchen Sink
Kitchen Island: Crescent Edge Countertop on Island
Kitchen Feature: Accent Wall at Coffee Bar
Kitchen Backsplash: 6" Tile Backsplash at Coffee Bar
Kitchen Window: Picture Window Above Kitchen Sink
Kitchen Island: Crescent Edge Countertop on Island
Kitchen Feature: Accent Wall at Coffee Bar
Photos