No 3d Tour Available
Cimarron - Cimarron V 32724A
Overview
About this home
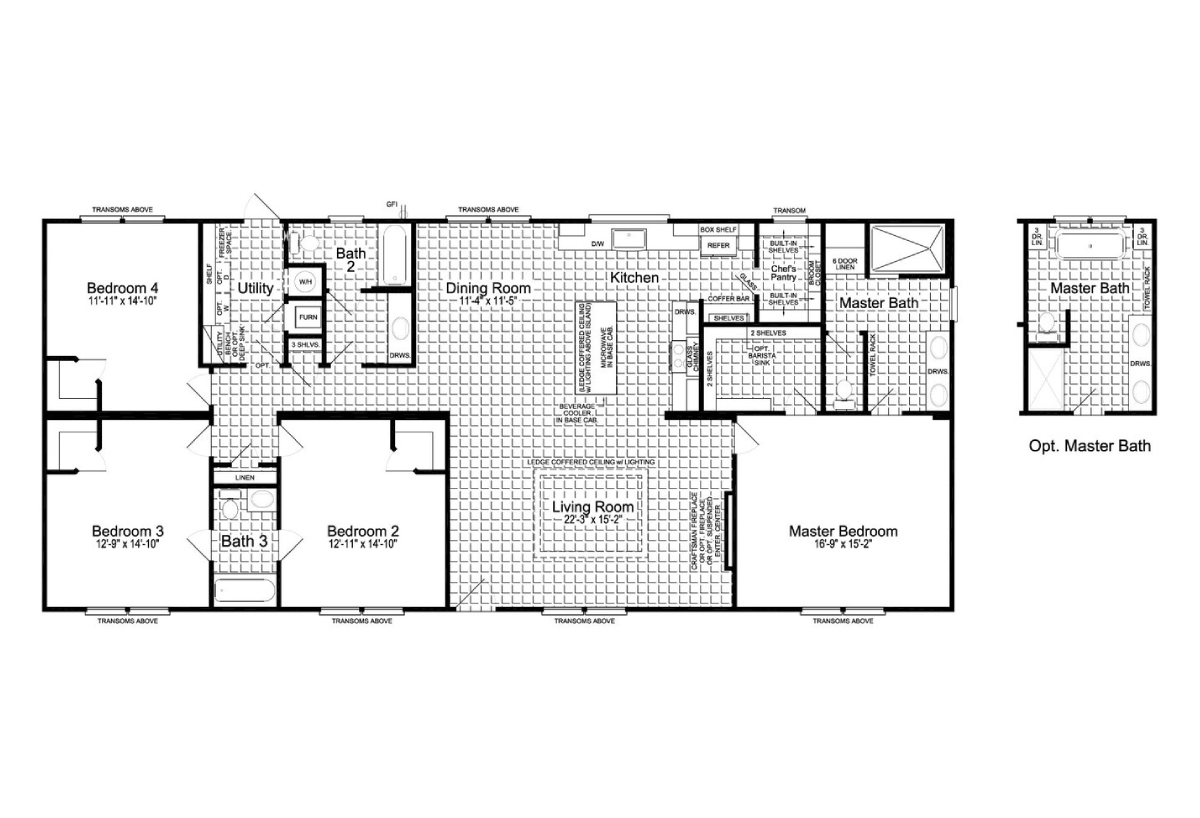
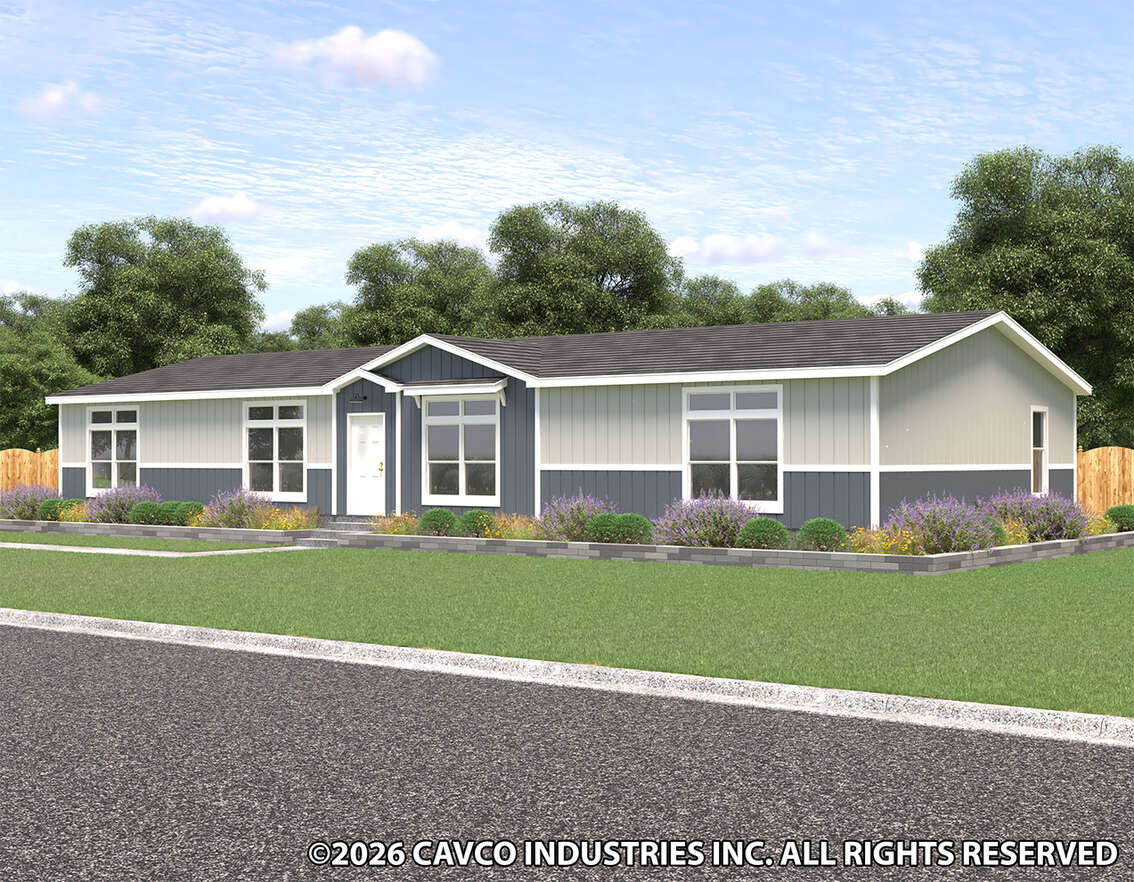
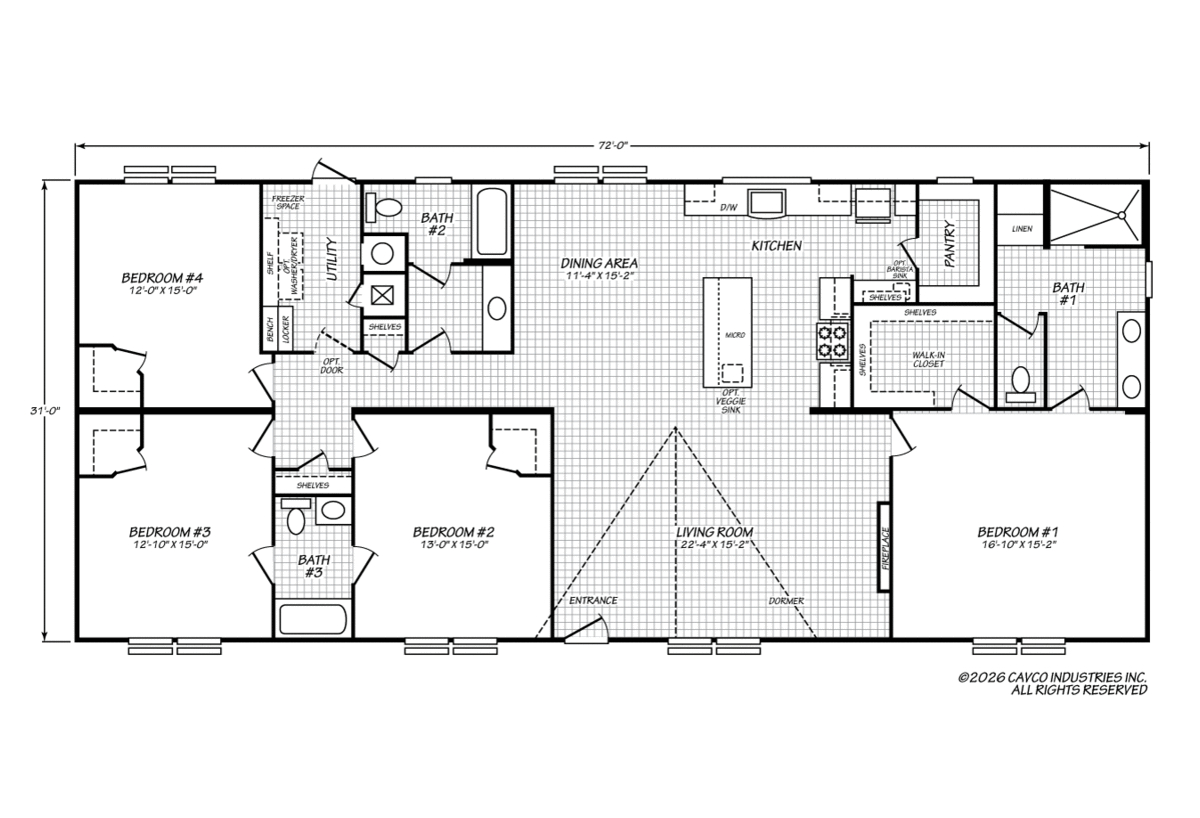
The Cimarron / Cimarron V 32724A built by Cavco Austin brings 4 bedrooms, 3 full bathrooms, and 2,232 square feet of premium ranch-style living to the Cimarron series. The addition of a third bathroom at this size is the kind of upgrade that makes a household run more smoothly every single day. Cimarron finishes are dialed in throughout — vaulted textured ceilings, dual-pane vinyl windows, tile flooring, ceramic backsplash, Durabuilt cabinetry, and can lighting in the kitchen. The primary suite features a platform tub and dedicated bath window for natural light. The Cimarron V 32724A is a top-tier family home with every detail accounted for.
Manufactured
Share this home
Details
| Built by | Cavco Austin |
| Bedrooms | 4 |
| Bathrooms | 3.00 |
| Square feet | 2232 |
| Length | 72' 0" |
| Width | 31' 0" |
| Sections | 2 |
| Stories | 1 |
| Style | Ranch |
Tours & videos
No Videos Available
Specifications
Exterior Wall Studs: 2" x 4" Sidewalls
Insulation (Floors): R11
Insulation (Walls): R13
Insulation (Ceiling): R30
Wind Zone: Wind Zone 1
Thermal Zone: Zone 2
Insulation (Floors): R11
Insulation (Walls): R13
Insulation (Ceiling): R30
Wind Zone: Wind Zone 1
Thermal Zone: Zone 2
Front Door: Fiberglass Front Door — 38 x 82
Rear Door: Cottage Rear Door — Outswing
Roof Type: Metal Shed Roof (LR)
Siding: OSB Siding
Window Type: Low E Vinyl Windows with Out Grids
Exterior Outlets: Exterior GFI Receptacle
Rear Door: Cottage Rear Door — Outswing
Roof Type: Metal Shed Roof (LR)
Siding: OSB Siding
Window Type: Low E Vinyl Windows with Out Grids
Exterior Outlets: Exterior GFI Receptacle
Ceiling Texture: Knock Down Ceiling
Window Treatment: 2" Mini-Blinds Throughout
Wall Finish: Tape & Texture Throughout
Interior Corners: Square Corners Throughout
Interior Lighting: LED Recessed Lights — Living Room/Kitchen/Coffee Bar Coffered Ceiling; Under-Cabinet and Under-Counter Island Lighting in Kitchen
Additional Specs: Accent Wall in Living Room
Carpet Type Or Grade: Sonoma Carpet
Window Treatment: 2" Mini-Blinds Throughout
Wall Finish: Tape & Texture Throughout
Interior Corners: Square Corners Throughout
Interior Lighting: LED Recessed Lights — Living Room/Kitchen/Coffee Bar Coffered Ceiling; Under-Cabinet and Under-Counter Island Lighting in Kitchen
Additional Specs: Accent Wall in Living Room
Carpet Type Or Grade: Sonoma Carpet
Electrical Service: 200 Amp Total Electric Service Package
Furnace: Upflow Electric Furnace
Heat Duct Registers: In-Ceiling Vents
Utility Cabinets: Shelf Over Washer/Dryer
Water Heater: Water Heater with Drain Pan in Floor
Water Shut Off Valves: Whole House Water Shut Off Valves Throughout
Door Hardware: Furnace Closet Door with Grill
Furnace: Upflow Electric Furnace
Heat Duct Registers: In-Ceiling Vents
Utility Cabinets: Shelf Over Washer/Dryer
Water Heater: Water Heater with Drain Pan in Floor
Water Shut Off Valves: Whole House Water Shut Off Valves Throughout
Door Hardware: Furnace Closet Door with Grill
Bathroom Additional Specs: Guest Bath: Drawer Bank Base Cabinet (per Plan), Glamor Bath Drape Tub, Wood-Trimmed Mirror, Elements Floor Tile, Black Towel Bar & Tissue Holder, 60" One-Piece Fiberglass Tub/Shower
Bathroom Specs: Main Bath: Tile Backsplash, Drawer Bank Base Cabinet (per Plan), Wood-Trimmed Mirror, Elements Floor Tile, Black Towel Bar & Tissue Holder
Bathroom Specs: Main Bath: Tile Backsplash, Drawer Bank Base Cabinet (per Plan), Wood-Trimmed Mirror, Elements Floor Tile, Black Towel Bar & Tissue Holder
Kitchen Cabinetry: Shelf Over Refrigerator
Kitchen Backsplash: 6" Tile Backsplash at Coffee Bar
Kitchen Window: Picture Window Above Kitchen Sink
Kitchen Island: Crescent Edge Countertop on Island
Kitchen Feature: Accent Wall at Coffee Bar
Kitchen Backsplash: 6" Tile Backsplash at Coffee Bar
Kitchen Window: Picture Window Above Kitchen Sink
Kitchen Island: Crescent Edge Countertop on Island
Kitchen Feature: Accent Wall at Coffee Bar
Photos