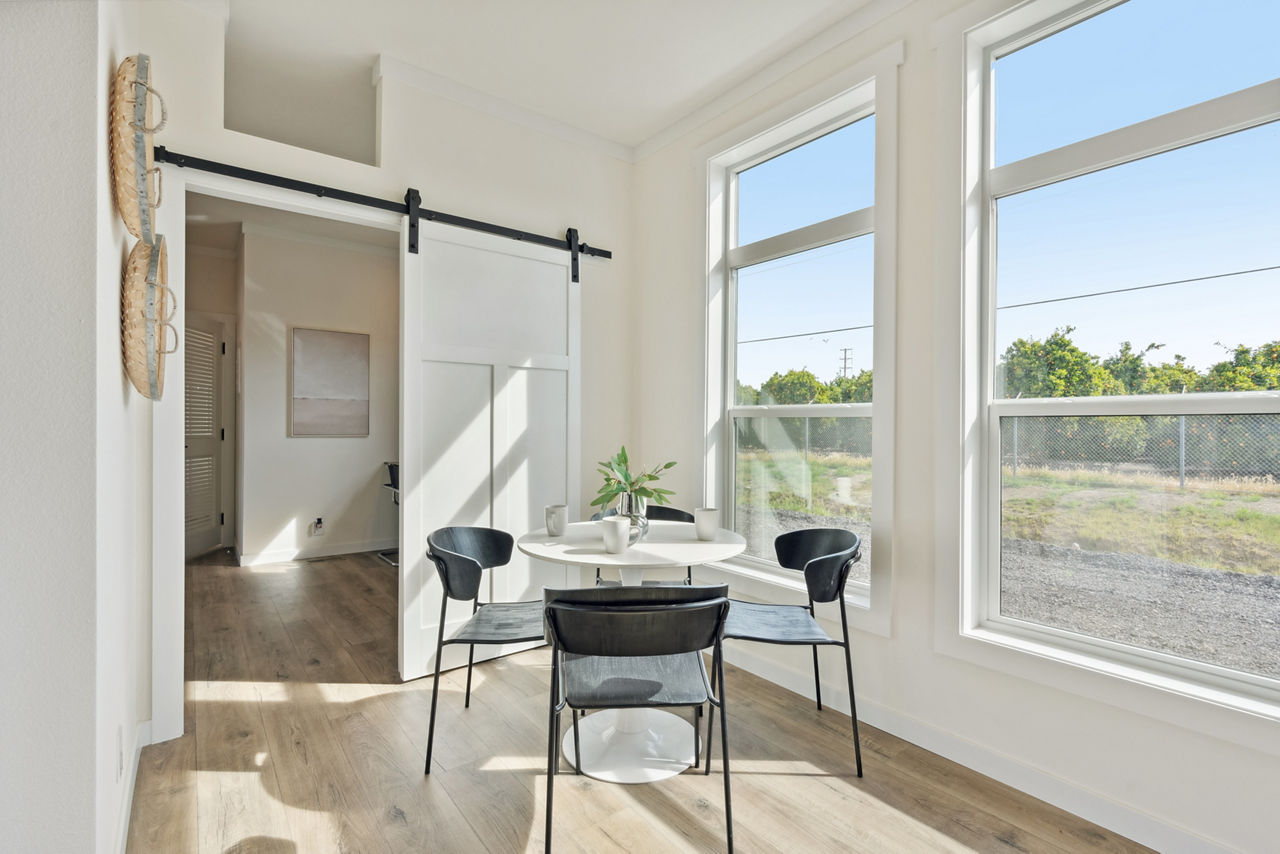
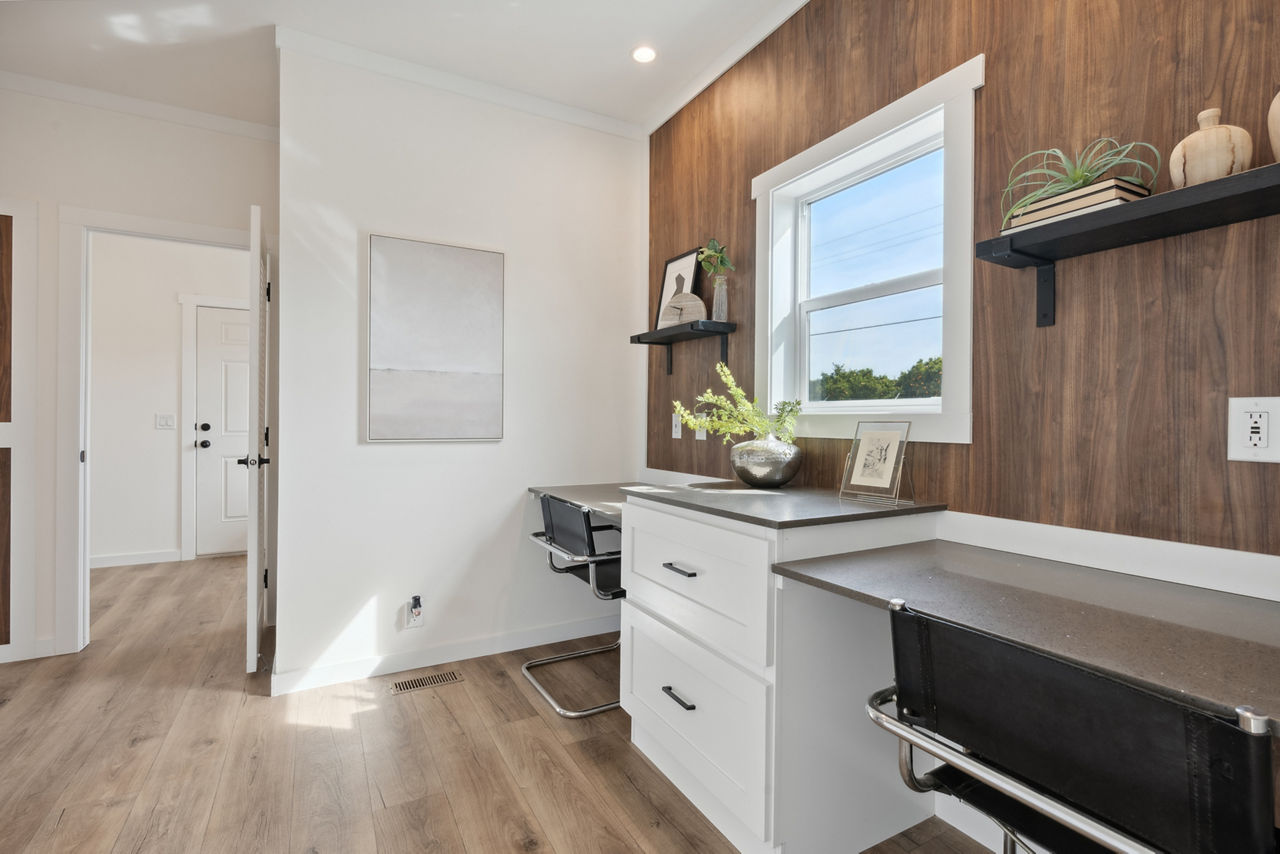
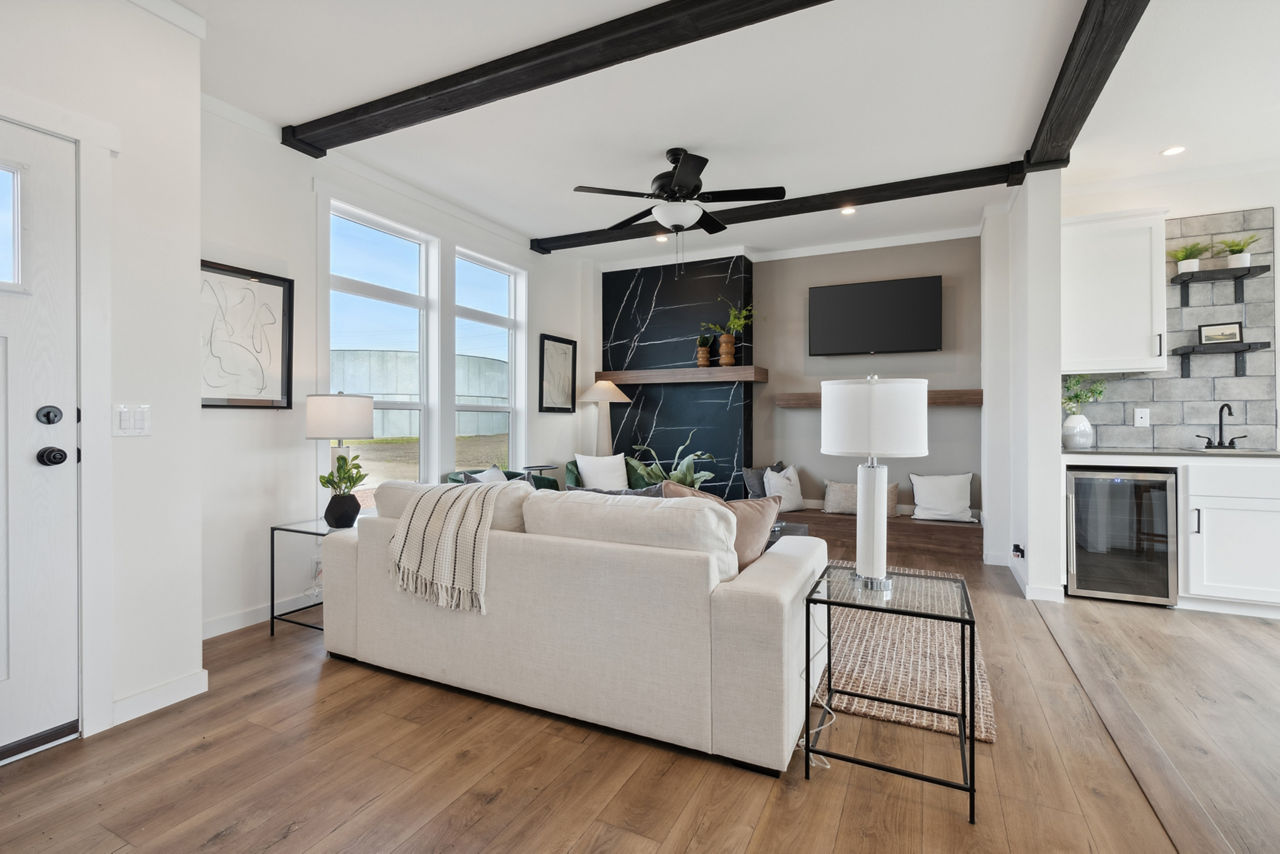
Additional Specs: Professionally Curated Colors and Materials Throughout
Package: ENERGY STAR® Standard
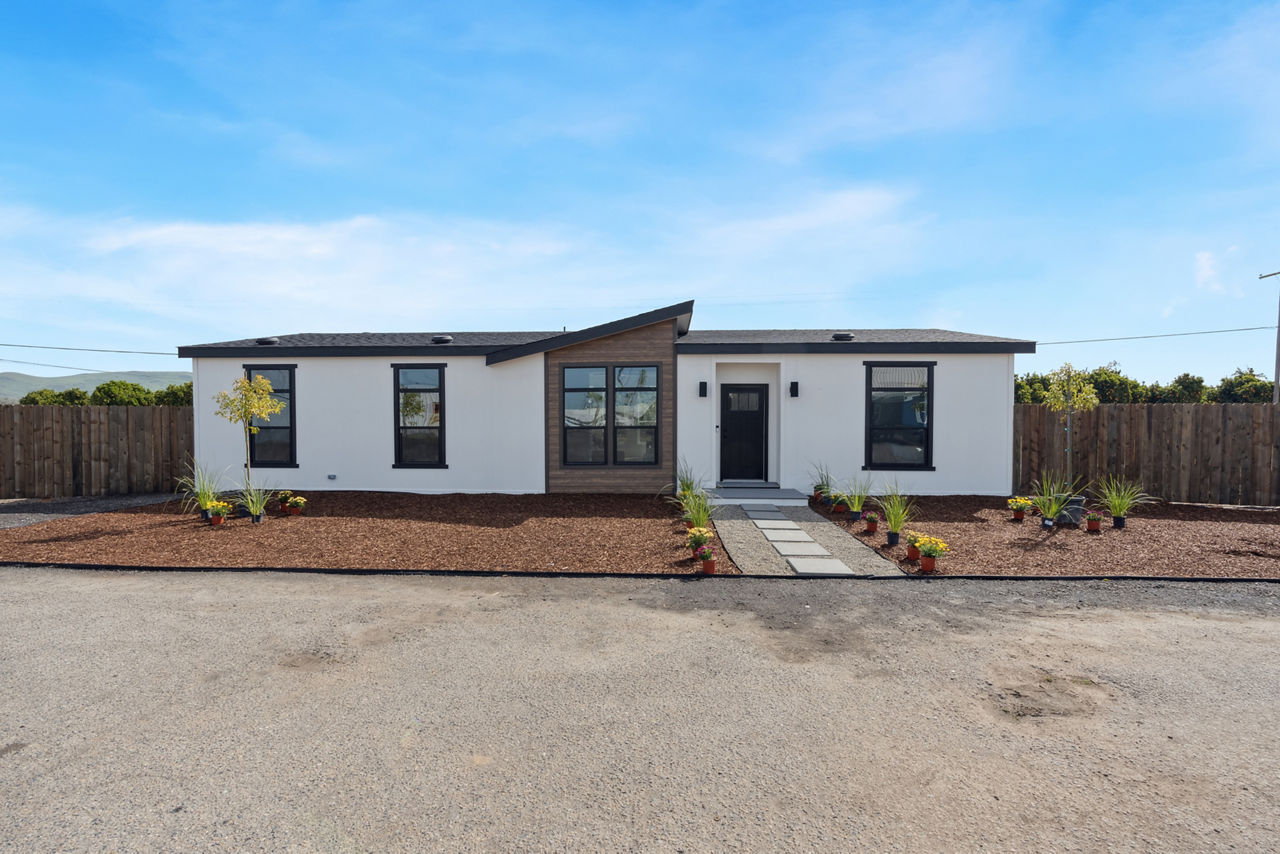
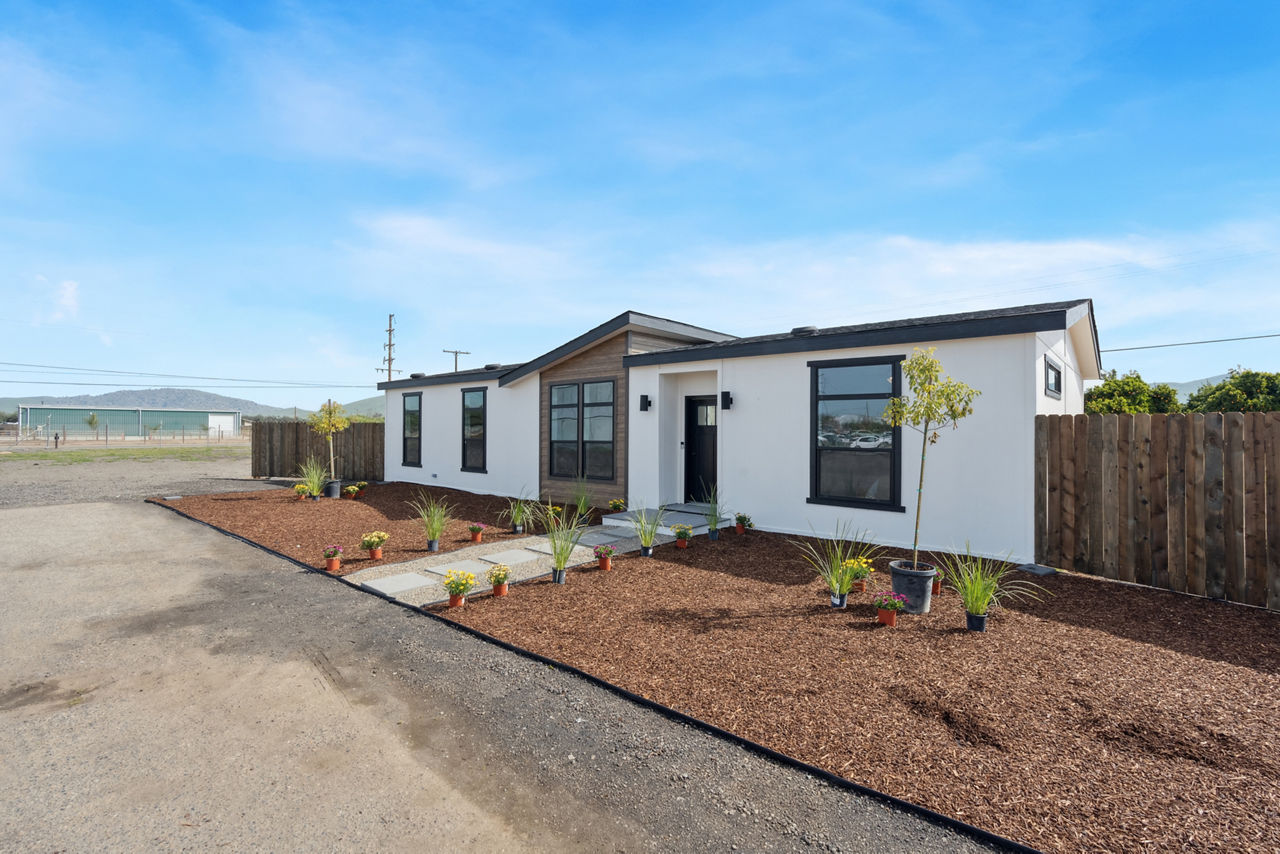
Additional Specs: Modern Exterior Elevation with Woodgrain Cladding Accent
Dormer: Unique Offset Dormer
Front Door: Exterior Package with Black Entry Door and Black Windows for Distinctive Curb Appeal
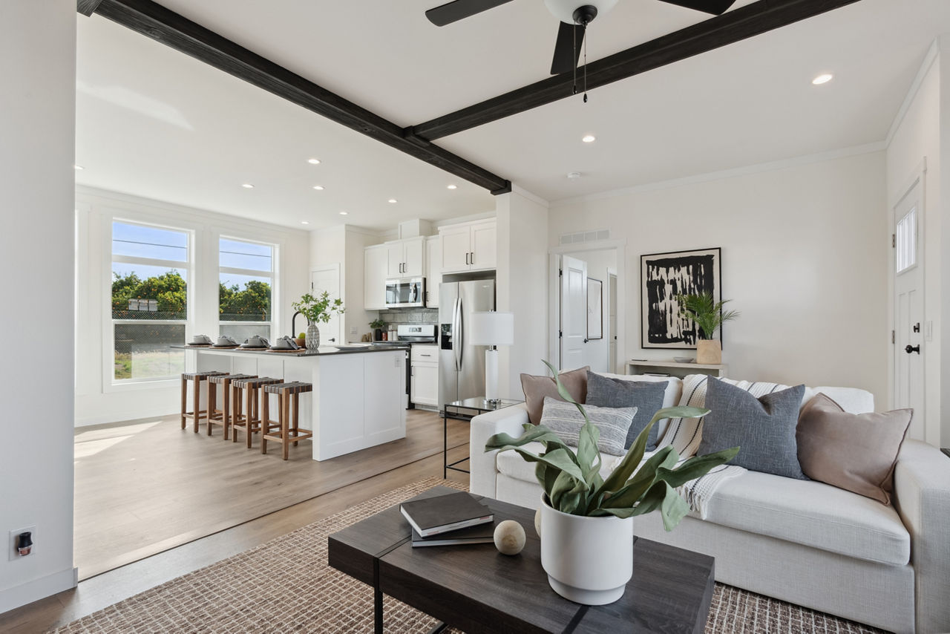
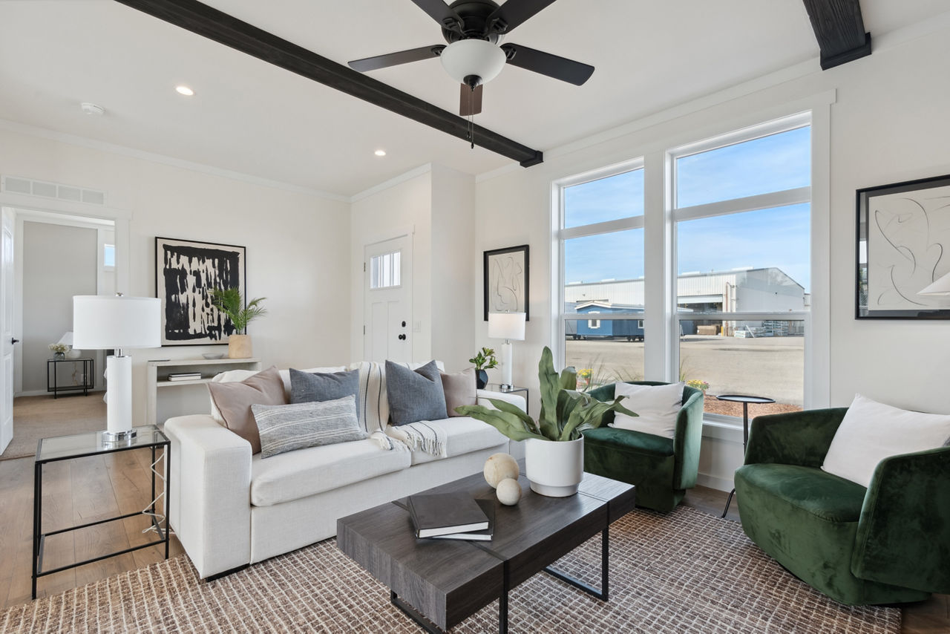
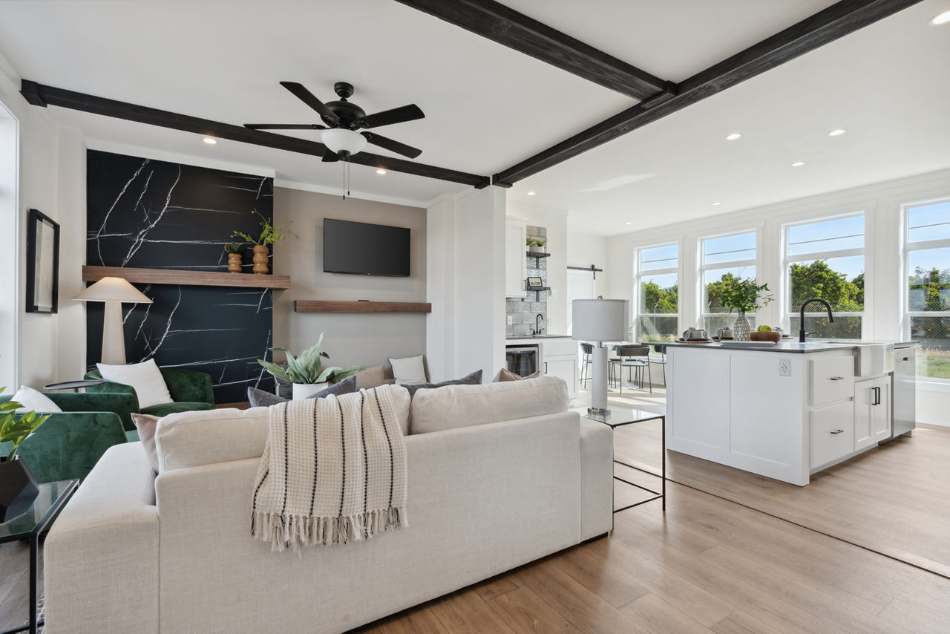
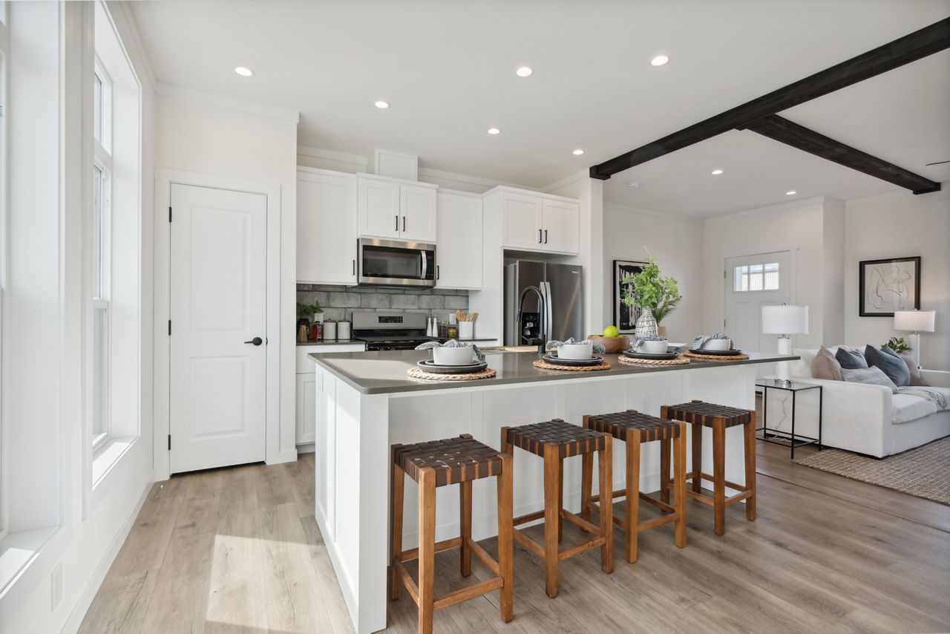
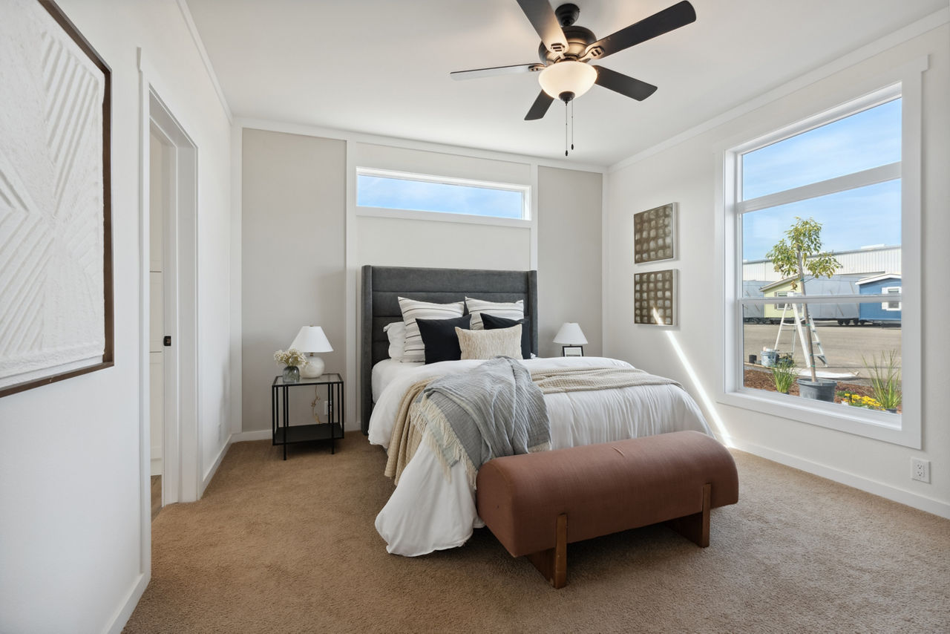
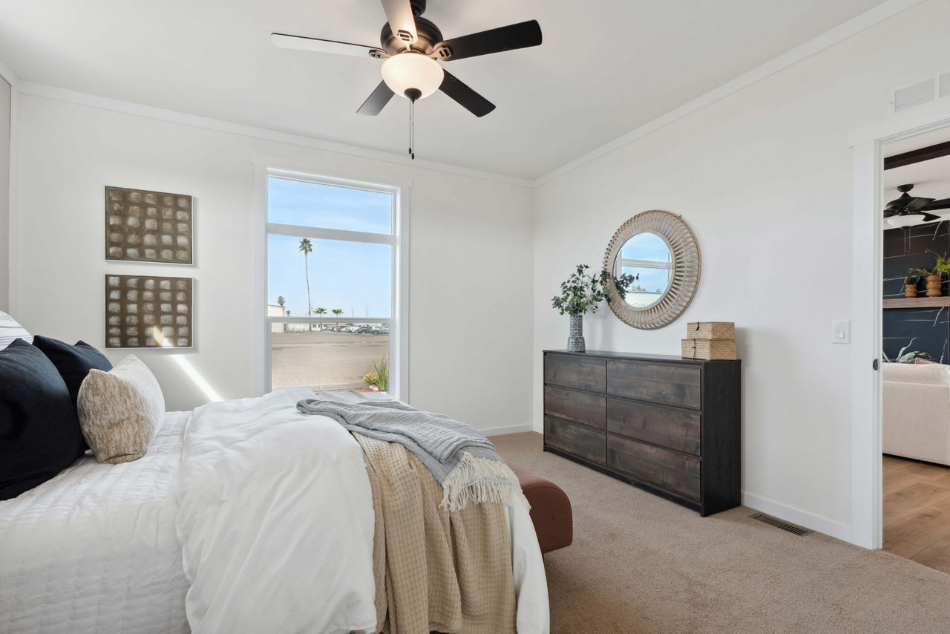
Ceiling Fans: Ceiling Fan in Open-Concept Living Room
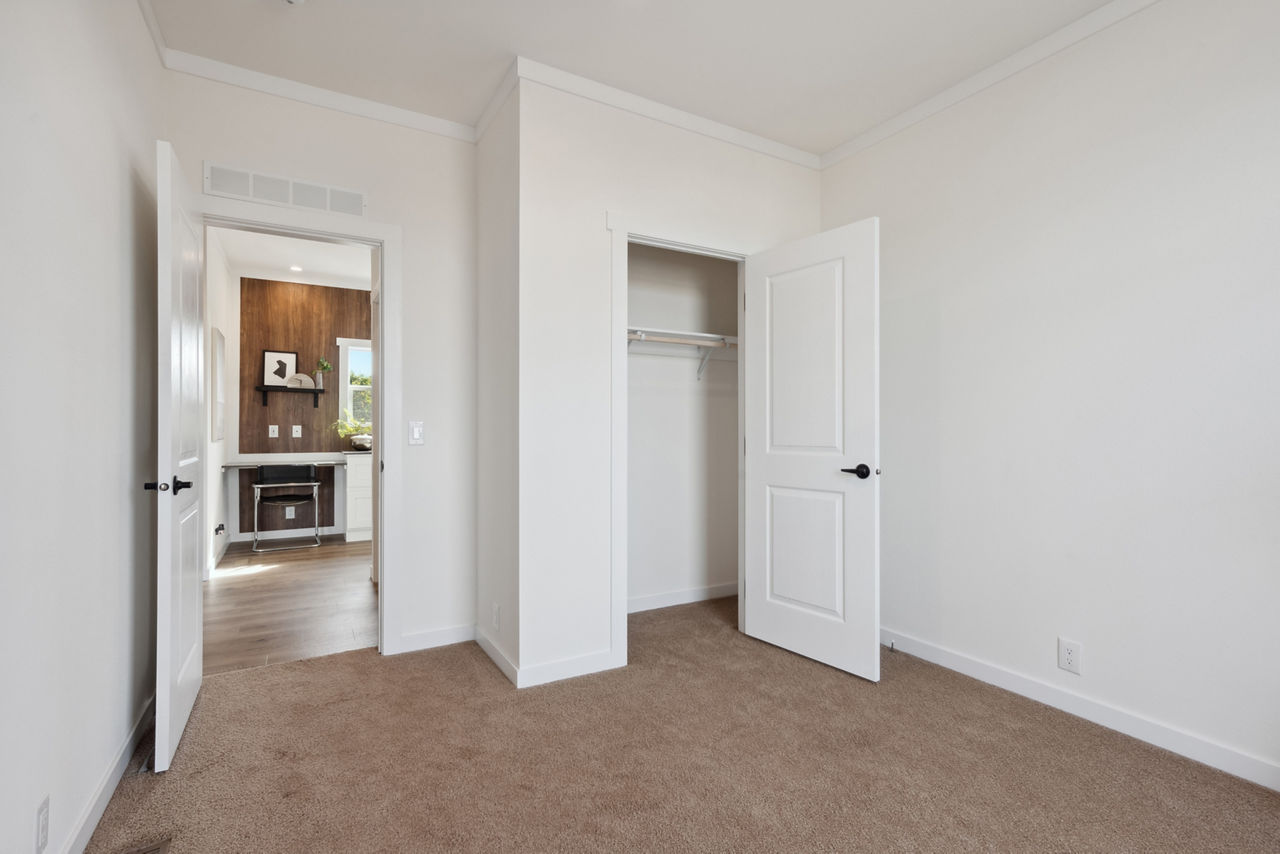
Interior Flooring: High-Quality Vinyl Flooring in Common Areas with Carpet in Bedrooms
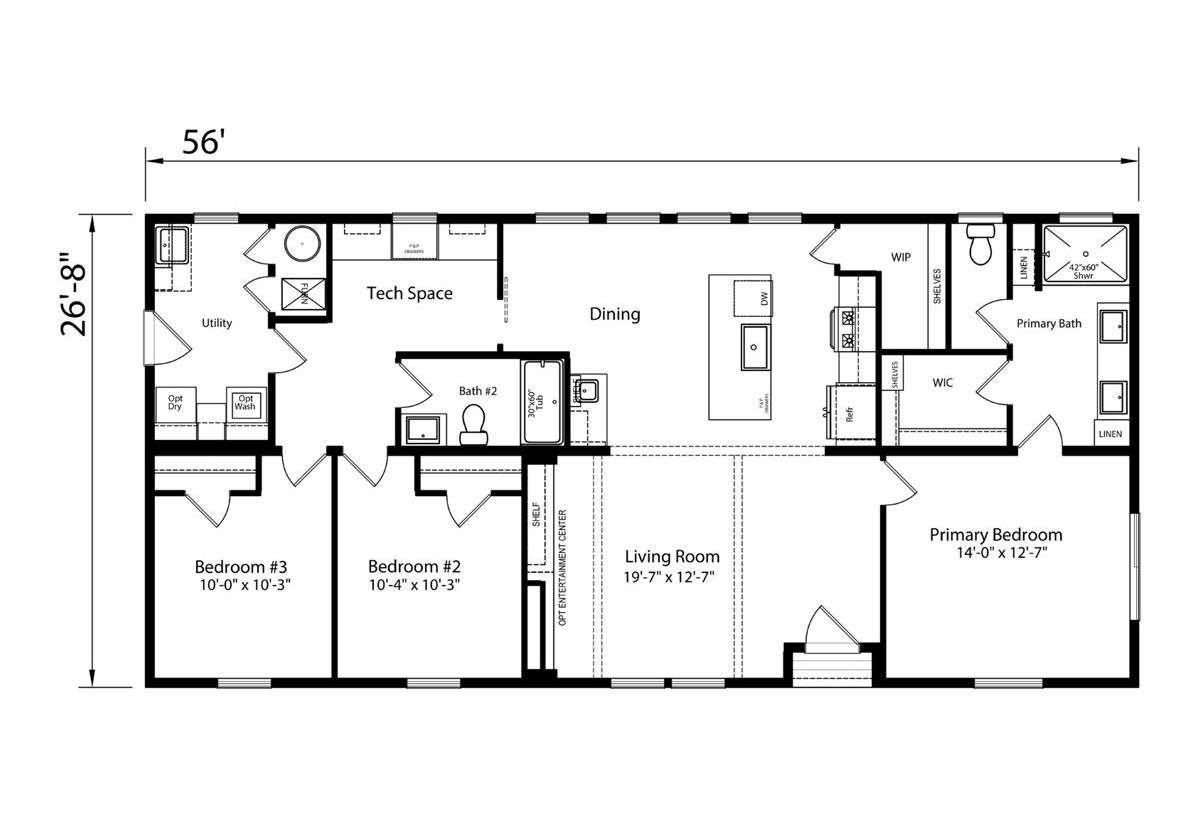
Cabinetry & Counters: Walk-in Closet for Primary Suite with Open Shelving for Extra Storage
Thermostat: Smart Thermostat
Water Heater: Rheem® Water Heater
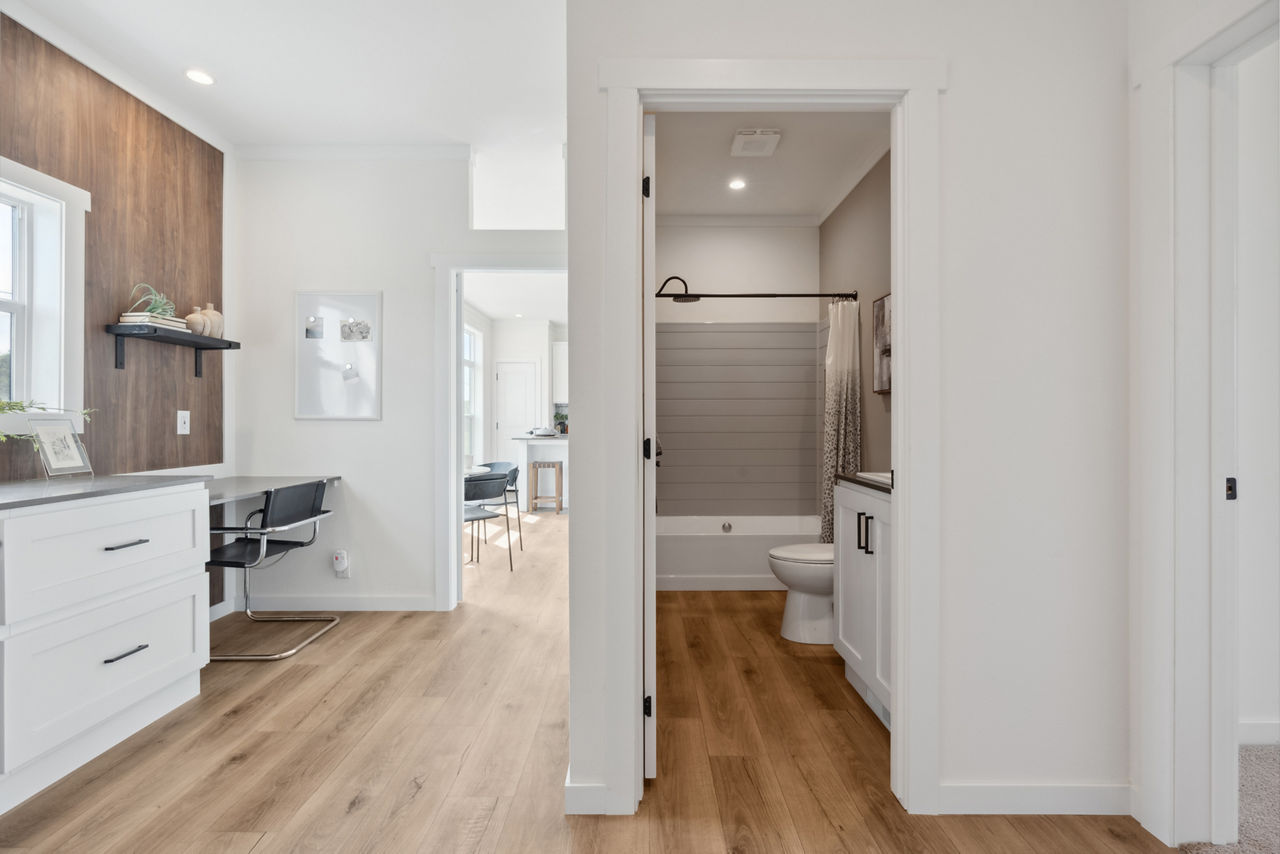
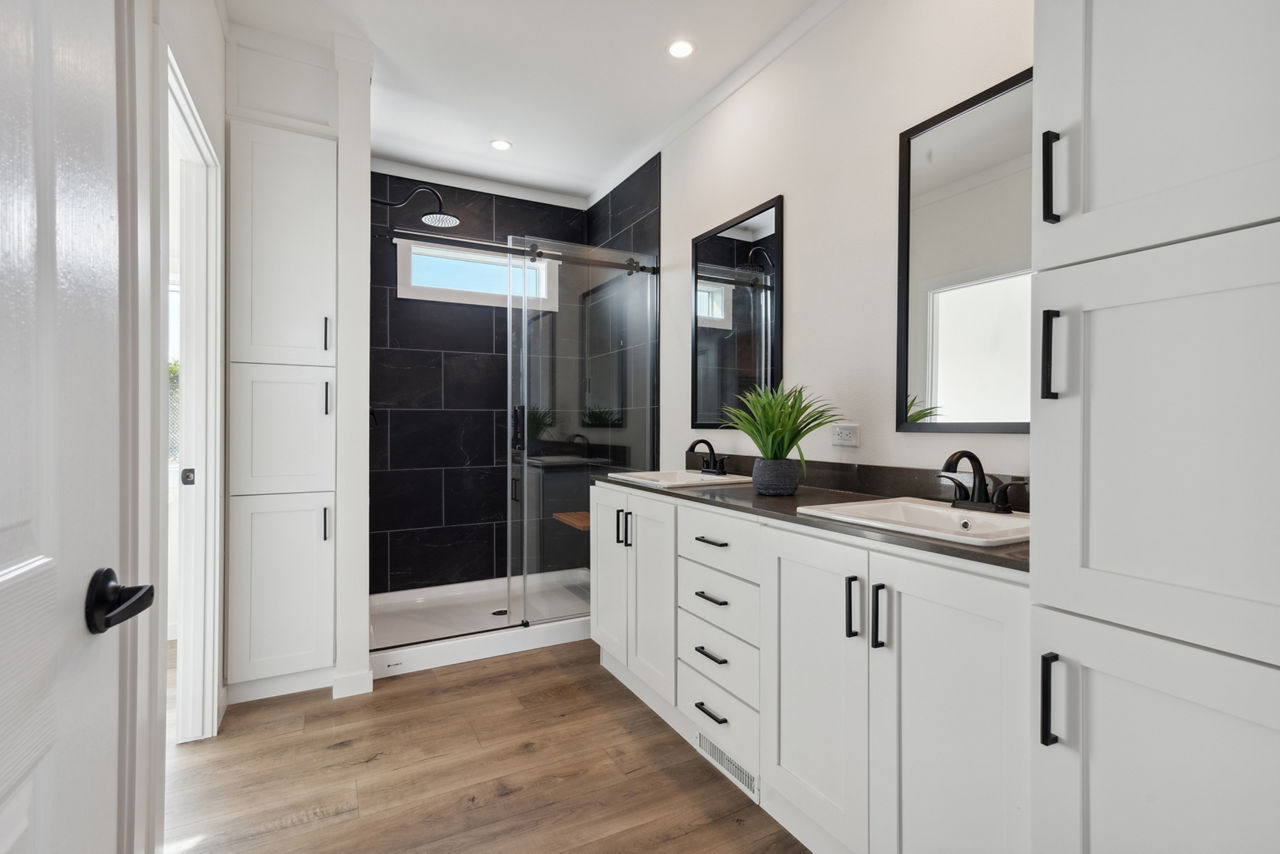
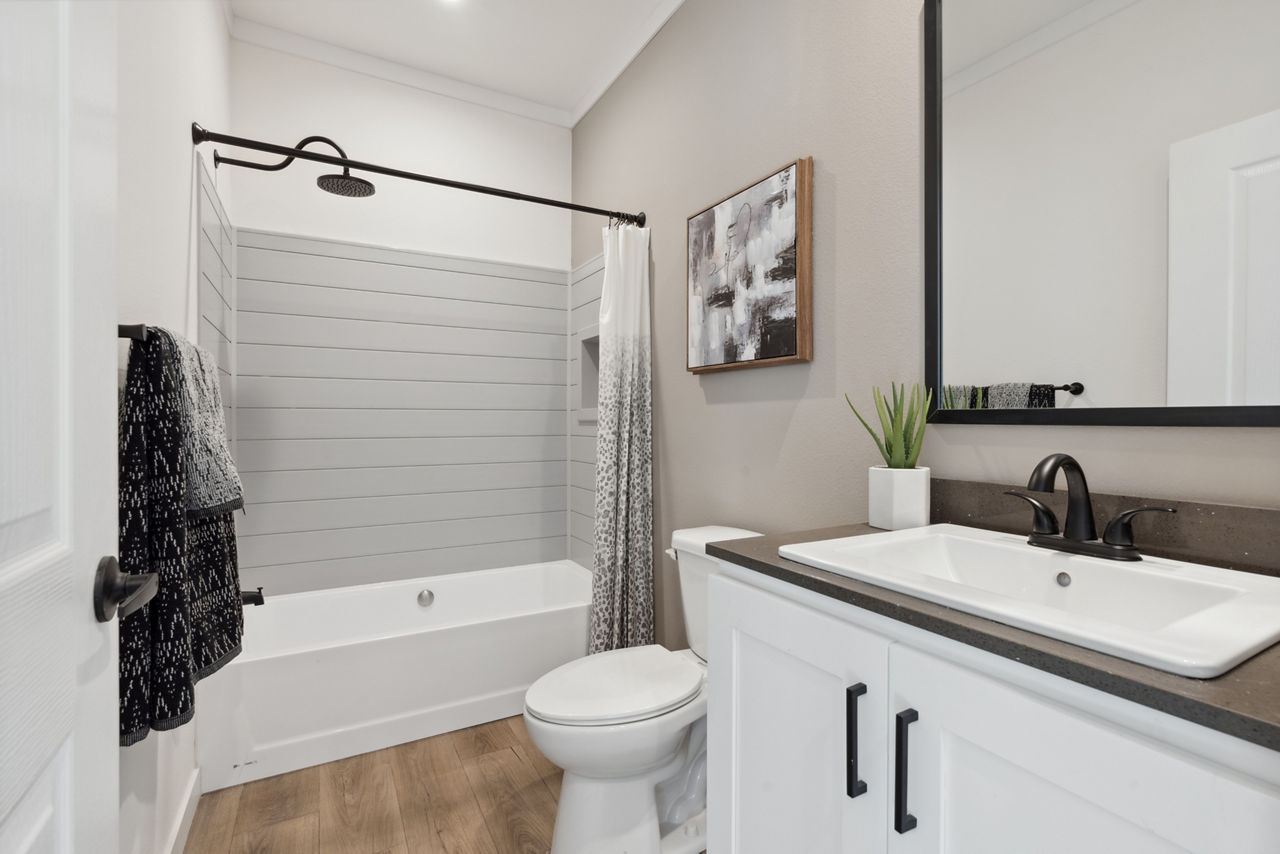
Bathroom Shower: Spacious Primary Bedroom with En Suite Bath Including Walk-in Shower, Teak Shower Seat and Black Faucets / Fiberglass Tub Shower with Framed Vanity Mirror and Black Faucets in Secondary Bath
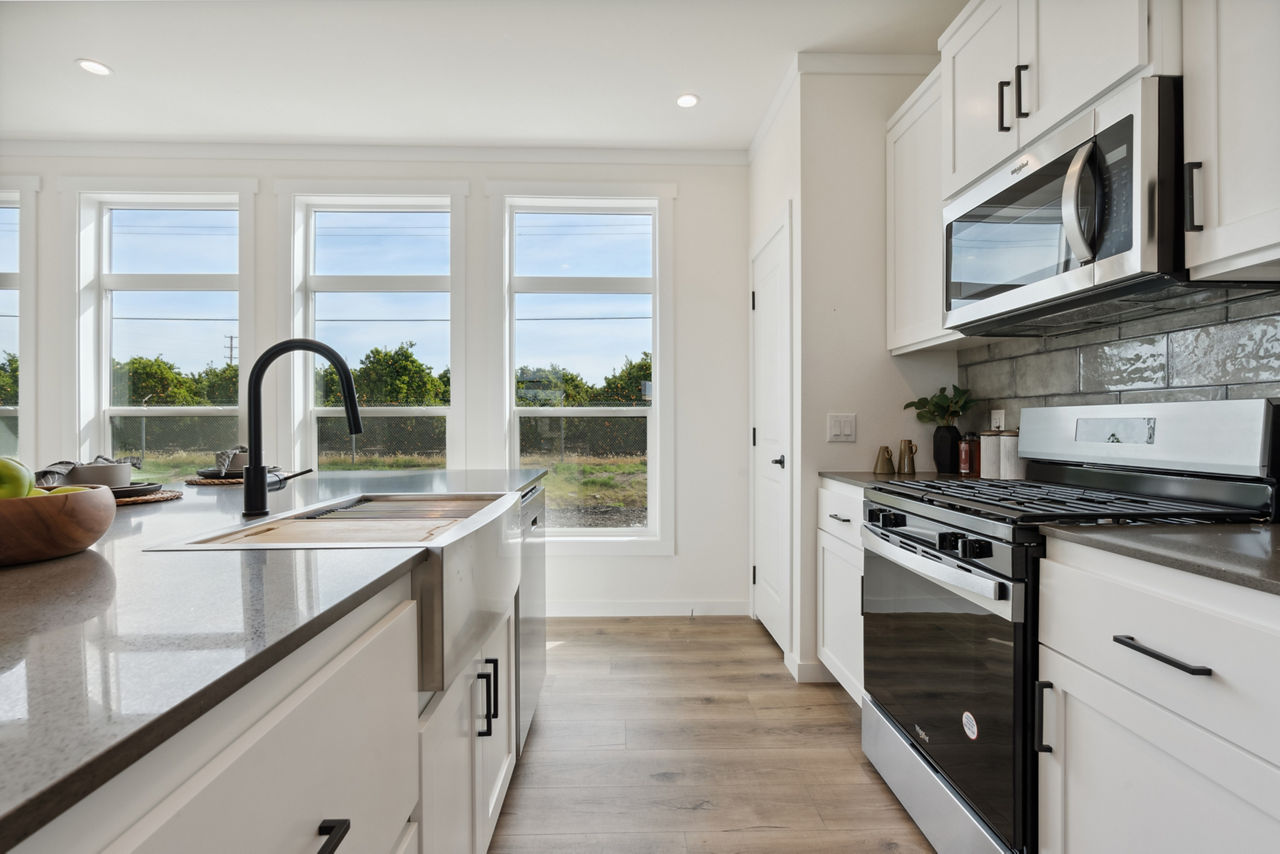
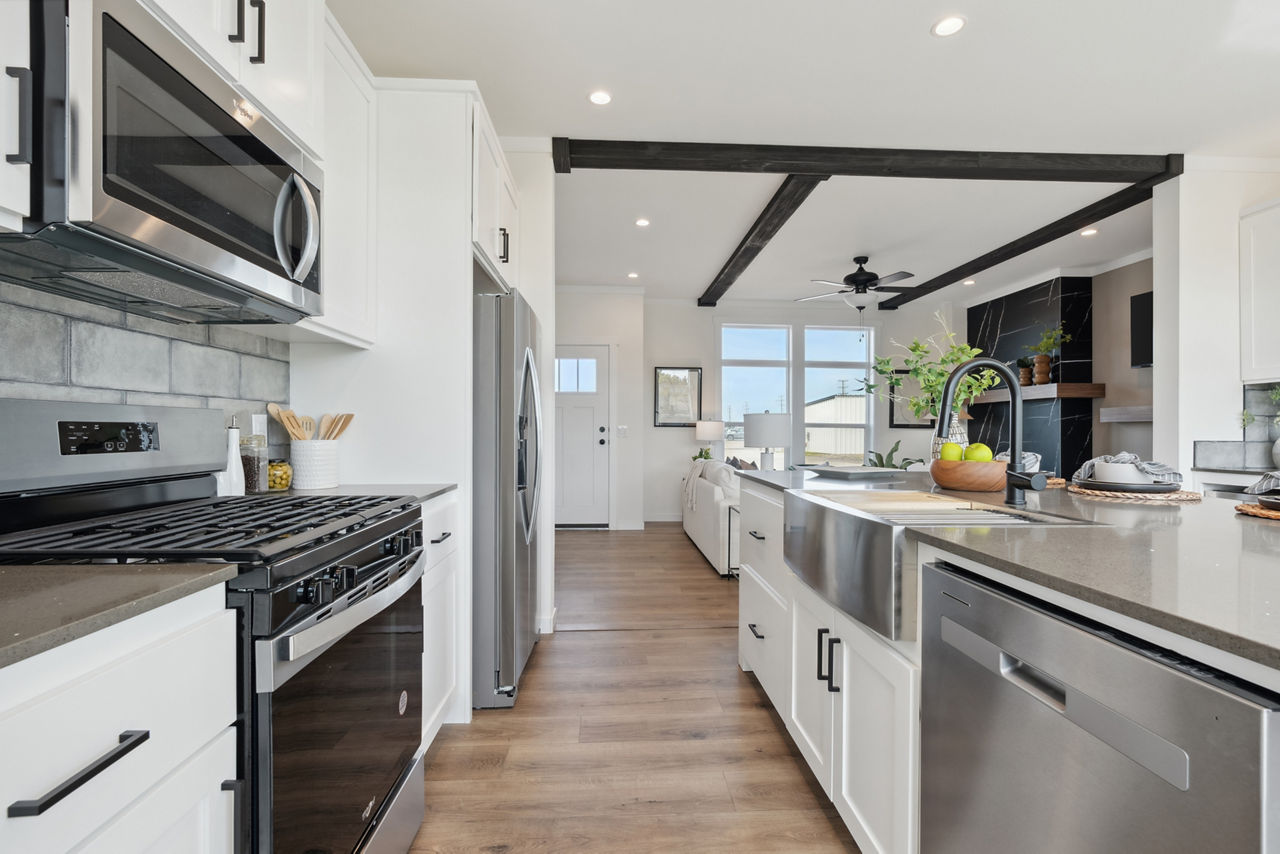
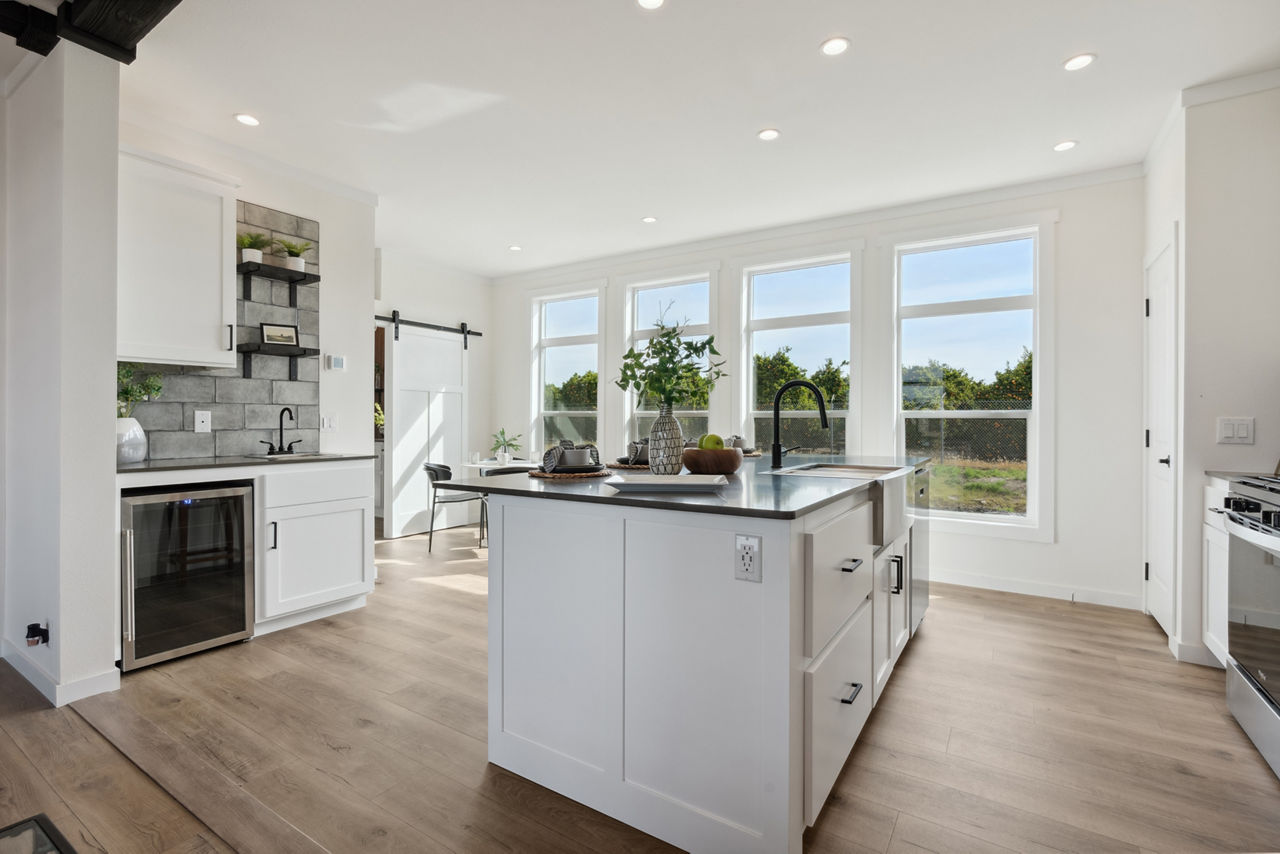
Kitchen Sink: Designer Sink and Faucet
Kitchen Lighting: Upgraded Lighting in Kitchen
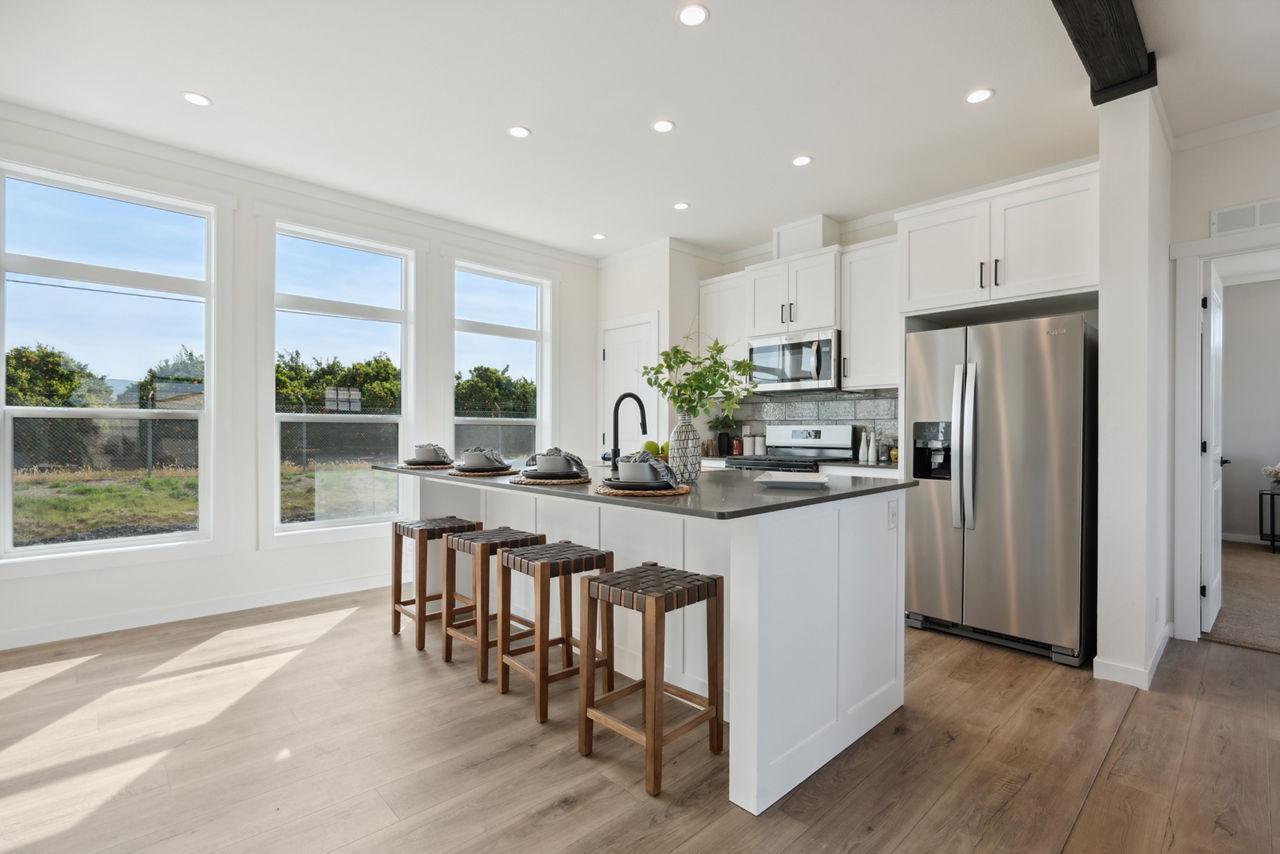
Kitchen Additional Specs: Expansive Kitchen with Full Pantry, Tile Backsplash and Full Overlay
Kitchen Appliances: Stainless Steel Whirlpool® Appliances, Including Dishwasher and Built-in Microwave