No 3d Tour Available
Altitude Series - Heighten 3260H32A4F
Overview
About this home
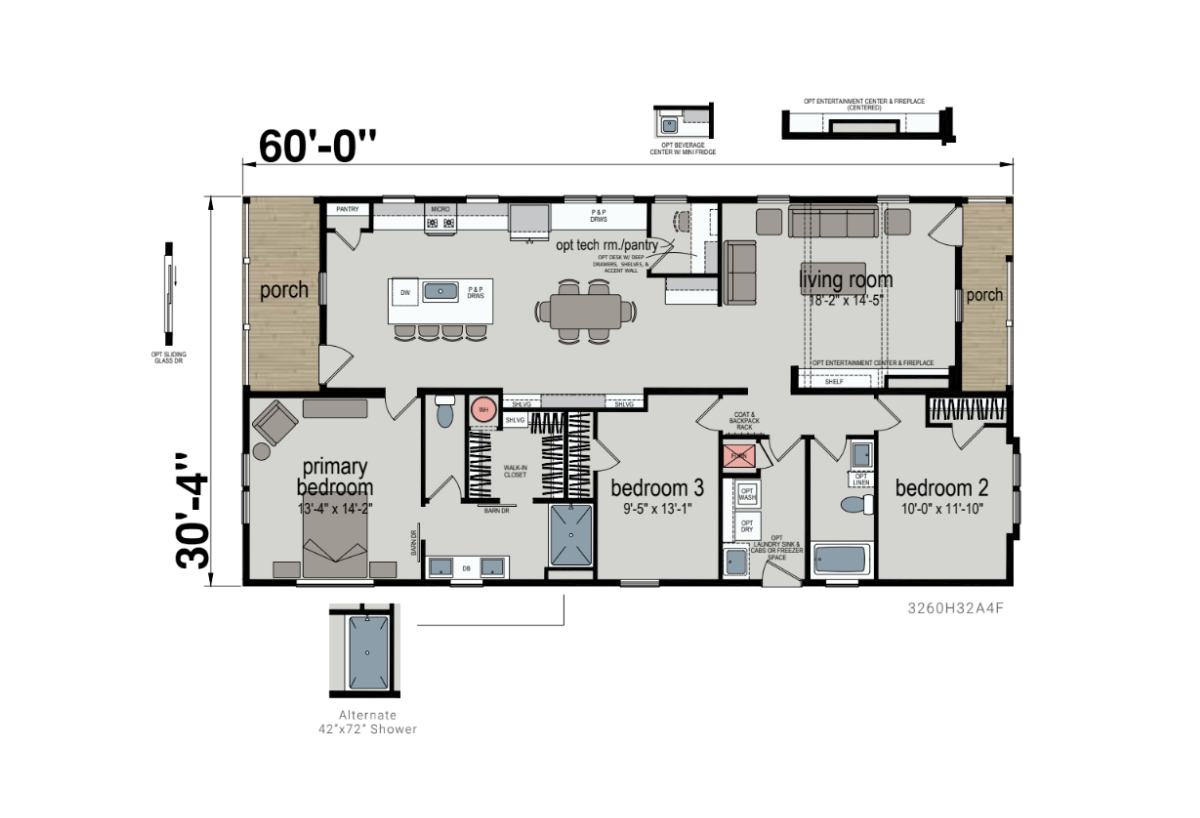
The Altitude Series / Heighten 3260H32A4F built by Skyline Homes is a 3-bedroom, 2-bathroom multi-section manufactured home with 1,672 square feet on a 60-foot frame. The largest floor plan at this factory: porches at both ends of the home, an optional tech room/pantry off the kitchen, a coat-and-backpack rack near the entry, primary bedroom plus bedroom 2 and bedroom 3, and an optional entertainment center with fireplace in the living room; an alternate 42″x72″ shower is offered as an option.
Manufactured
Share this home
Details
| Built by | Skyline Homes |
| Bedrooms | 3 |
| Bathrooms | 2.00 |
| Square feet | 1672 |
| Length | 60' 0" |
| Width | 30' 4" |
| Sections | 2 |
| Stories | 1 |
| Style | Ranch |
Tours & videos
No Videos Available
Specifications
Additional Specs: Professionally Curated Colors and Materials Throughout
Package: ENERGY STAR® Standard
Package: ENERGY STAR® Standard
Additional Specs: Modern Exterior Elevation with Woodgrain Cladding Accent
Dormer: Unique Offset Dormer
Front Door: Exterior Package with Black Entry Door and Black Windows for Distinctive Curb Appeal
Dormer: Unique Offset Dormer
Front Door: Exterior Package with Black Entry Door and Black Windows for Distinctive Curb Appeal
Ceiling Fans: Ceiling Fan in Open-Concept Living Room
Interior Flooring: High-Quality Vinyl Flooring in Common Areas with Carpet in Bedrooms
Cabinetry & Counters: Walk-in Closet for Primary Suite with Open Shelving for Extra Storage
Interior Flooring: High-Quality Vinyl Flooring in Common Areas with Carpet in Bedrooms
Cabinetry & Counters: Walk-in Closet for Primary Suite with Open Shelving for Extra Storage
Thermostat: Smart Thermostat
Water Heater: Rheem® Water Heater
Water Heater: Rheem® Water Heater
Bathroom Shower: Spacious Primary Bedroom with En Suite Bath Including Walk-in Shower, Teak Shower Seat and Black Faucets / Fiberglass Tub Shower with Framed Vanity Mirror and Black Faucets in Secondary Bath
Kitchen Sink: Designer Sink and Faucet
Kitchen Lighting: Upgraded Lighting in Kitchen
Kitchen Additional Specs: Expansive Kitchen with Full Pantry, Tile Backsplash and Full Overlay
Kitchen Appliances: Stainless Steel Whirlpool® Appliances, Including Dishwasher and Built-in Microwave
Kitchen Lighting: Upgraded Lighting in Kitchen
Kitchen Additional Specs: Expansive Kitchen with Full Pantry, Tile Backsplash and Full Overlay
Kitchen Appliances: Stainless Steel Whirlpool® Appliances, Including Dishwasher and Built-in Microwave
Photos