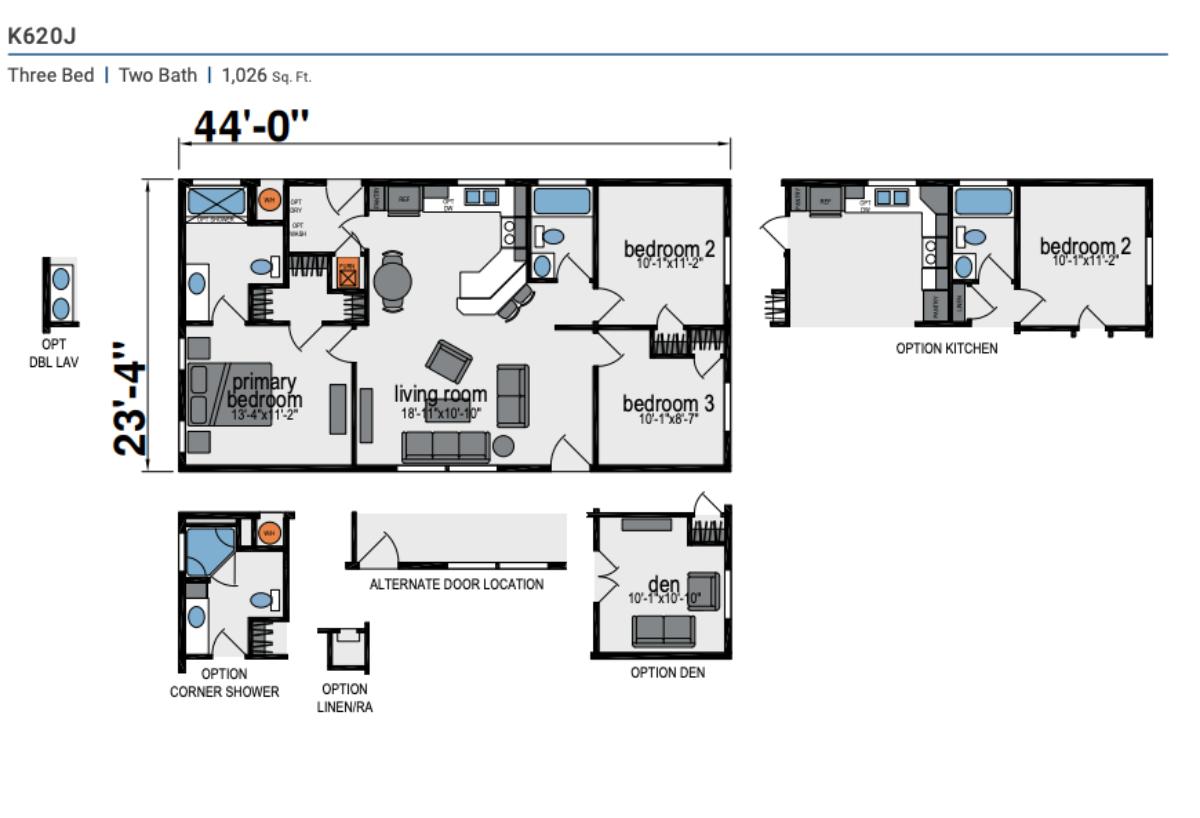
The ADU / K620J built by Skyline Homes is a 3-bedroom, 2-bathroom multi-section manufactured home with 1,026 square feet on a 44-foot frame. Shares its footprint with a 2-bedroom sibling floor plan, but this version is built as the 3-bedroom/2-bath layout; options include an alternate kitchen layout, a den conversion, an alternate door location, a corner-shower upgrade, and a double-lav upgrade.