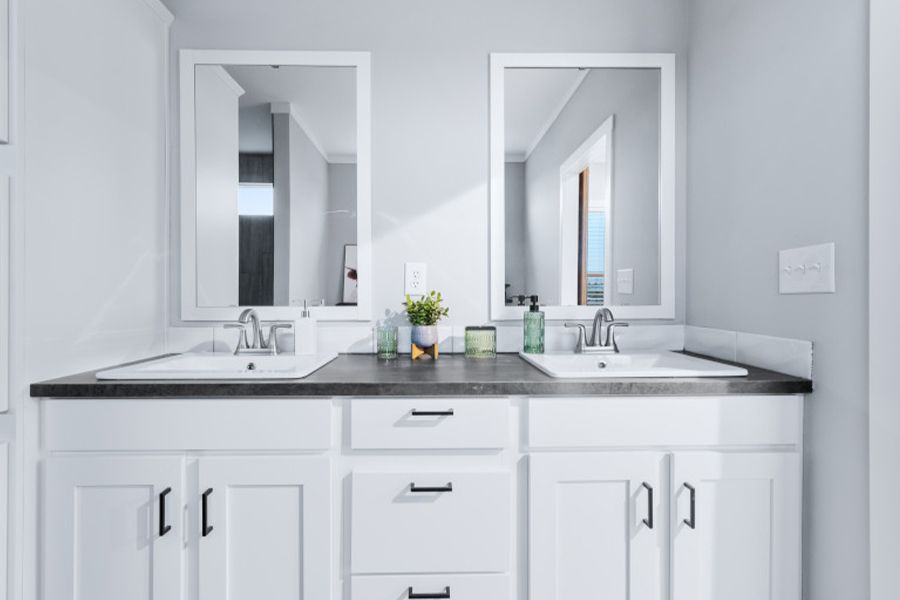
Additional Specs: Energy Star certified construction
Side Wall Height: 8 ½' ceilings
Roof Decking: Radiant barrier roof decking
Additional Specs: Exterior faucets and electrical outlets front and rear of home
Siding: Cement lap and LP Smartside exterior siding
Exterior Lighting: ¾ Light front door
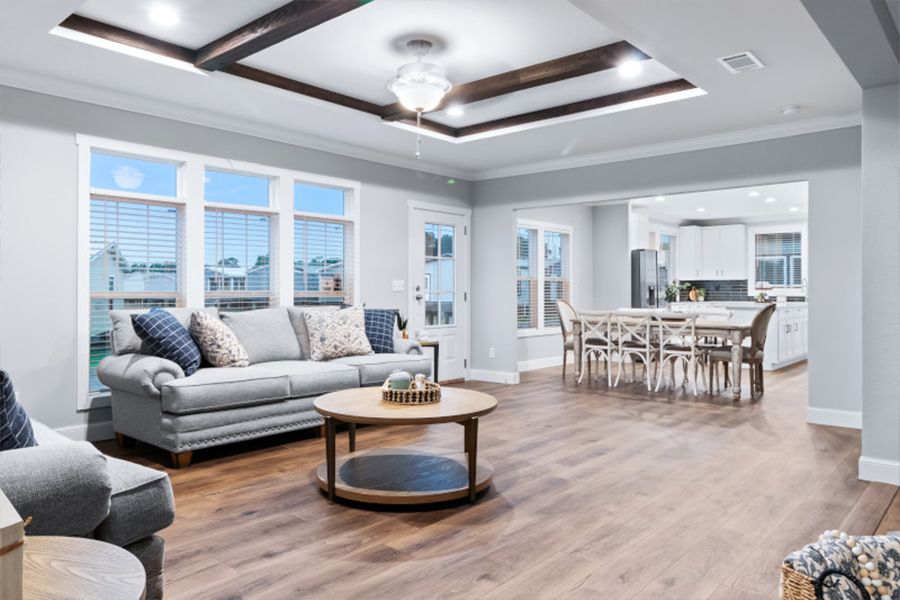
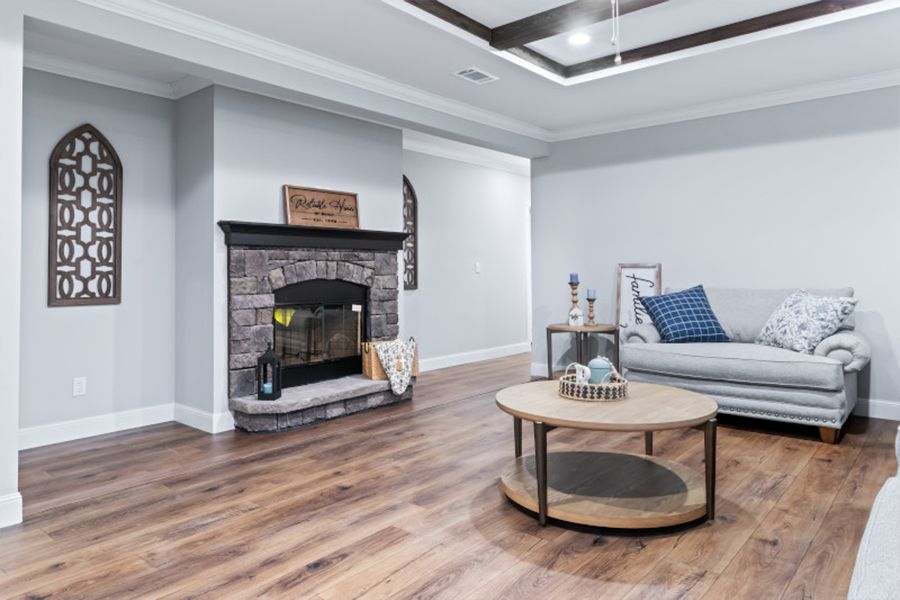
Ceiling Type Or Grade: Tray ceiling with beams in living room
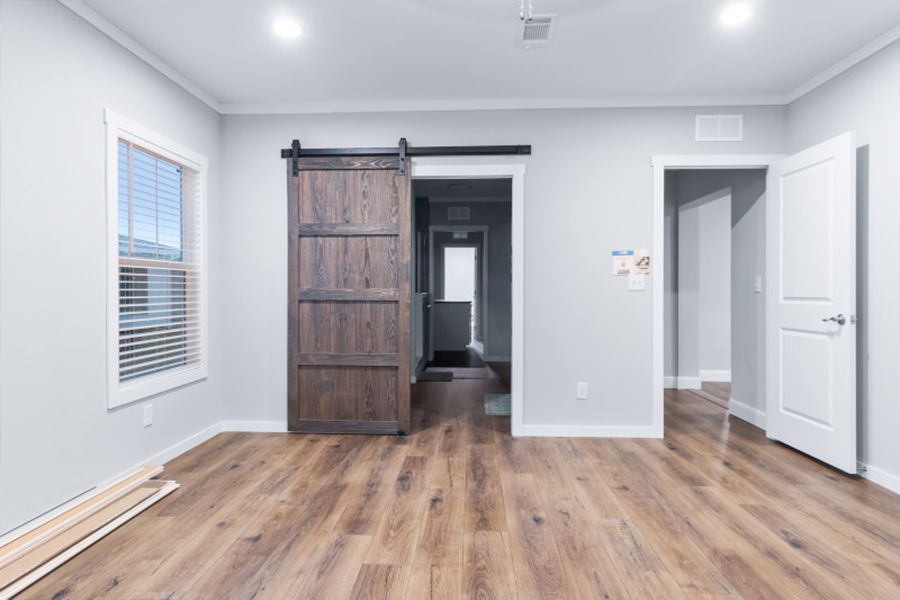
Wall Finish: Drywall throughout home
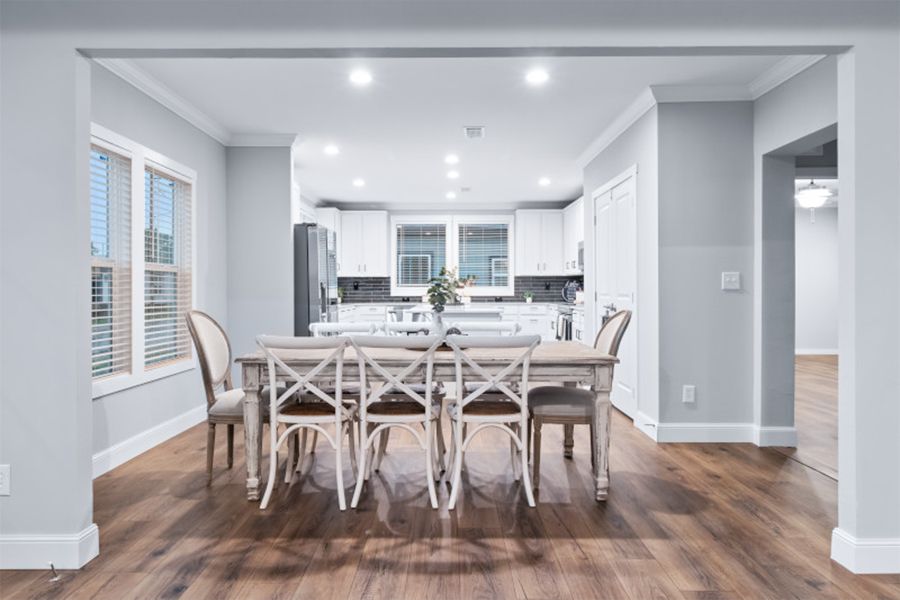
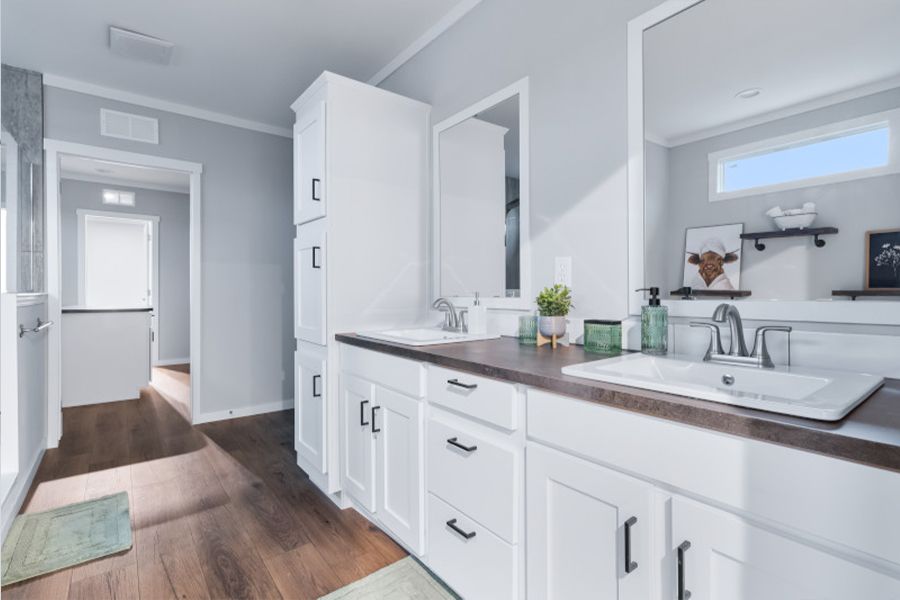
Interior Lighting: LED can lighting throughout home
Utility Cabinets: Wood closet shelving throughout with shirt and skirt shelf in primary closet
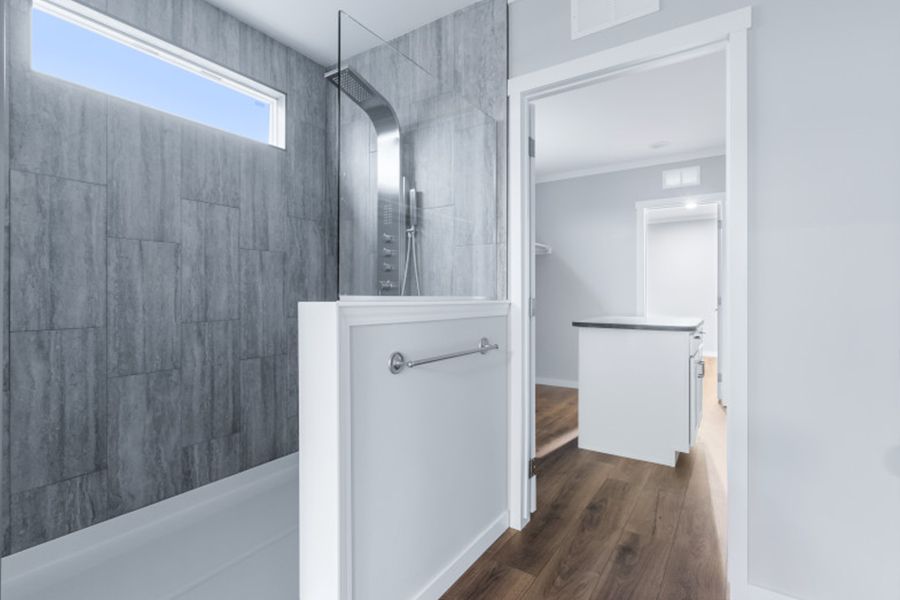
Bathroom Shower: 4'x6' tile shower with Pfister rain shower head
Bathroom Toilet Type: Raised and elongated toilets
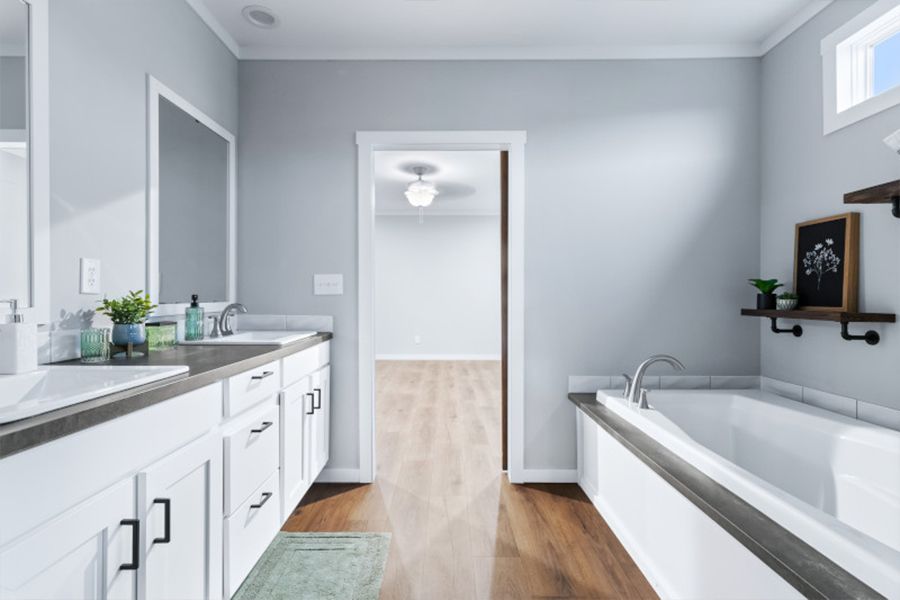
Bathroom Bathtubs: Free-standing tub with floating shelves
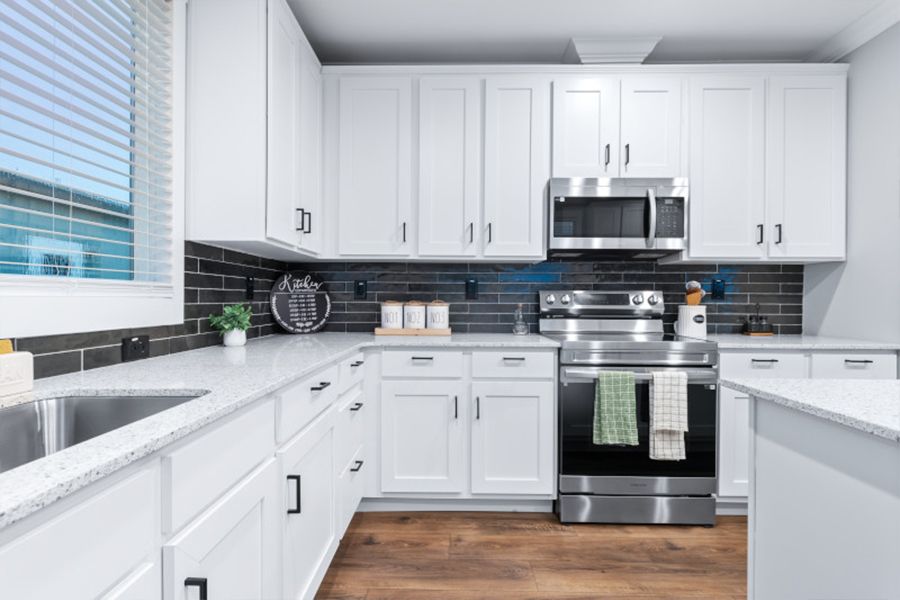
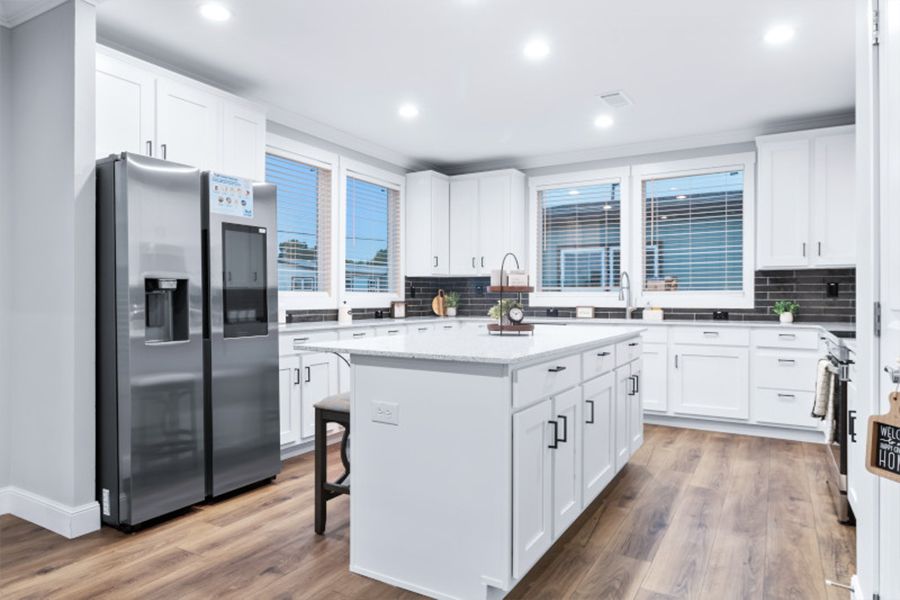
Kitchen Countertops: Solid surface kitchen countertops
Kitchen Additional Specs: Stainless steel dream kitchen appliances