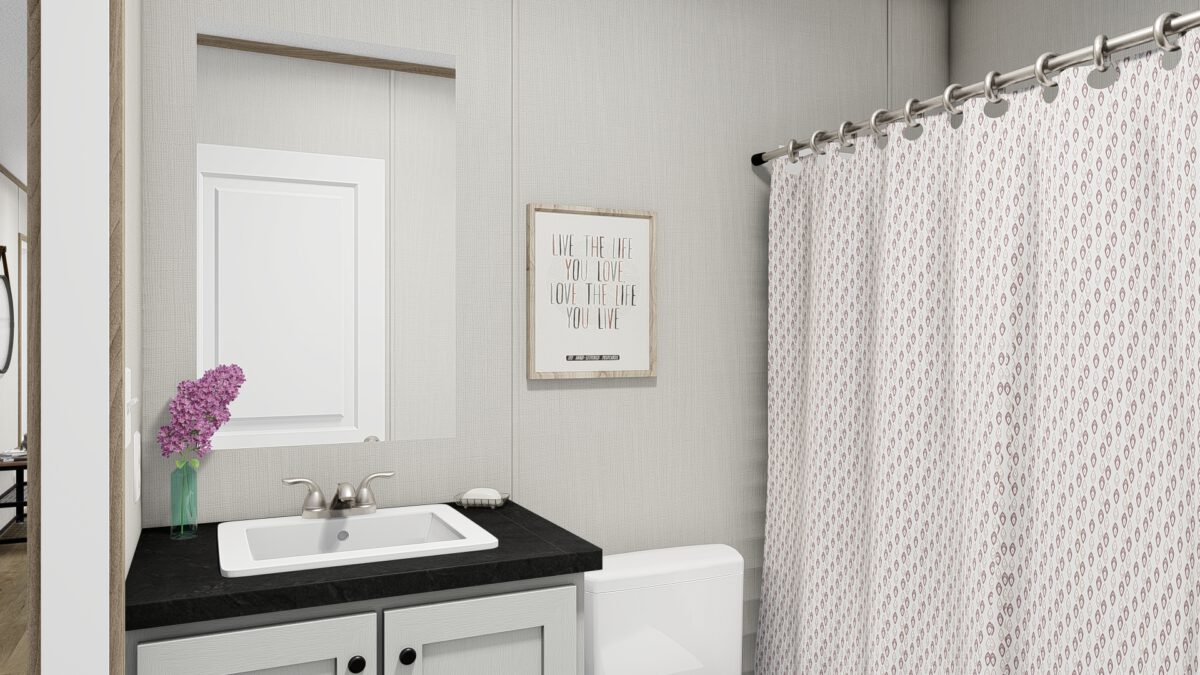
Horizon - Northstar 29HZN16763AH

Overview

About this home

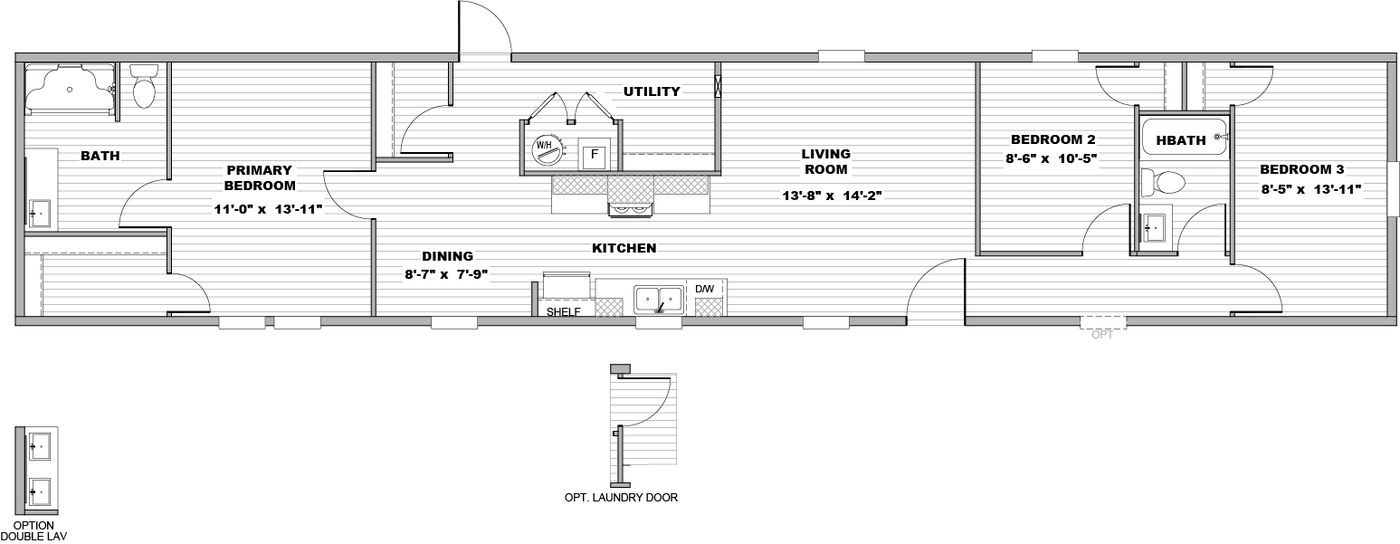
The Horizon / Northstar 29HZN16763AH built by Clayton Oxford is a 3-bedroom, 2-bathroom singlewide manufactured home with 1,140 square feet on a 76-foot frame. The primary bedroom occupies one end, and its bath includes a tub and an optional double vanity. In the kitchen, the range sits against the utility room wall while the sink and dishwasher line the front wall beside a shelf, with dining space nearby. The utility room is next to the back door and can take an optional laundry door. The living room leads to bedrooms 2 and 3 at the far end, which share a hall bath.
Manufactured
Share this home

Details

Built by Clayton Oxford
Bedrooms 3
Bathrooms 2.00
Square feet 1140
Length 76' 0"
Width 16' 0"
Sections 1
Stories 1
Style Ranch

Tours & videos

No 3d Tour Available

Specifications

Additional Specs: Functional, life-ready floor plans / eBuilt ® energy-saving features / Solar - ready / Minimal but Impactful Upgrades
Window Type: Argon gas low-E windows
Interior Lighting: LED lighting
Cabinetry & Counters: 42” Overhead Cabinets
Ducting And Venting: Sealed duct system
Furnace: SmartComfort® by Carrier® heat pump or gas furnace
Thermostat: ecobee® smart thermostat
Water Heater: Rheem® hybrid heat pump water heater
Bathroom Additional Specs: Pfister® bathroom fixtures
Bathroom Shower: Optional Glamour Bath in Multi-Sections
Kitchen Additional Specs: Pantry
Kitchen Appliances: ENERGY STAR® appliances / Stainless Steel Appliances
Photos