No 3d Tour Available
Limited Series - LT-28564A
Overview
About this home
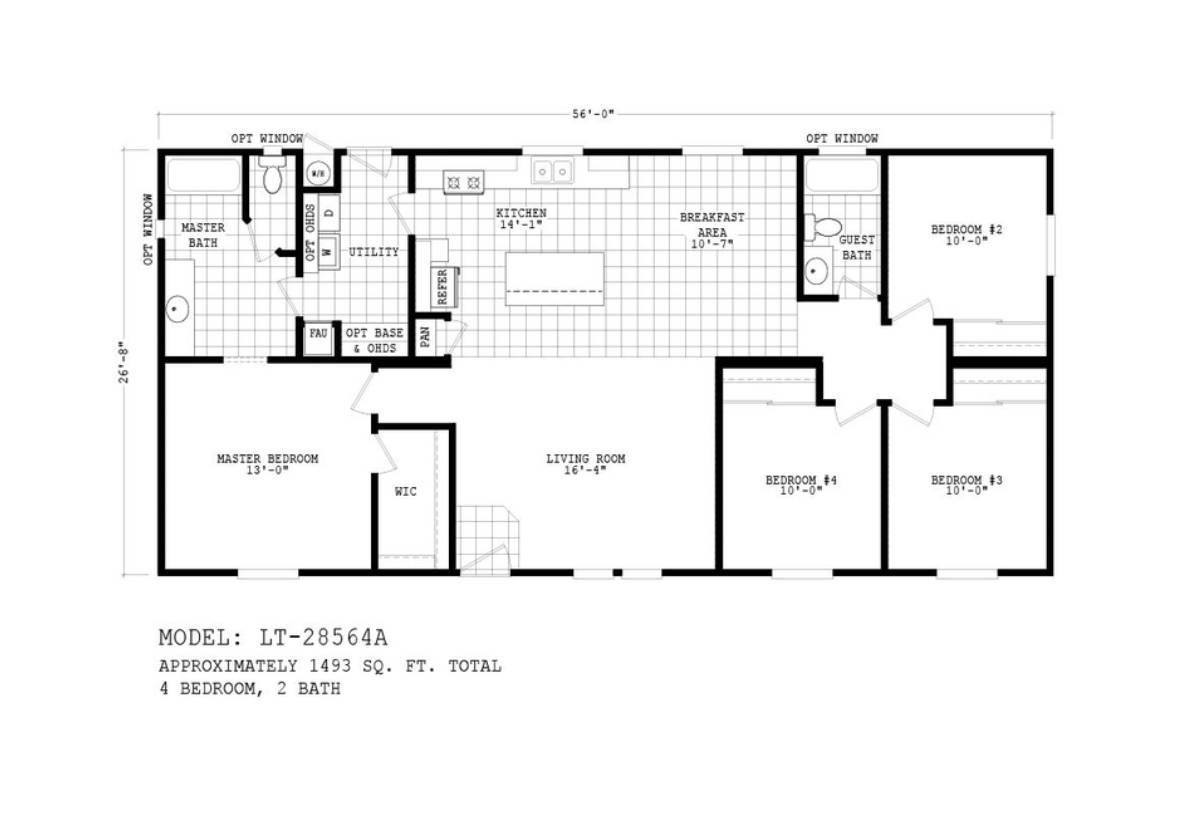
The Limited Series / LT-28564A built by Cavco Phoenix is a 4-bedroom, 2-bathroom doublewide manufactured home with 1,493 square feet on a 56-foot frame. Four bedrooms share this long layout, with the owner’s bedroom at the front left beside a walk-in closet and the living room. The kitchen has an island and a long breakfast area, with the utility room and master bath at the back left. A guest bath is placed beside a bedroom at the back right, and two more bedrooms sit at the front right. This floor plan is part of Cavco Phoenix’s Reserve home line.
Manufactured
Share this home
Details
| Built by | Cavco Phoenix |
| Bedrooms | 4 |
| Bathrooms | 2.00 |
| Square feet | 1493 |
| Length | 56' 0" |
| Width | 28' 0" |
| Sections | 2 |
| Stories | 1 |
| Style | Ranch |
Tours & videos
No Videos Available
Specifications
Exterior Wall Studs: 2 x 4 Exterior Walls
Interior Wall On Center: 24” on center interior wall studs
Side Wall Height: 7'6" Sidewall Height / 8’ interior and exterior wall heights with flat ceiling
Insulation (Floors): R-22
Insulation (Walls): R-11
Insulation (Roof): R-25
Wind Zone: Climate Zone II Insulation
Interior Wall On Center: 24” on center interior wall studs
Side Wall Height: 7'6" Sidewall Height / 8’ interior and exterior wall heights with flat ceiling
Insulation (Floors): R-22
Insulation (Walls): R-11
Insulation (Roof): R-25
Wind Zone: Climate Zone II Insulation
Front Door: Residential In Swing Front Door with Deadbolt
Rear Door: Residential In Swing Rear Door with Deadbolt
Roof Pitch: Nominal 4/12 Roof Pitch with 30 lb. Construction
Shingles: Fiberglass Shingled Roof
Siding: Durable Painted Siding
Window Type: Oversized Vinyl Dual Glazed Windows
Exterior Lighting: Porch Lights at All Exterior Doors
Front Rear Eaves: 6" Sidewall Roof Eaves and 12" End Wall Overhangs
Ceiling Fans: Wired and Braced for Ceiling Fans in Living Room & Master Bedroom
Window Type: White Wood Window Cornice With 2” Blinds
Wall Finish: Tape and Textured Drywall Throughout
Interior Doors: White Interior 6 Panel Passage Doors with Painted Jambs and Casings / Hollow Core 6 Panel Wardrobe Doors
Interior Flooring: Linoleum
Window Type: White Wood Window Cornice With 2” Blinds
Wall Finish: Tape and Textured Drywall Throughout
Interior Doors: White Interior 6 Panel Passage Doors with Painted Jambs and Casings / Hollow Core 6 Panel Wardrobe Doors
Interior Flooring: Linoleum
Additional Specs: Utility Overhead Shelf over Washer & Dryer Area
Electrical Service: 100 Amp Interior Electrical Service Panel
Furnace: Down Flow Gas Furnace with Floor Ducts Inside Fully Sealed Basement Cavity
Shut Off Valves Throughout: Shut Off Valves on all Water Fixtures
Washer Dryer Plumb Wire: Wired and Plumbed for Washer & Dryer
Water Heater: 30 Gallon Electric Water Heater
Bathroom Flooring: Linoleum
Bathroom Countertops: Laminate Vanity Countertops
Bathroom Faucets: Single Lever or Dual Handle Lavatory Faucets
Bathroom Additional Specs: Towel Bars and Tissue Holders / Recessed Medicine Cabinets
Bathroom Backsplash: Ceramic Tile Backsplash
Bathroom Shower: Fiberglass Tub/Shower in Master and Main Bathrooms
Bathroom Toilet Type: Water-Saver Toilets
Kitchen Sink: Stainless Steel Kitchen Sink
Kitchen Refrigerator: Double Door Frost-Free Refrigerator
Kitchen Range Type: 30" Free Standing Gas Range
Kitchen Flooring: Linoleum
Kitchen Faucets: Single Lever Kitchen Faucet with Spray
Kitchen Countertops: Laminate Kitchen Countertops
Kitchen Cabinetry: Custom Cabinets with Solid Wood Doors
Kitchen Backsplash: Ceramic Tile Backsplash
Kitchen Appliances: Nationally Serviced Whirlpool Appliances
Photos