No 3d Tour Available
Pulse Series - 7616-4700 96PLH16763ZH
Overview
About this home
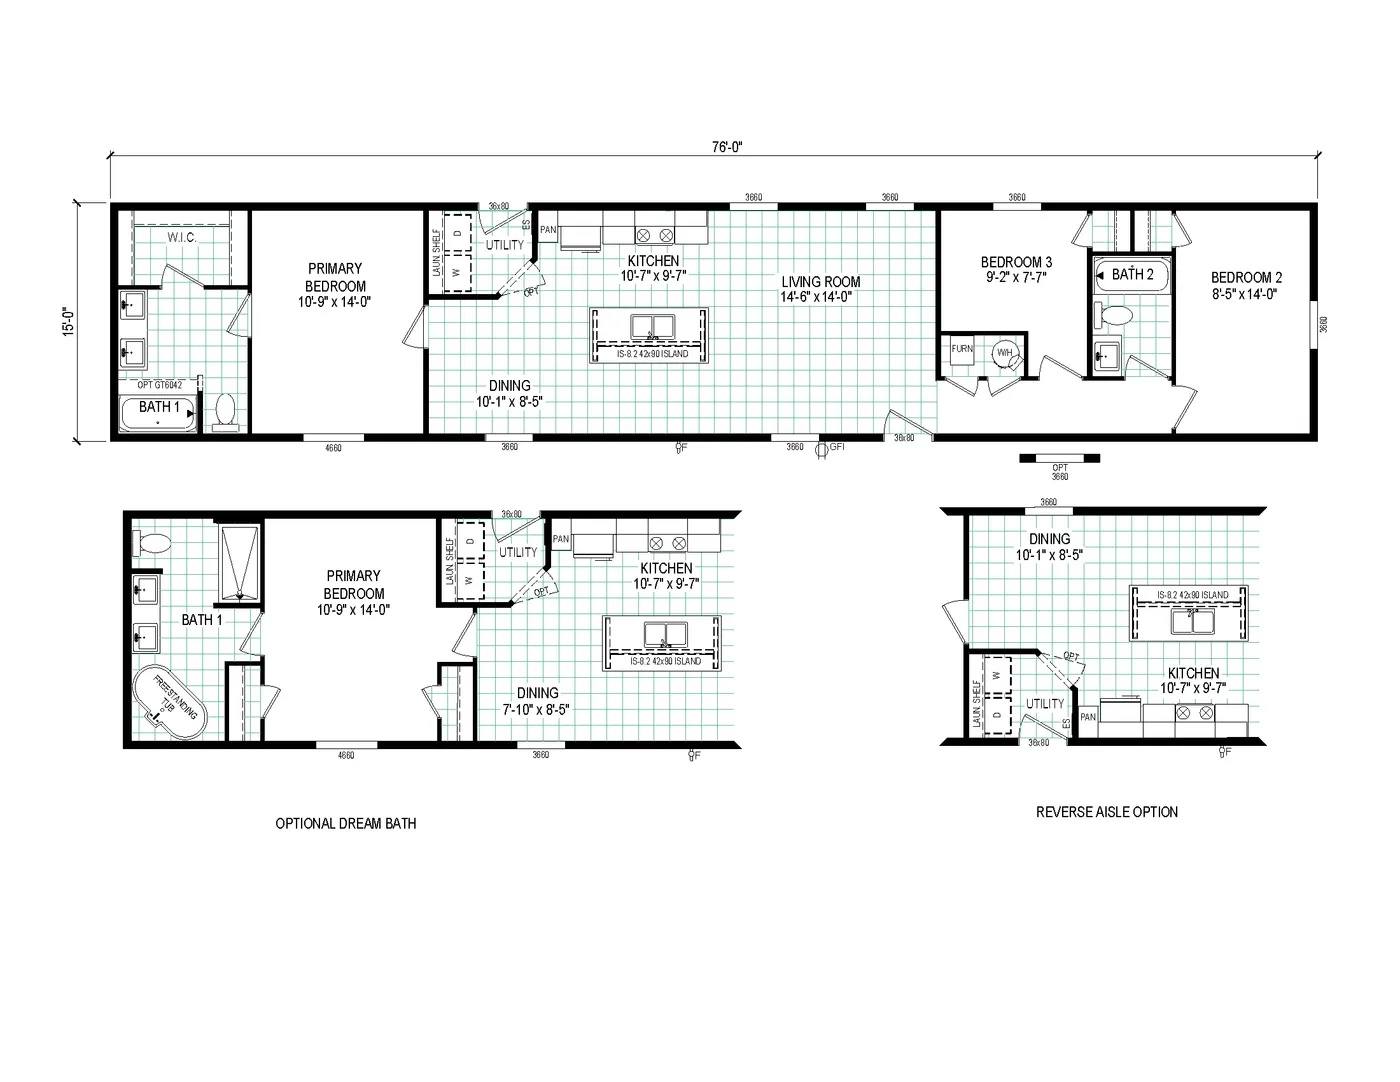
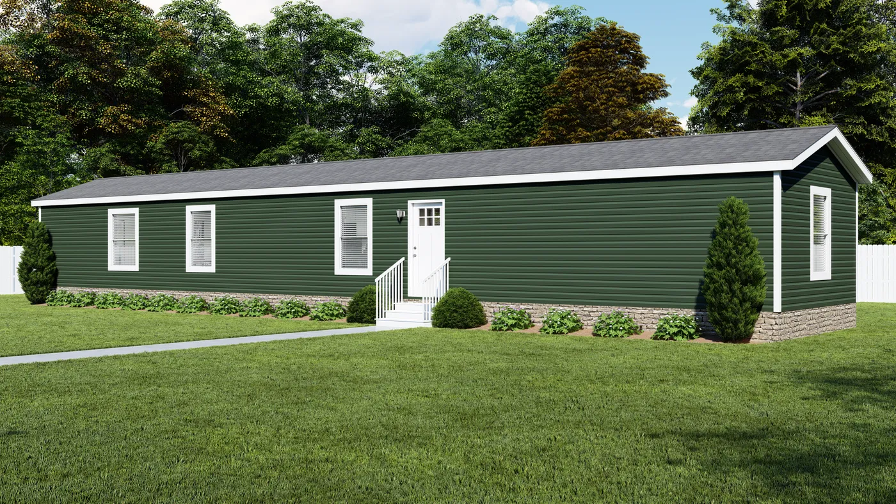
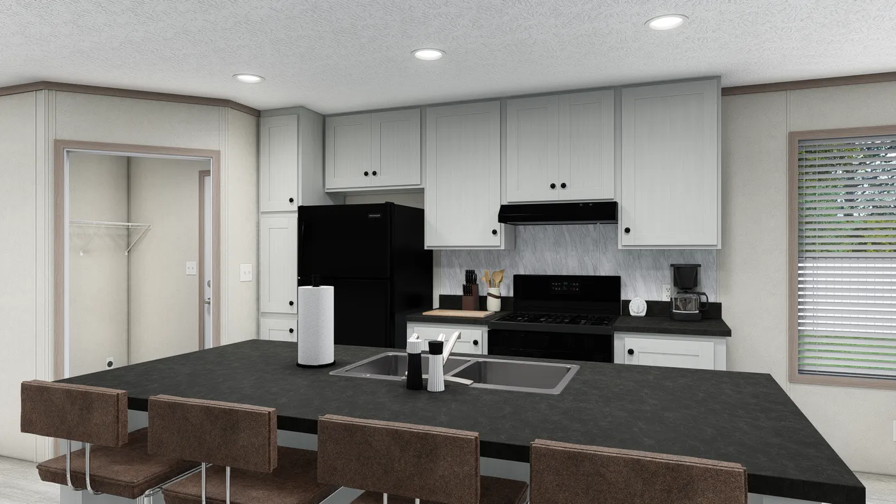
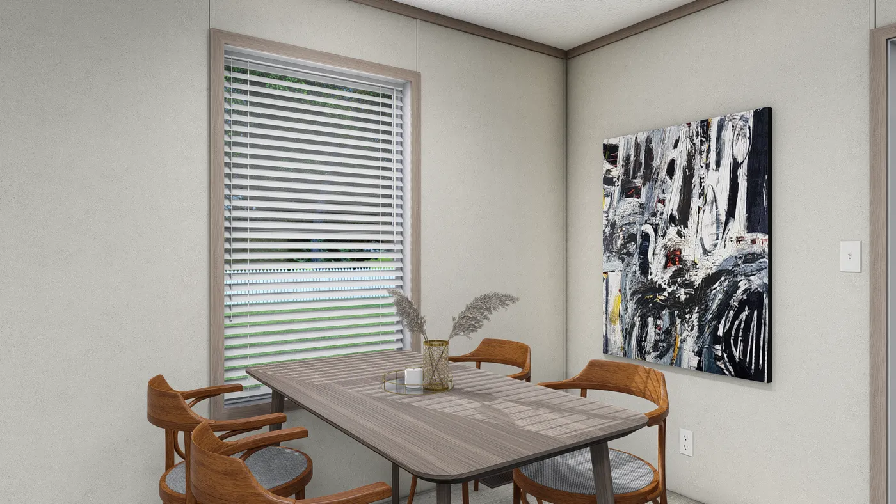
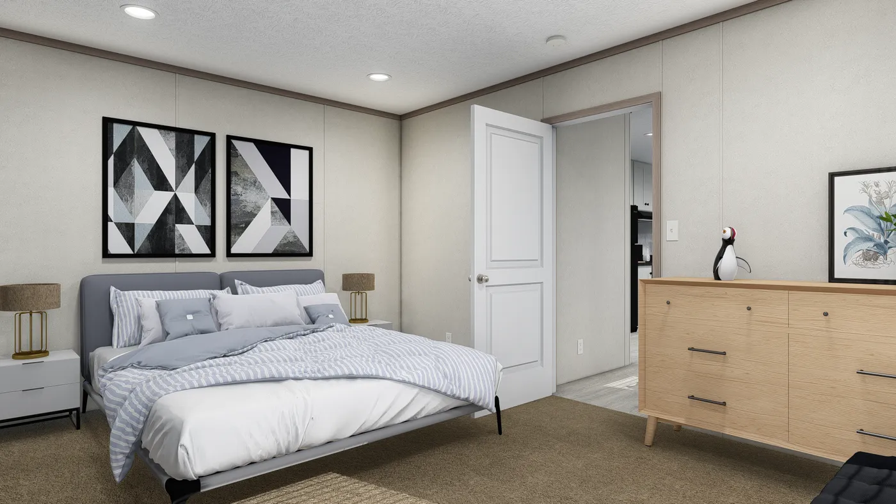
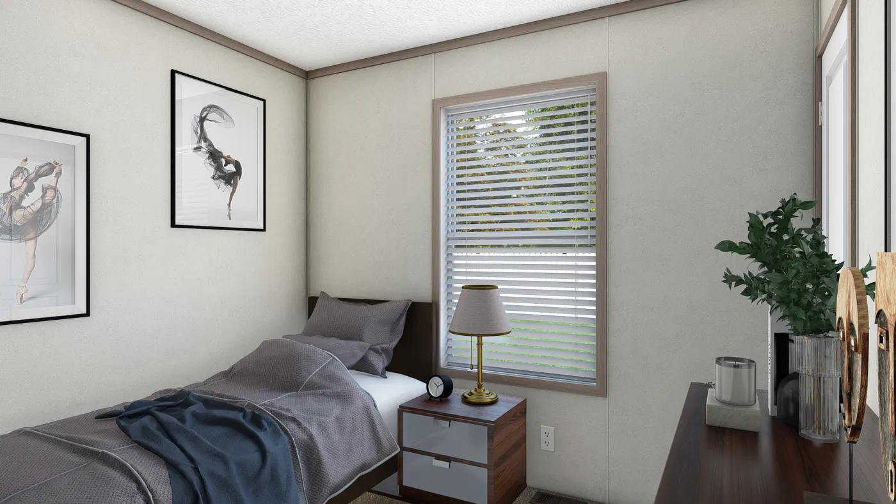
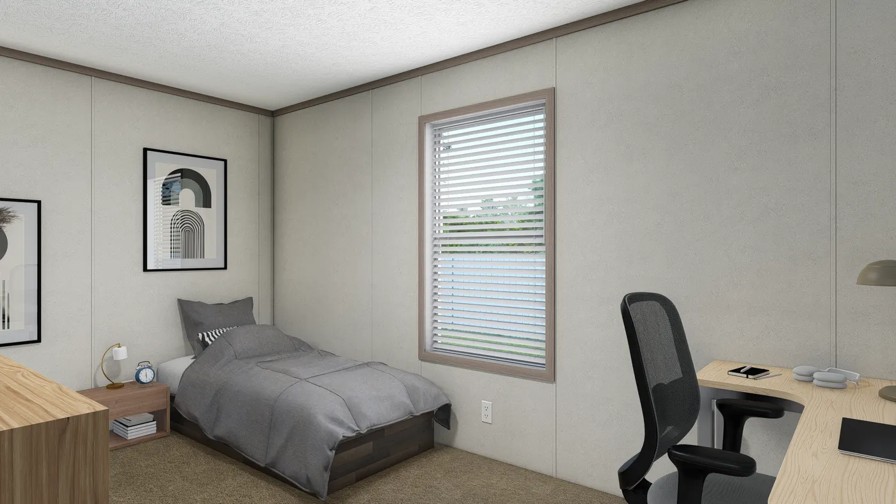
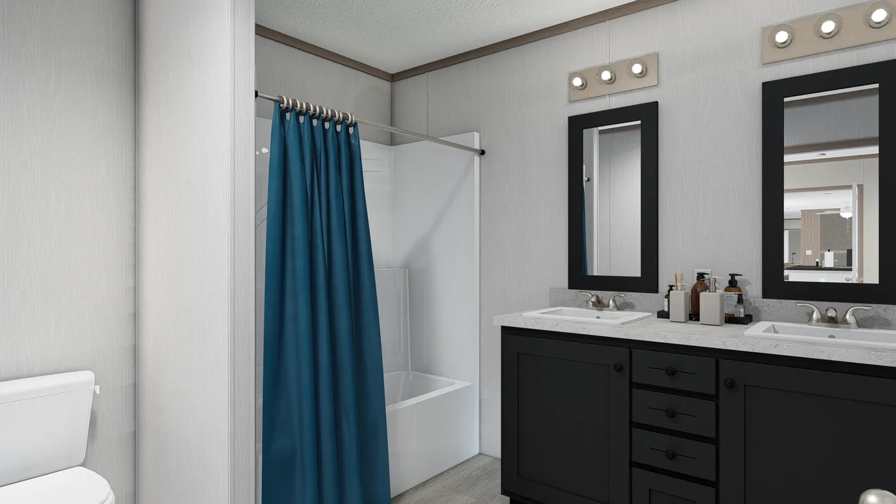
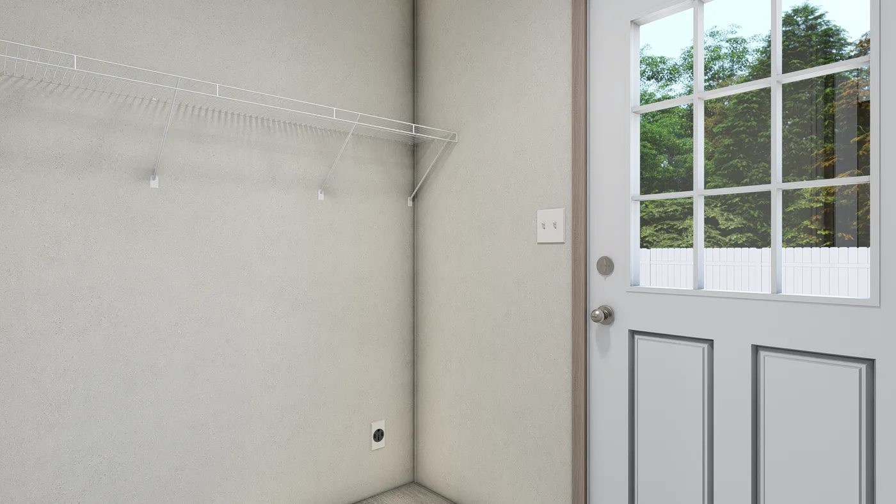
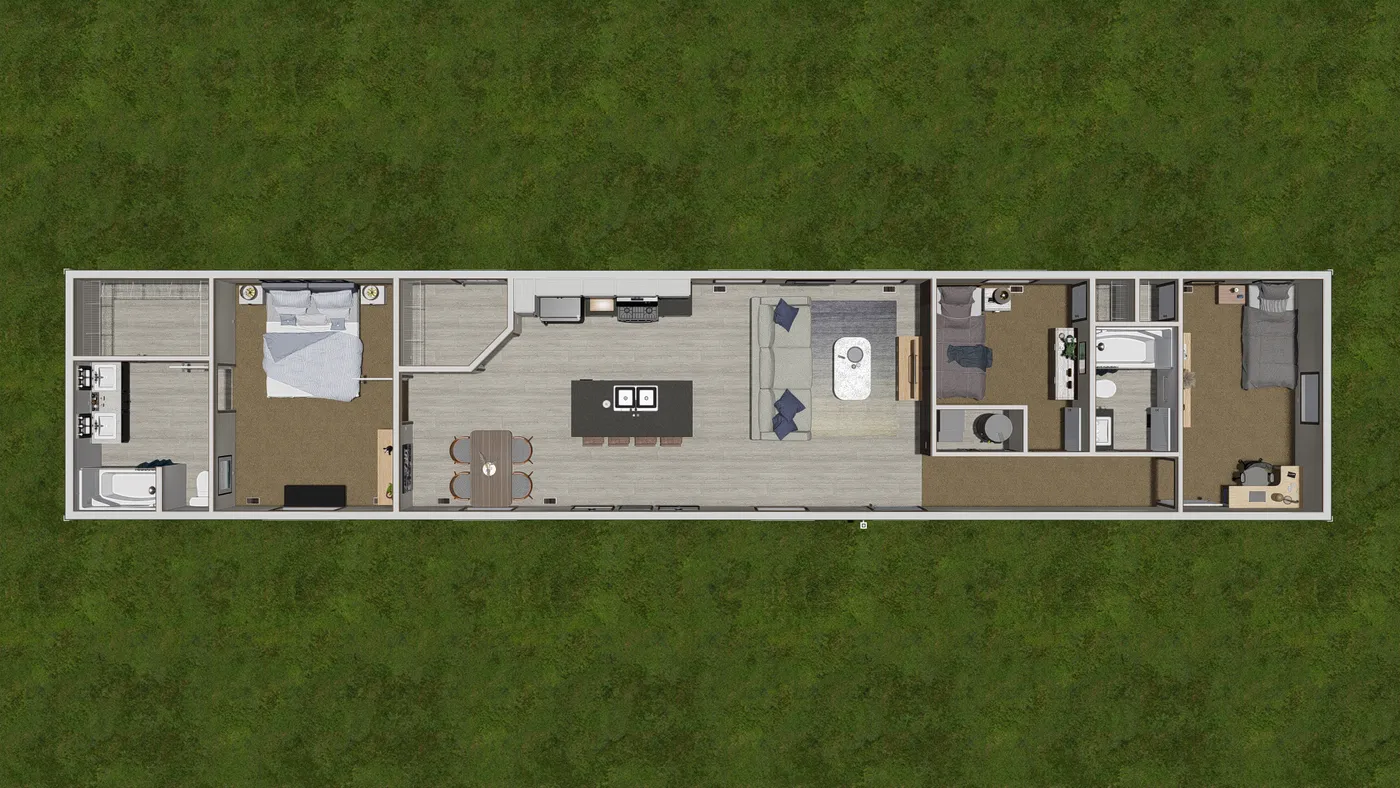
The Pulse Series / 7616-4700 96PLH16763ZH built by Clayton Wakarusa is a 3-bedroom, 2-bathroom singlewide manufactured home with 1,140 square feet on a 76-foot frame. A walk-in closet sits across from the two-sink bath in the primary bedroom at one end, and the utility room with its laundry shelf and pantry is placed near the rear door. The island kitchen opens to the dining area and living room, and the second and third bedrooms sit on either side of a full bath at the other end.
Manufactured
Share this home
Details
| Built by | Clayton Wakarusa |
| Bedrooms | 3 |
| Bathrooms | 2.00 |
| Square feet | 1140 |
| Length | 76' 0" |
| Width | 16' 0" |
| Sections | 1 |
| Stories | 1 |
| Style | Ranch |
Tours & videos
No Videos Available
Specifications
Additional Specs: ENERGY STAR® Ready / Ridge Vent Roof Venting / Metal In-Floor Crossovers – Sectionals / Exterior Door Supports, Front & Rear Doors / All Exterior Penetrations Sealed
Exterior Wall Studs: 2"x6" Exterior Walls – 16" O.C.
Floor Decking: 19/32" T&G OSB Floor Decking Glued & Fastened
Floor Joists: 2"x6" Floor Joists – 16" O.C.
Roof Load: 20 Lb. Roof Load
Roof Truss: Roof Truss 24" O.C.
Side Wall Height: 8' Flat Ceilings Throughout
Roof Decking: 7/16" OSB Roof Sheathing / Ice and Water Shield
Insulation Zone: Zone III Insulation
Insulation (Floors): R-22 Fiberglass Insulation in Floors
Insulation (Walls): R-21 Fiberglass Insulation in Walls
Insulation (Ceiling): R-38 Blown Ceiling Insulation with Vapor Barrier
Eaves: Aluminum Fascia w/ Vented Soffit
Frame: Steel I-Beam Frame with Detachable Hitch
Water Lines: PEX Plumbing
Exterior Sheathing: OSB Exterior Sheathing
Exterior Wall Studs: 2"x6" Exterior Walls – 16" O.C.
Floor Decking: 19/32" T&G OSB Floor Decking Glued & Fastened
Floor Joists: 2"x6" Floor Joists – 16" O.C.
Roof Load: 20 Lb. Roof Load
Roof Truss: Roof Truss 24" O.C.
Side Wall Height: 8' Flat Ceilings Throughout
Roof Decking: 7/16" OSB Roof Sheathing / Ice and Water Shield
Insulation Zone: Zone III Insulation
Insulation (Floors): R-22 Fiberglass Insulation in Floors
Insulation (Walls): R-21 Fiberglass Insulation in Walls
Insulation (Ceiling): R-38 Blown Ceiling Insulation with Vapor Barrier
Eaves: Aluminum Fascia w/ Vented Soffit
Frame: Steel I-Beam Frame with Detachable Hitch
Water Lines: PEX Plumbing
Exterior Sheathing: OSB Exterior Sheathing
Additional Specs: Conduit Drop
Door Locks: Kwikset® Smart Key Locks & Hardware
Front Door: 36"x80" 6-Lite Craftsman Front Door with Storm & Deadbolt – Storm Door Shipped Loose
Hose Bibs: (1) Exterior Faucet – Per Print
Rear Door: 36"x80" Residential Fiberglass Rear Door with Storm & Deadbolt – Storm Door Shipped Loose
Roof Pitch: Nominal 3/12 Roof Pitch – 28' / Nominal 4/12 Roof Pitch – 16' / Nominal 5/12 Roof Pitch – 14'
Shingles: 25 Year Fiberglass Architectural Shingle
Siding: Double 4.5" Dutch Lap Vinyl Siding
Window Trim: 5" Window Lineal – Door Side & H.E.
Window Type: Lux™ Argon Gas Low-E White Vinyl SH Windows – No Grids
Exterior Lighting: Exterior Light at Front & Rear Doors
Exterior Outlets: (1) Exterior Receptacle – Per Print
Door Locks: Kwikset® Smart Key Locks & Hardware
Front Door: 36"x80" 6-Lite Craftsman Front Door with Storm & Deadbolt – Storm Door Shipped Loose
Hose Bibs: (1) Exterior Faucet – Per Print
Rear Door: 36"x80" Residential Fiberglass Rear Door with Storm & Deadbolt – Storm Door Shipped Loose
Roof Pitch: Nominal 3/12 Roof Pitch – 28' / Nominal 4/12 Roof Pitch – 16' / Nominal 5/12 Roof Pitch – 14'
Shingles: 25 Year Fiberglass Architectural Shingle
Siding: Double 4.5" Dutch Lap Vinyl Siding
Window Trim: 5" Window Lineal – Door Side & H.E.
Window Type: Lux™ Argon Gas Low-E White Vinyl SH Windows – No Grids
Exterior Lighting: Exterior Light at Front & Rear Doors
Exterior Outlets: (1) Exterior Receptacle – Per Print
Ceiling Fans: ENERGY STAR® Ceiling Fan w/ LED Light – Living Room
Ceiling Texture: Stipple Ceiling Finish
Safety Alarms: Linked Smoke Detectors in Main Living Areas & All Bedrooms
Window Treatment: Decorative Rods w/ Side Panels – Main Living Areas / 2" Blinds Throughout
Wall Finish: Wall Coverings 3/8" Wall Board
Interior Doors: 30" 2-Panel White Interior Doors with 3 Mortised Hinges – Bedrooms & Baths
Interior Lighting: LED Recessed Can Lights Throughout / (2) Pendant Lights over Islands (where available)
Interior Flooring: Lux Congoleum No Wax Vinyl Flooring / Foyer Linoleum
Cabinetry & Counters: High Pressure Laminated Countertops Throughout
Additional Specs: Ventilated Wire Shelving in Closets
Carpet Type Or Grade: Shaw® 25 oz. "Cape Cod" Carpet w/ 5# Rebond Pad
Door & Window Casing: 2" DuraCraft® Flat Ceiling Cove, Door & Window Casing Throughout
Ceiling Texture: Stipple Ceiling Finish
Safety Alarms: Linked Smoke Detectors in Main Living Areas & All Bedrooms
Window Treatment: Decorative Rods w/ Side Panels – Main Living Areas / 2" Blinds Throughout
Wall Finish: Wall Coverings 3/8" Wall Board
Interior Doors: 30" 2-Panel White Interior Doors with 3 Mortised Hinges – Bedrooms & Baths
Interior Lighting: LED Recessed Can Lights Throughout / (2) Pendant Lights over Islands (where available)
Interior Flooring: Lux Congoleum No Wax Vinyl Flooring / Foyer Linoleum
Cabinetry & Counters: High Pressure Laminated Countertops Throughout
Additional Specs: Ventilated Wire Shelving in Closets
Carpet Type Or Grade: Shaw® 25 oz. "Cape Cod" Carpet w/ 5# Rebond Pad
Door & Window Casing: 2" DuraCraft® Flat Ceiling Cove, Door & Window Casing Throughout
Home Skirting: Raised Siding – Skirting Application
Ducting And Venting: Sealed Duct System / High/Low Return Air System (where available)
Electrical Service: 200 Amp Service Panel Box
Furnace: Carrier® Electric High Efficiency SmartComfort® Furnace with Door
Heat Duct Registers: In-Line / Perimeter Floor Registers
Shut Off Valves Throughout: Whole House Shut Off
Thermostat: Programmable Thermostat
Washer Dryer Plumb Wire: Wire & Plumb for Washer / Wire & Vent for Dryer Installed
Water Heater: Rheem® 40 Gal. Dual Element Electric Water Heater w/ Door / Water Heater Pan with Exterior Drain
Water Shut Off Valves: Individual Water Shut Offs Throughout
Doorbell: Door Chime
Electrical Receipts/Switches: GFCI Receptacles – Kitchen & Baths
Electrical Service: 200 Amp Service Panel Box
Furnace: Carrier® Electric High Efficiency SmartComfort® Furnace with Door
Heat Duct Registers: In-Line / Perimeter Floor Registers
Shut Off Valves Throughout: Whole House Shut Off
Thermostat: Programmable Thermostat
Washer Dryer Plumb Wire: Wire & Plumb for Washer / Wire & Vent for Dryer Installed
Water Heater: Rheem® 40 Gal. Dual Element Electric Water Heater w/ Door / Water Heater Pan with Exterior Drain
Water Shut Off Valves: Individual Water Shut Offs Throughout
Doorbell: Door Chime
Electrical Receipts/Switches: GFCI Receptacles – Kitchen & Baths
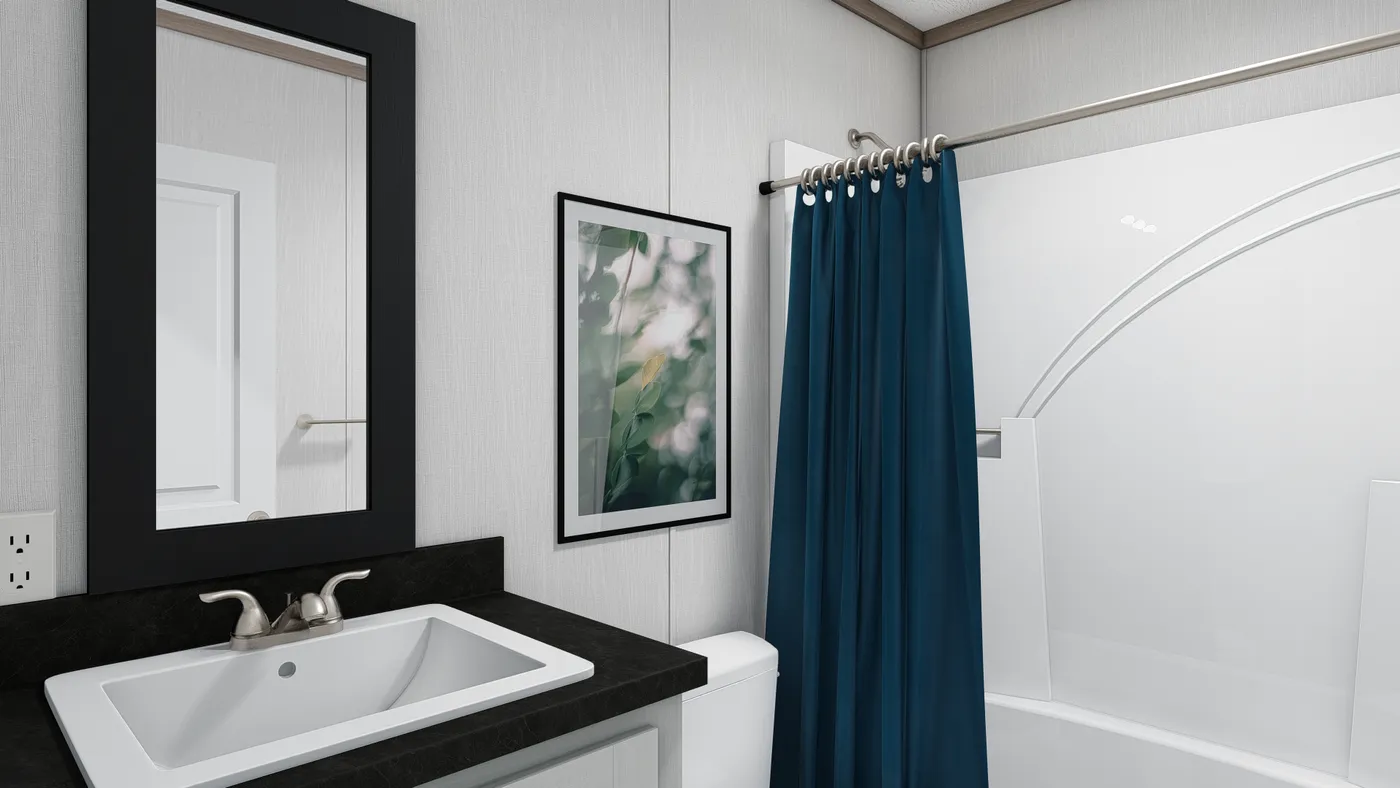
Bathroom Sink: Porcelain Square Sinks – Both Baths / Double Bowl Lavs in Bath 1 (where available)
Bathroom Lighting: LED Bulbs – Bath Vanity Lights / 2-Arm Black Vanity Lights – Both Baths
Bathroom Faucets: Pfister® Water Saving Metal Faucets – Kitchen & Baths
Bathroom Fans: Power Vent Bath Fans
Bathroom Additional Specs: Towel Bar & Tissue Holders – Both Baths
Bathroom Toilet Type: Elongated Commodes – Both Baths
Bathroom Bathtubs: 60" 1pc. Fiberglass Tub/Shower – Both Baths
Bathroom Mirror: Stile Framed Mirrors – Both Baths
Bathroom Lighting: LED Bulbs – Bath Vanity Lights / 2-Arm Black Vanity Lights – Both Baths
Bathroom Faucets: Pfister® Water Saving Metal Faucets – Kitchen & Baths
Bathroom Fans: Power Vent Bath Fans
Bathroom Additional Specs: Towel Bar & Tissue Holders – Both Baths
Bathroom Toilet Type: Elongated Commodes – Both Baths
Bathroom Bathtubs: 60" 1pc. Fiberglass Tub/Shower – Both Baths
Bathroom Mirror: Stile Framed Mirrors – Both Baths
Kitchen Sink: 8" Stainless Steel Double Bowl Kitchen Sink
Kitchen Refrigerator: ENERGY STAR® 18 CF Frost Free Refrigerator – Stainless Steel
Kitchen Range Type: 30" Free-Standing Electric Range – Stainless Steel
Kitchen Faucets: Pfister® Water Saving Metal Faucets – Kitchen & Baths
Kitchen Drawer Type: Metal Drawer Guides / Bank of Drawers (4)
Kitchen Dishwasher: Dishwasher – Stainless Steel
Kitchen Cabinetry: 42" Flat Panel DuraCraft® Overhead Cabinets / Center Shelf Base Cabinets / Refrigerator Overhead Cabinet / MDF Stiles / Cabinet Doorknobs & Drawer Pulls / Concealed Cabinet Door Hinges
Kitchen Backsplash: 4" Laminate Backsplash Throughout
Kitchen Window: Window over Kitchen Sink (where available)
Kitchen Island: Kitchen Island Standard
Kitchen Refrigerator: ENERGY STAR® 18 CF Frost Free Refrigerator – Stainless Steel
Kitchen Range Type: 30" Free-Standing Electric Range – Stainless Steel
Kitchen Faucets: Pfister® Water Saving Metal Faucets – Kitchen & Baths
Kitchen Drawer Type: Metal Drawer Guides / Bank of Drawers (4)
Kitchen Dishwasher: Dishwasher – Stainless Steel
Kitchen Cabinetry: 42" Flat Panel DuraCraft® Overhead Cabinets / Center Shelf Base Cabinets / Refrigerator Overhead Cabinet / MDF Stiles / Cabinet Doorknobs & Drawer Pulls / Concealed Cabinet Door Hinges
Kitchen Backsplash: 4" Laminate Backsplash Throughout
Kitchen Window: Window over Kitchen Sink (where available)
Kitchen Island: Kitchen Island Standard
Photos