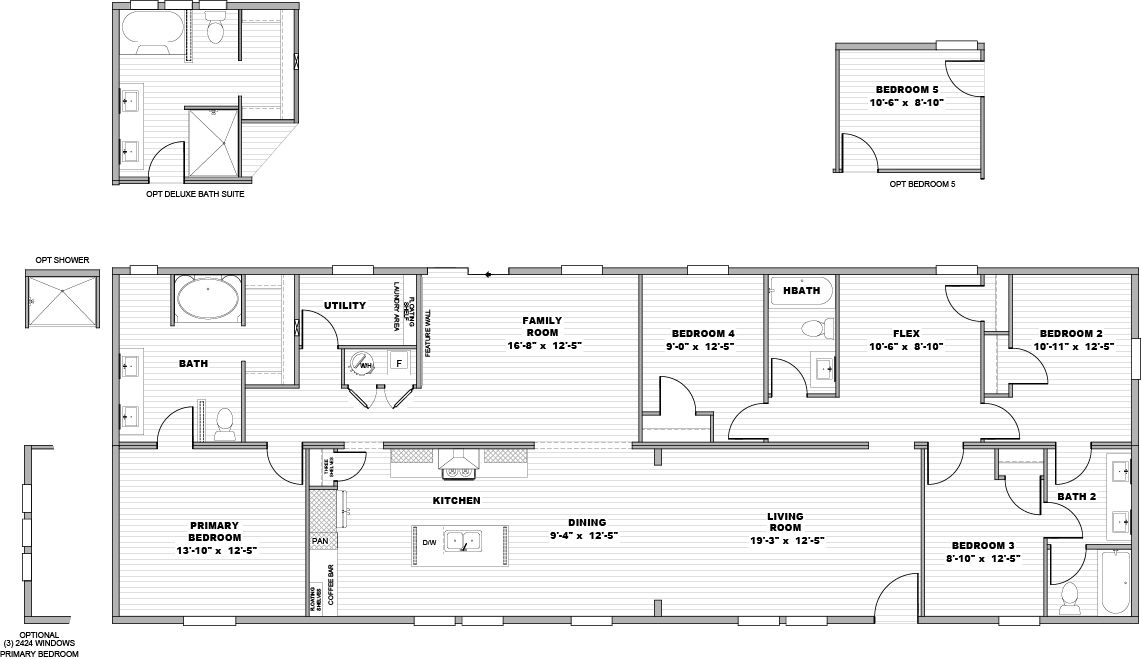
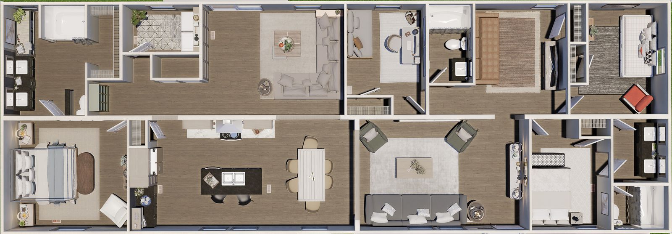

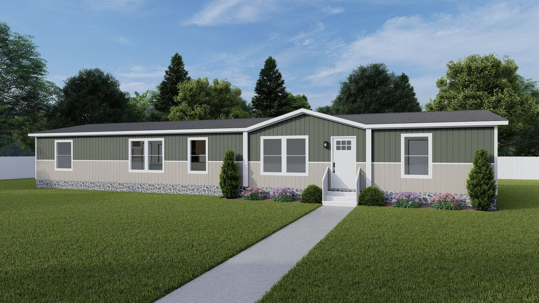
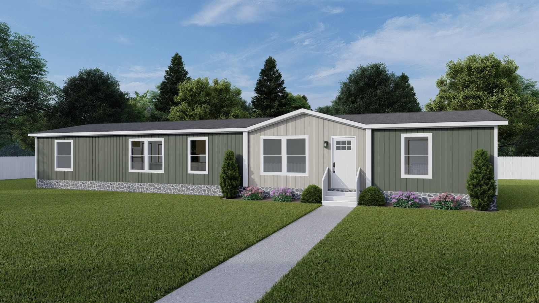
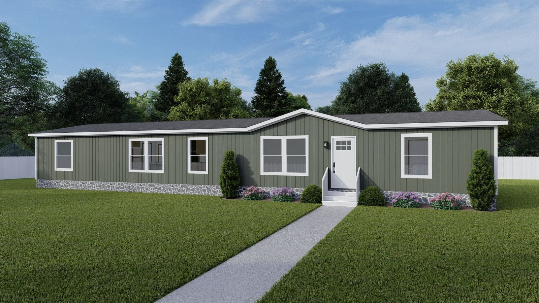






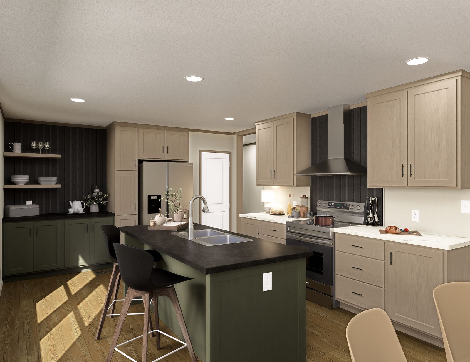
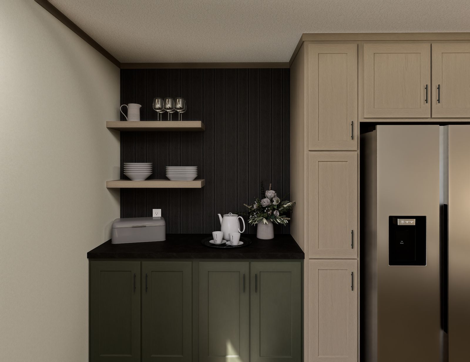
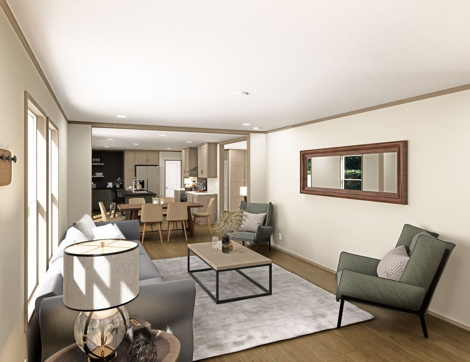
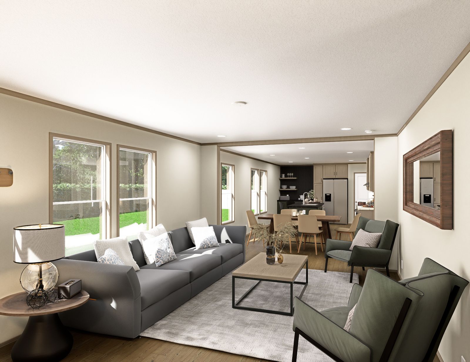
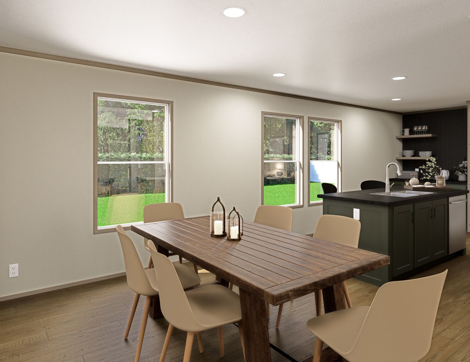
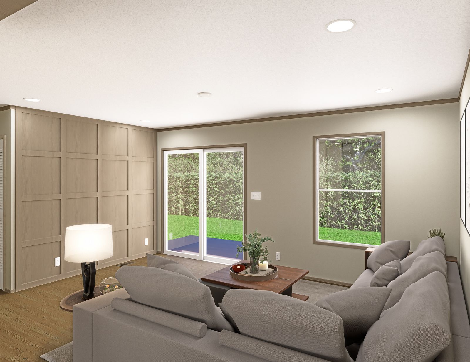
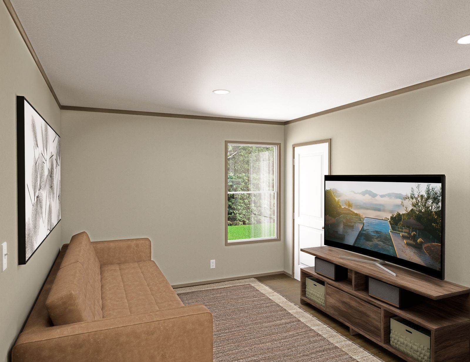
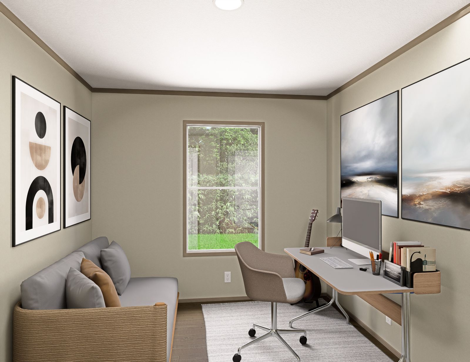
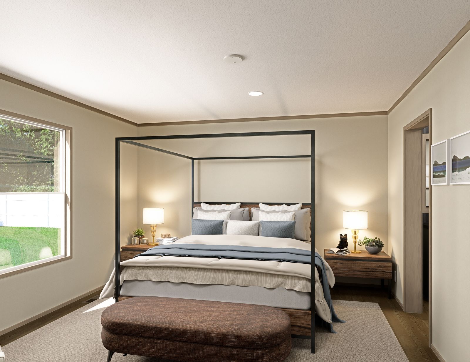
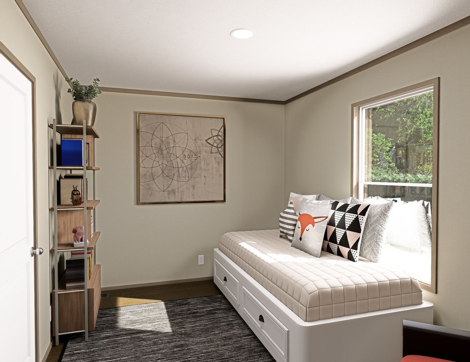
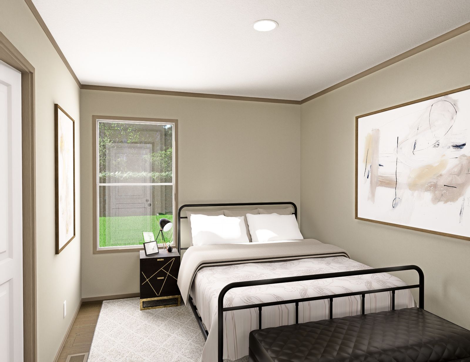
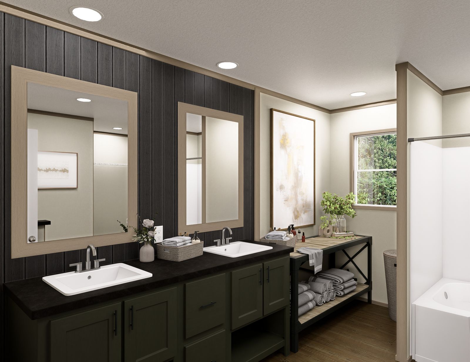
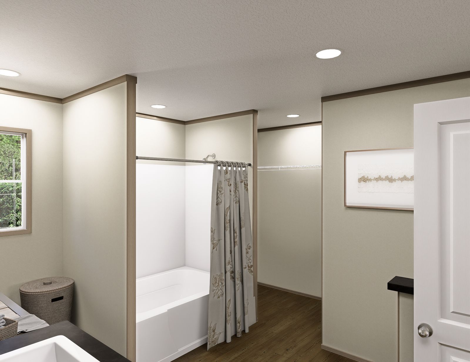
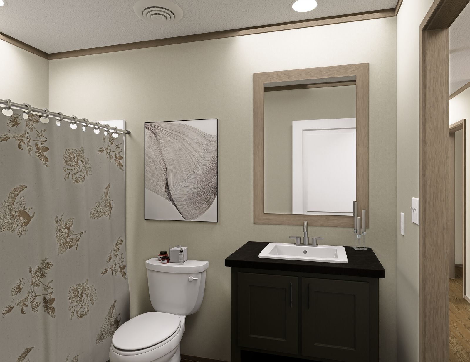
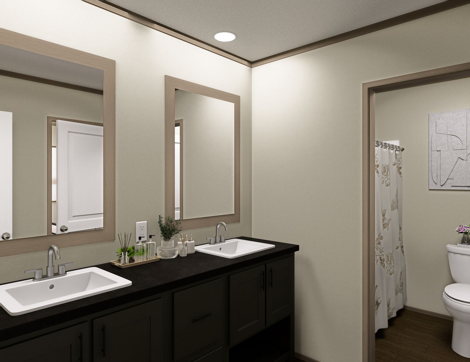
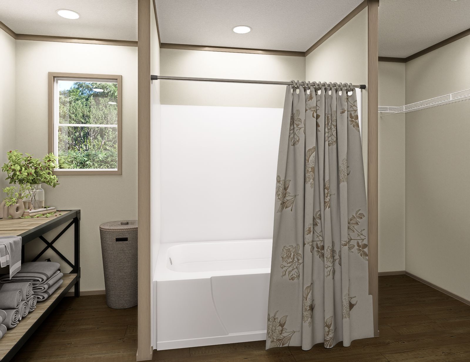
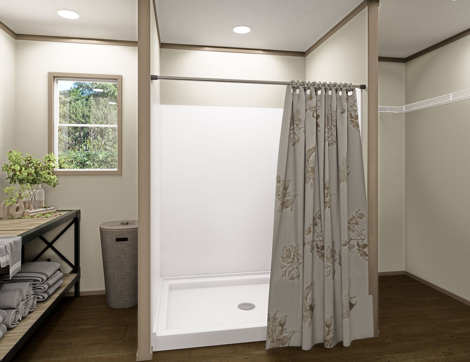
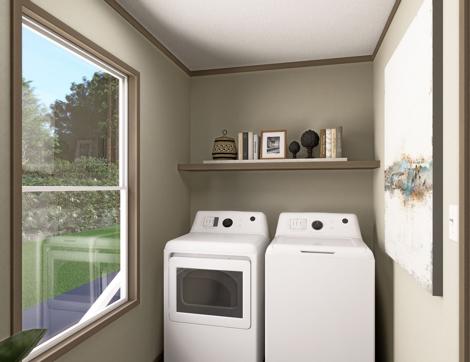
The Epic Adventure / The Rainier 45CEA28764AH built by Southern Energy Homes is a 4-bedroom, 3-bathroom doublewide manufactured home with 2,001 square feet on a 76-foot frame. A family room with a feature wall sits between the primary suite and the kitchen, where a large island faces a coffee bar and pantry and opens to the dining area and living room. The primary bath offers a soaking tub, two sinks and an optional shower or deluxe suite, and the utility room sits right beside it. Bedroom four, a hall bath, a flex room that the drawing shows as an optional fifth bedroom and bedroom two line the back wall, while bedroom three sits in the far corner next to a bath with a double vanity.