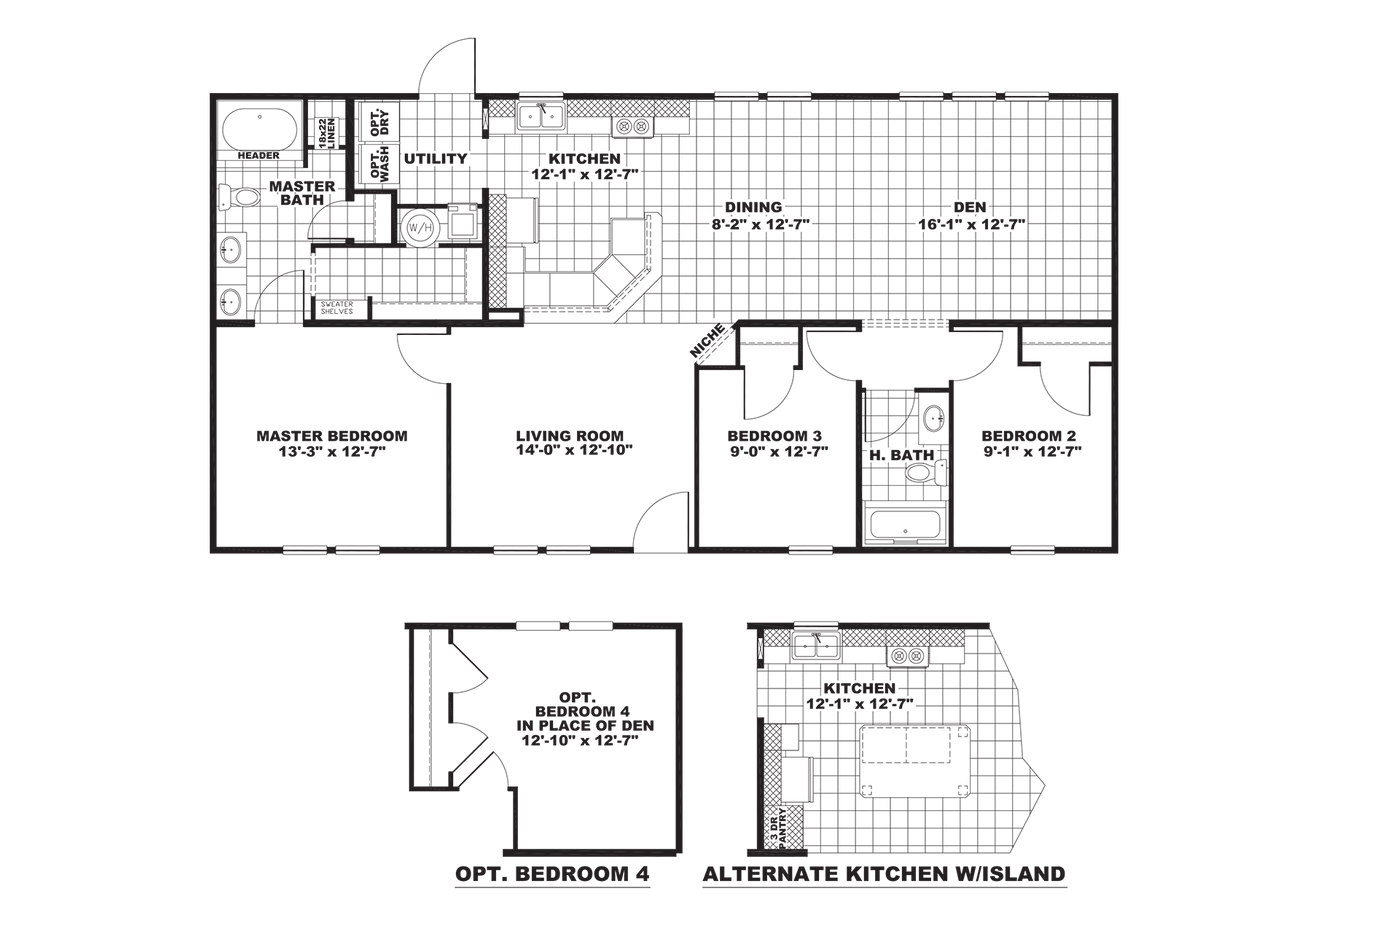
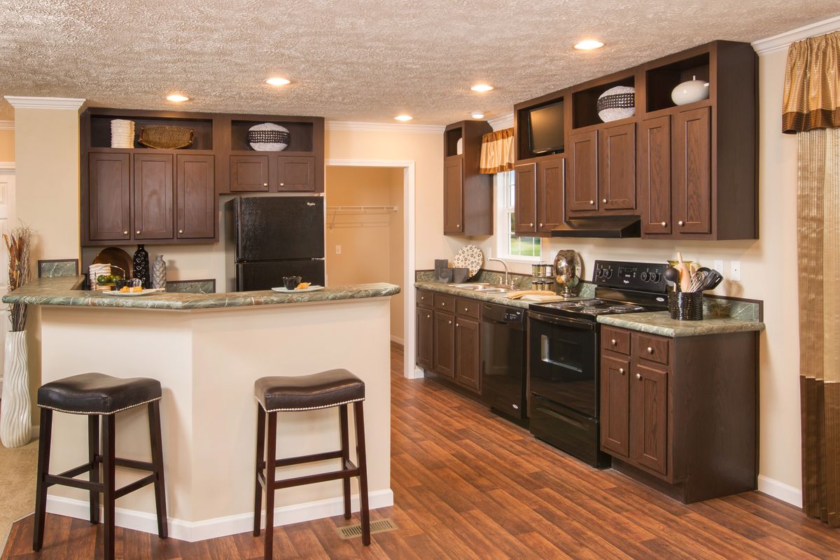
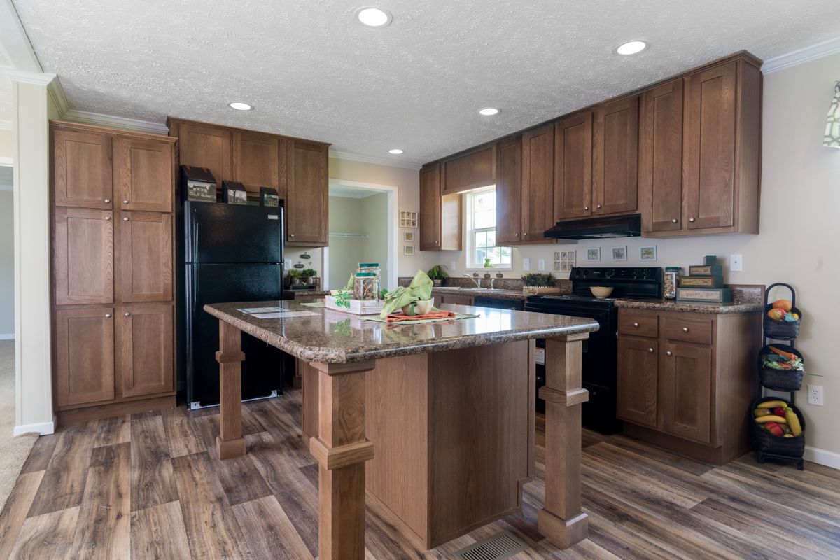
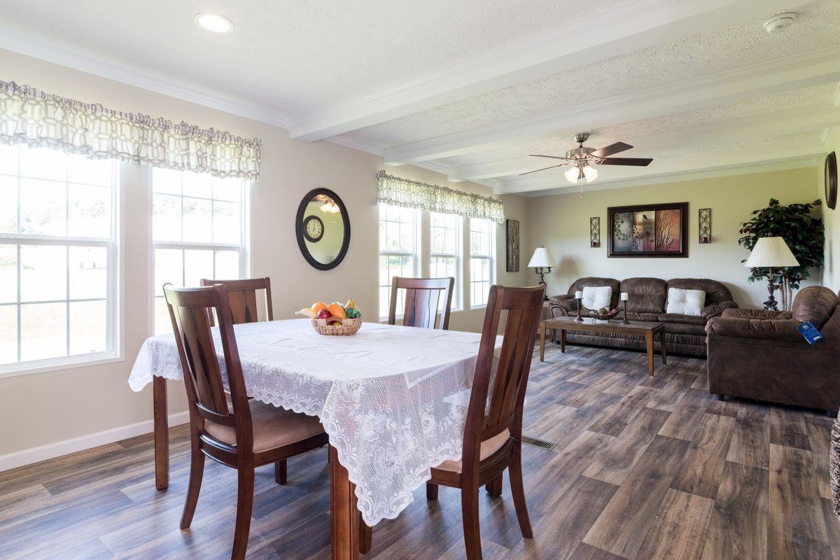
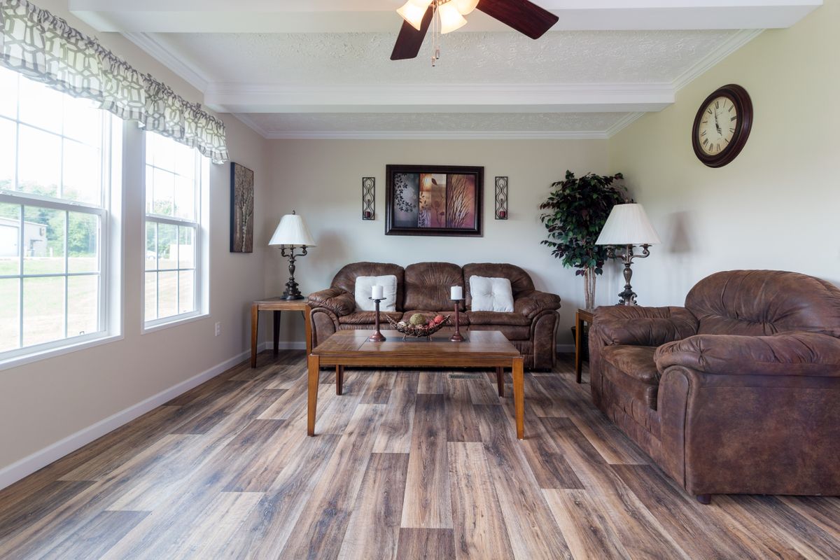
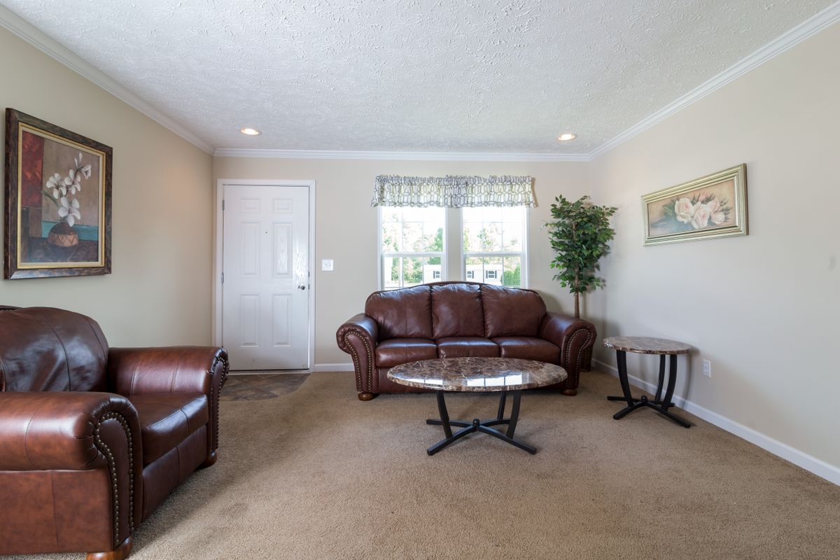
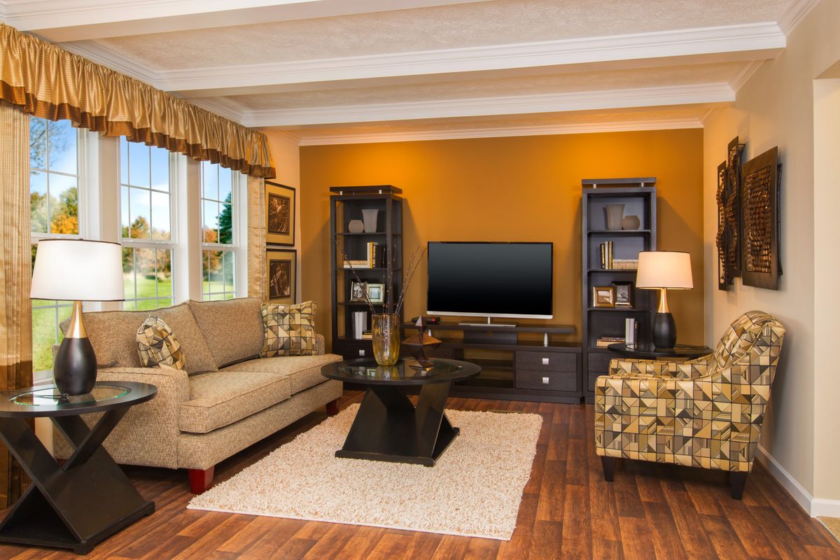
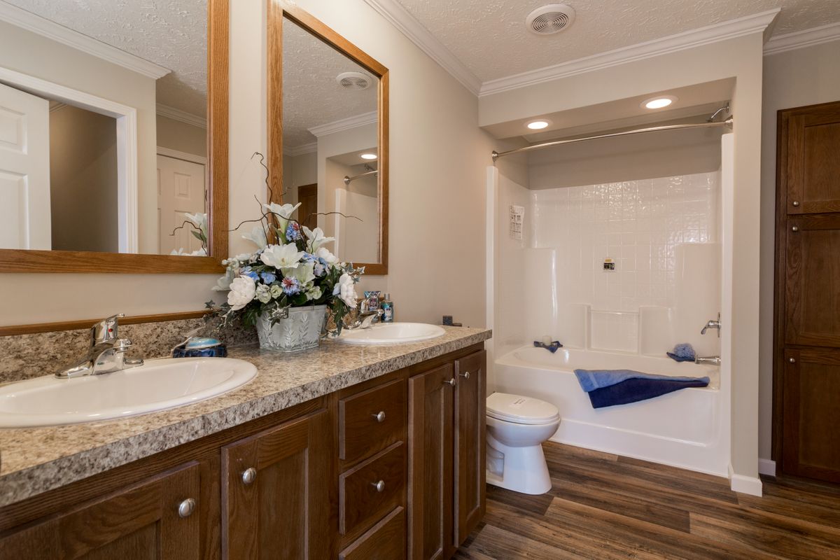
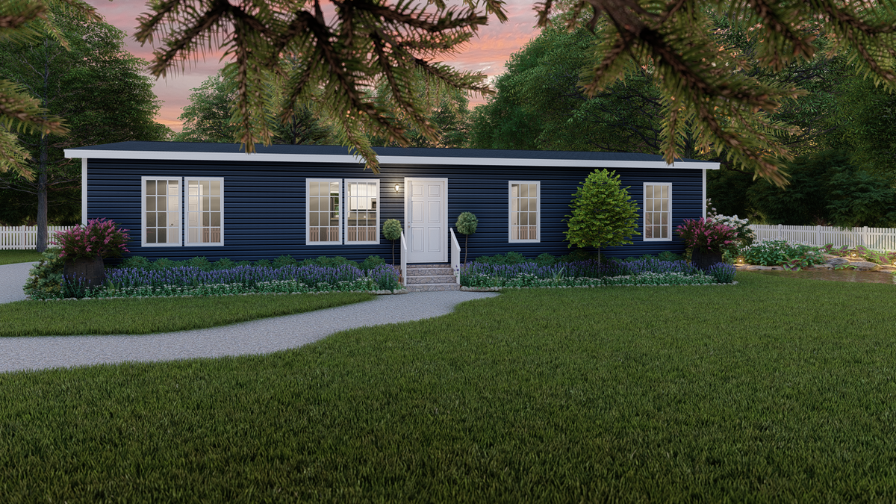
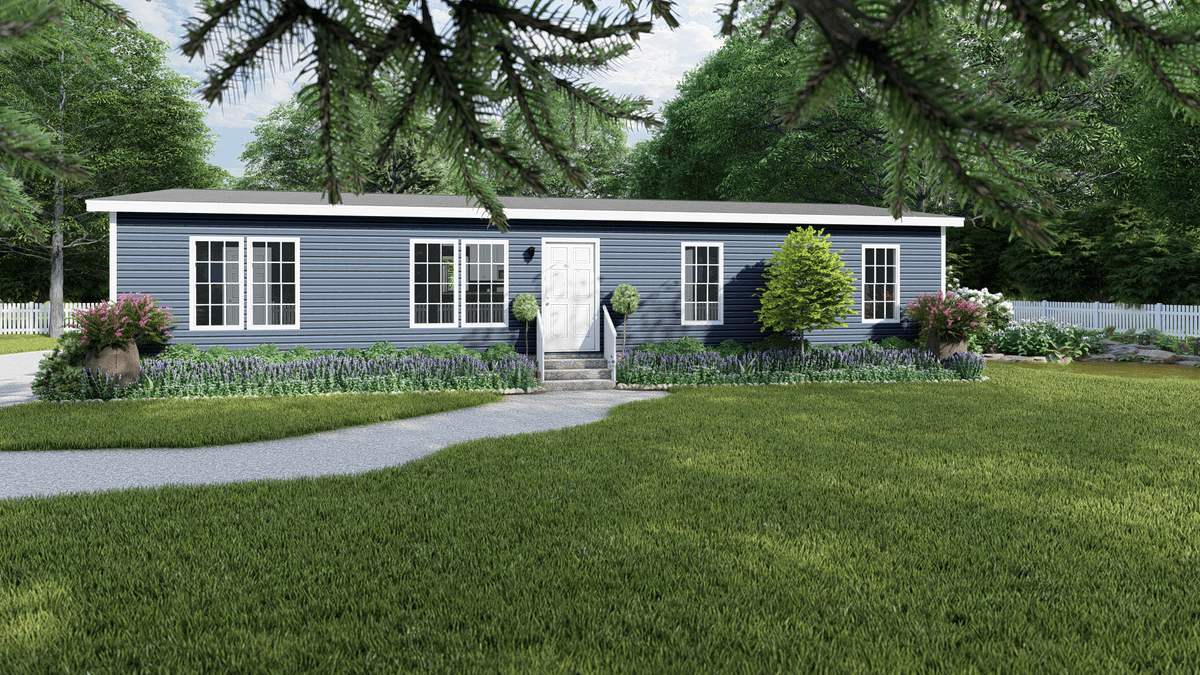
The Norris / Elite 52 built by Norris Homes is a 3-bedroom, 2-bathroom doublewide manufactured home with 1,369 square feet. A utility room, a kitchen, a dining area and a den span the top of the plan, with the owner’s bath at the top left. The owner’s bedroom and the family room fill the lower left, while a pair of bedrooms sit around a hall bath at the lower right. An optional bedroom in place of the den and an alternate kitchen with a center counter are drawn below the plan.