No 3d Tour Available
Vogue II - 40664B
Overview
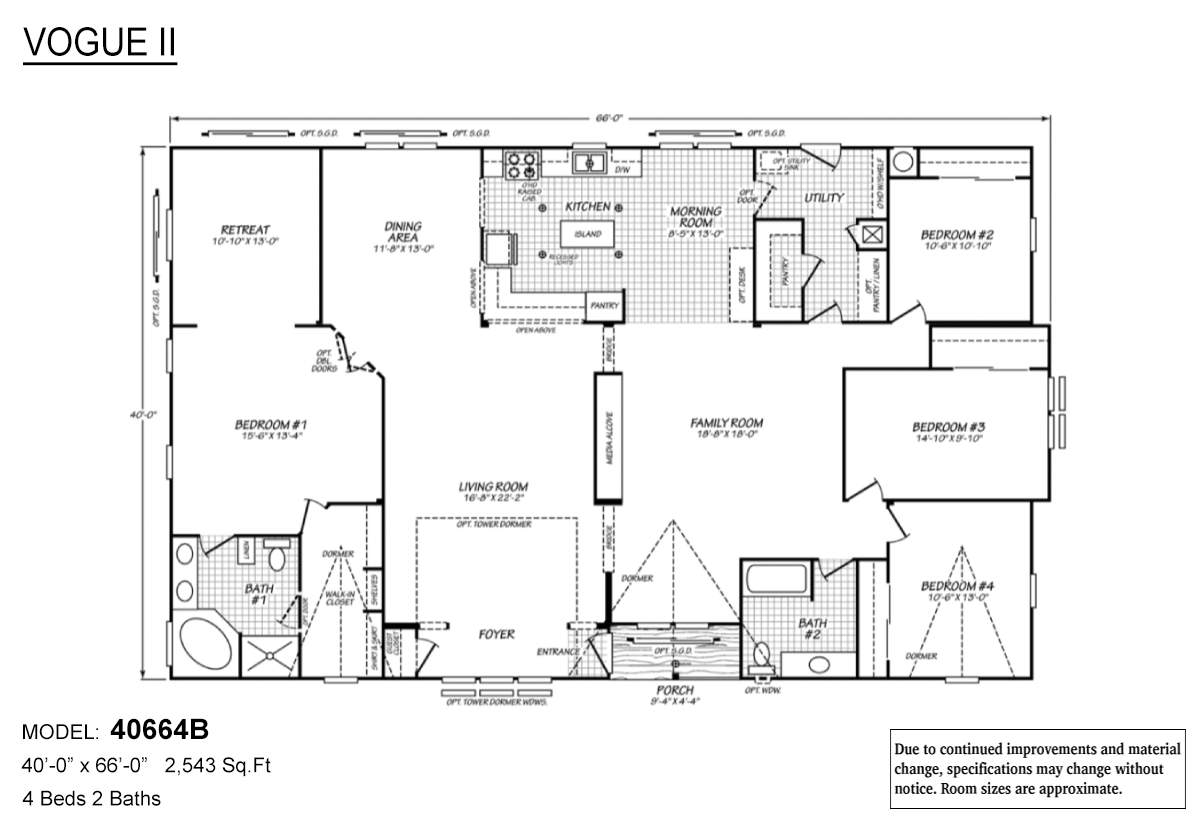
About this home
The Vogue II / 40664B built by Cavco Riverside is a 4-bedroom, 2-bathroom multi-section manufactured home with 2,543 square feet on a 66-foot frame. Bedrooms are spread around a central family room in this wide plan, with a retreat room at one end and a foyer and porch entry along the front. The kitchen has an island and sits beside a morning room and a utility room, with a separate dining area next to it. One bedroom has its own bath with a corner tub, and a second bath serves the bedrooms on the right side. This floor plan is part of Cavco Riverside’s Reserve home line.
Manufactured
Share this home
Details
| Built by | Cavco Riverside |
| Bedrooms | 4 |
| Bathrooms | 2.00 |
| Square feet | 2543 |
| Length | 66' 0" |
| Width | 40' 0" |
| Sections | 3 |
| Stories | 1 |
| Style | Ranch |
Tours & videos
No Videos Available
Specifications
Roof Load: 20LB Roof Load
Side Wall Height: 9’ sidewalls with Flat Ceiling
Insulation (Floors): R 11
Insulation (Walls): R 11
Insulation (Ceiling): R 28
Side Wall Height: 9’ sidewalls with Flat Ceiling
Insulation (Floors): R 11
Insulation (Walls): R 11
Insulation (Ceiling): R 28
Additional Specs: Non-Grid Transom Windows Throughout
Dormer: Vista Dormer
Front Door: Craftsman Style Front Entry Door
Rear Door: 36” 9-Lite Inswing Rear Door
Roof Pitch: 3:12 (2:12 on triple section homes)
Siding: Allura- Fiber Cement Vertical Siding
Window Trim: 4” Choice Window Trim T/O / 10” Choice Trim Fascia
Front Rear Eaves: 12" Front and Rear Overhang
Ceiling Texture: Knockdown Ceiling
Window Type: Vinyl D/G, Low-E, Tempered Glass Windows T/O
Molding: 2” Door Casing & Baseboard Molding
Interior Doors: 2-Panel Interior Doors T/O
Interior Lighting: (4) 4” LED Can Lights
Window Decor: 2”Faux Wood Blinds T/O (Standard Height)
Carpet Type Or Grade: 25oz. Carpet – Soft Sensation/That’s Awesome
Additional Specs: Rocker Switches T/O / Dual USB Recept- Kitchen
Electrical Service: 100 AMP Service / Interior Panel Box
Furnace: 56 BTU Furnace
Shut Off Valves Throughout: Yes
Utility Cabinets: Straight Hardwood Panel Cabinet Doors
Washer Dryer Plumb Wire: Plumb/Wire for Washer & Gas Dryer
Water Heater: 40 Gal. Gas Water Heater
Electrical Service: 100 AMP Service / Interior Panel Box
Furnace: 56 BTU Furnace
Shut Off Valves Throughout: Yes
Utility Cabinets: Straight Hardwood Panel Cabinet Doors
Washer Dryer Plumb Wire: Plumb/Wire for Washer & Gas Dryer
Water Heater: 40 Gal. Gas Water Heater
Bathroom Cabinets: 36” High Vanity / Mirrored Medicine Cabinet
Bathroom Sink: Porcelain Lavy Bowl
Bathroom Lighting: (2) 4” LED Can Lights
Bathroom Countertops: Laminate C-Tops T/O
Bathroom Faucets: Single Lever Faucet & Diverter - Nickel
Bathroom Fans: Exhaust Fan
Bathroom Additional Specs: Nickel Towel Bar & Tissue Holder
Bathroom Backsplash: Ceramic 4" B/splash
Bathroom Shower: Glamour Bath w/ Oval Drop-in Tub & 48" Shower in master bath / 1-Pc 60" Molded Fiberglass Tub/Shower in guest bath
Bathroom Toilet Type: Elongated Toilet
Kitchen Sink: Porcelain Sink
Kitchen Refrigerator: 25 CF SxS Refer w/Ice and Water Dispenser (White)
Kitchen Range Type: Upgrade Gas Freestanding Range
Kitchen Range Hood: Standard
Kitchen Faucets: Single Lever Faucet w/Sprayer
Kitchen Dishwasher: Standard
Kitchen Countertops: Laminate C-Tops T/O
Kitchen Backsplash: Full Height Ceramic Tile Backsplash-Behind Range Crescent Edge *
Kitchen Additional Specs: Garbage Disposal
Photos
