No 3d Tour Available
Canyon Lake Multi-Wide - CL-28443T
Overview
About this home
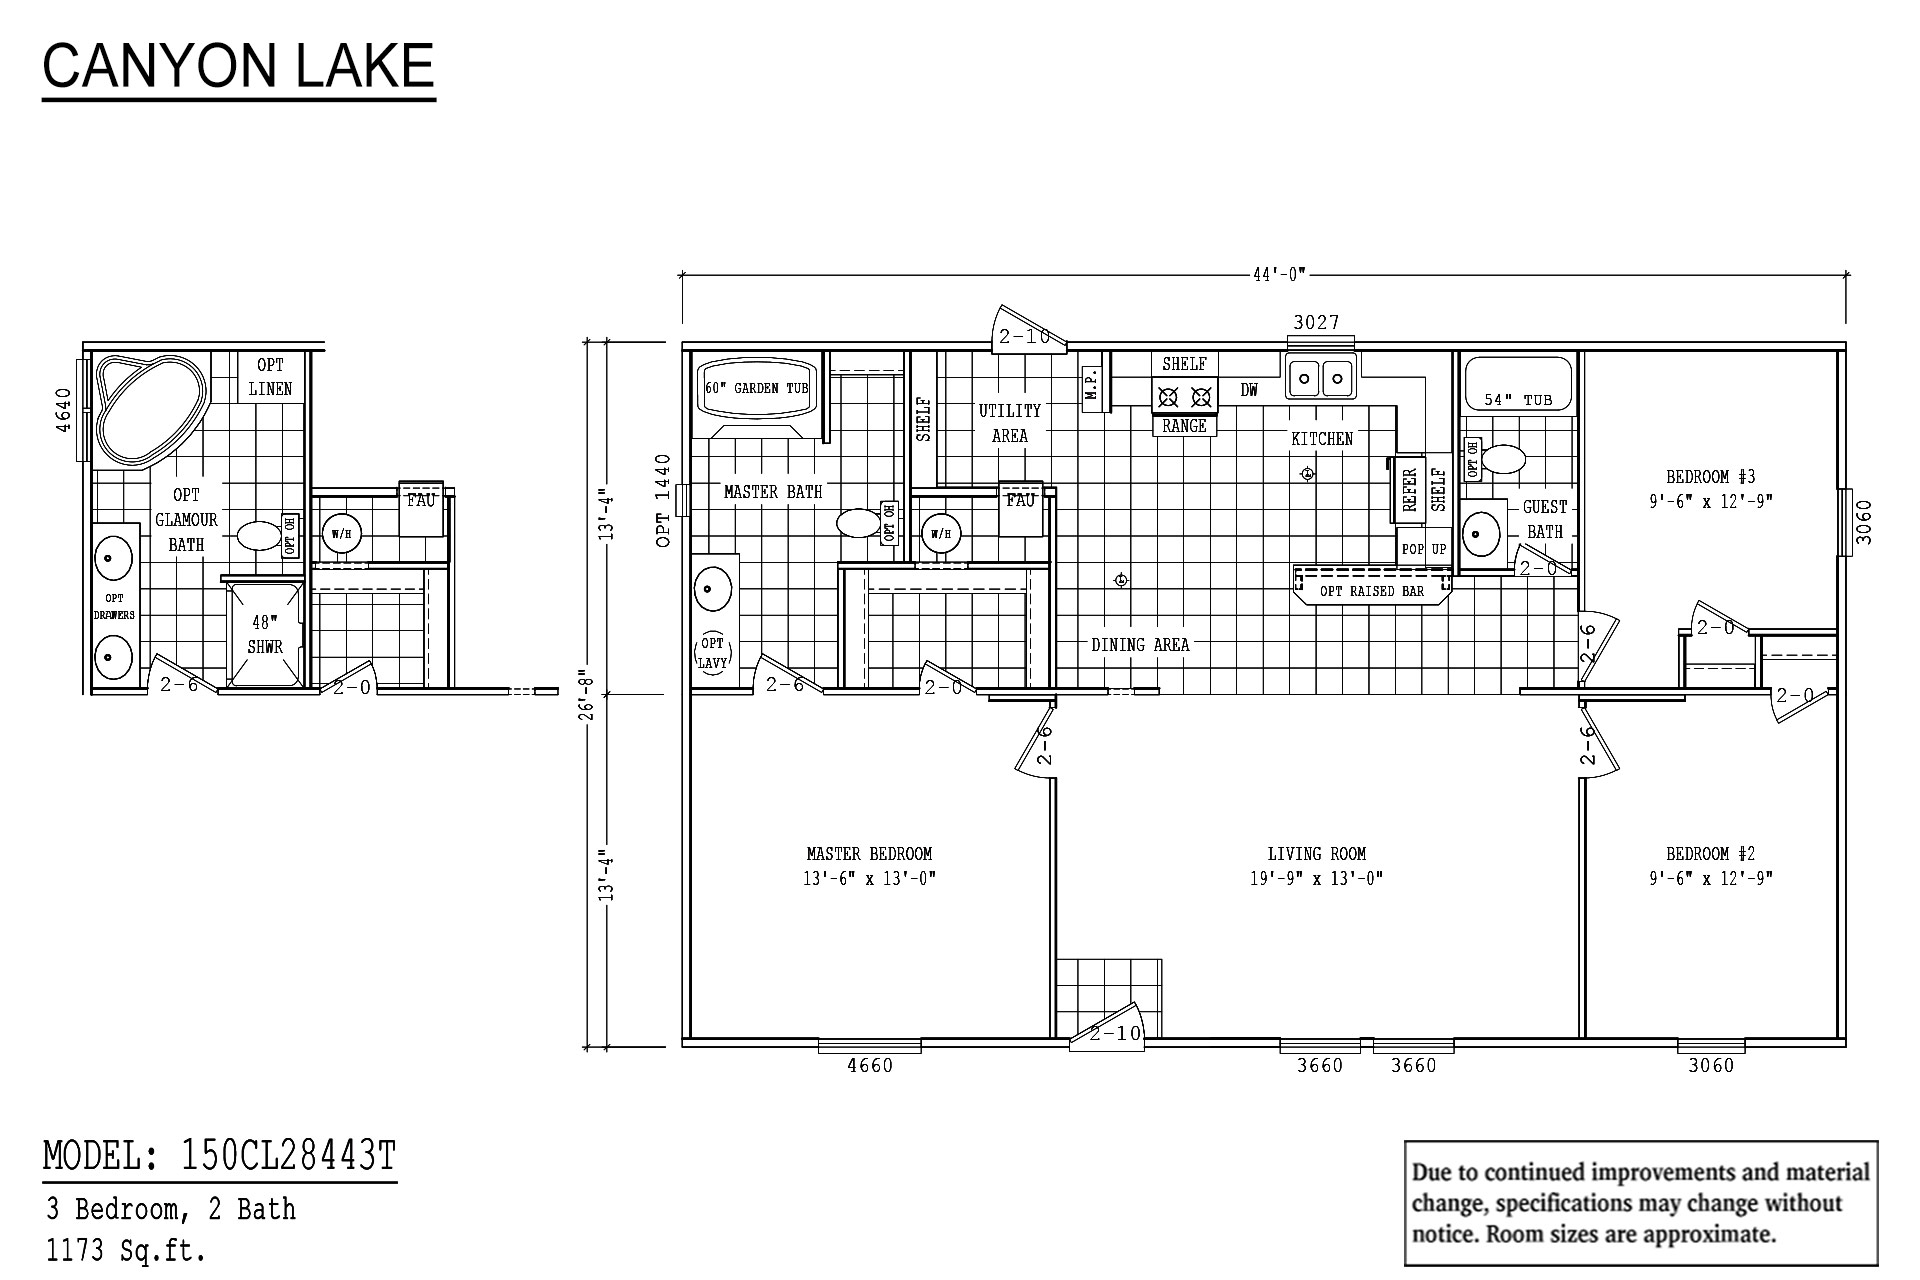
The Canyon Lake Multi-Wide / CL-28443T built by Cavco Seguin is a 3-bedroom, 2-bathroom doublewide manufactured home with 1,173 square feet on a 44-foot frame. A kitchen with a raised bar overlooks the dining area, with a utility area beside it and a guest bath near the right end. The living room sits in the middle, between a bedroom with a private bath at the left and further bedrooms at the right. An optional glamour bath with a corner tub, separate shower and dual sinks is drawn alongside. This floor plan is part of Cavco Seguin’s Banner home line.
Manufactured
Share this home
Details
| Built by | Cavco Seguin |
| Bedrooms | 3 |
| Bathrooms | 2.00 |
| Square feet | 1173 |
| Length | 44' 0" |
| Width | 28' 0" |
| Sections | 2 |
| Stories | 1 |
| Style | Ranch |
Tours & videos
No Videos Available
Specifications
Ac Ready: AC Quick Disconnect
Exterior Wall Studs: 2x4 Exterior Walls Installed 16" on Center
Floor Decking: 5/8" x 4x8 Tongue & Groove OSB Floor Decking
Floor Joists: 2x6 #2 Floor Joists Installed 19.2" O.C. (14' & 28'); 2x8 #2 Floor Joists Installed 19.2" O.C. (16' & 32')
Roof Load: 20lb Roof Load
Side Wall Height: 8-Foot Flat Ceiling; 8-Inch Sidewall Height
Insulation (Floors): R-11 Fiberglass Blanket Floor Insulation
Insulation (Walls): R-11 Fiberglass Batt Exterior Wall Insulation
Insulation (Ceiling): R-14 Blown Cellulose Ceiling Insulation
Marriage Wall: Vinyl Shutters, Front Door Side & Hitch/Marriage Line End (Per Plan)
Frame: Full I-Beam Chassis with Outriggers
Water Lines: 3/4-Inch PEX Water Supply Lines with 1/2-Inch Risers to All Fixtures
Hitch: Detachable Hitch
Front Door: 6-Panel Metal Front Door
Rear Door: Blank Rear Door; Cottage Rear
Shingles: Shingled Roof
Siding: Vinyl Siding with Foam Core Backer
Window Type: Vinyl Thermal-Pane Windows
Exterior Lighting: Exterior Lights at All Doors
Rear Door: Blank Rear Door; Cottage Rear
Shingles: Shingled Roof
Siding: Vinyl Siding with Foam Core Backer
Window Type: Vinyl Thermal-Pane Windows
Exterior Lighting: Exterior Lights at All Doors
Window Treatment: 2-Inch Blinds Installed Throughout
Wall Finish: Durable 3/8" Vinyl-Covered Sheetrock; Accent Walls (Per Plan); Textured Ceiling Finish
Interior Doors: Residential White Half-Arch Interior Doors on Heavy-Duty Hinges
Interior Lighting: LED Lights Throughout
Interior Flooring: Durable Vinyl in Living Room, Kitchen, Baths, Dining Room, Utility Room & Closets (Per Plan); Plush Carpet over 3/8" Rebond Pad & Tack Strip
Additional Specs: Bedrooms: Spacious Closets with Wire Shelves; LED Recessed Ceiling Light; Attractive Nickel Door Hardware / 2023 Decor Package
Ducting And Venting: 5x14-Inch Oversized Air Ducts in Floor
Electrical Service: 200 AMP Interior Panel Box
Furnace: Electric Down-Flow Furnace
Thermostat: 5-Wire Thermostat
Washer Dryer Hook Up: Plumbed, Wired & Vented for Washer & Dryer; Wire Shelf over Washer/Dryer Area (Per Plan)
Water Heater: 30 Gallon Electric Water Heater
Water Shut Off Valves: Master Water Shut-Off Valve
Door Hardware: Deadbolt Locksets on All Entry Doors
Bathroom Faucets: Chrome Vanity Faucets
Bathroom Fans: Exhaust Fans
Bathroom Toilet Type: Residential Ceramic Round Bowl Commodes
Bathroom Bathtubs: One-Piece Tub Surrounds
Bathroom Mirror: Mirror Trim
Bathroom Fans: Exhaust Fans
Bathroom Toilet Type: Residential Ceramic Round Bowl Commodes
Bathroom Bathtubs: One-Piece Tub Surrounds
Bathroom Mirror: Mirror Trim
Kitchen Sink: Durable Stainless Steel Farm Sink
Kitchen Refrigerator: 18 CF Refrigerator
Kitchen Range Type: Electric Range
Kitchen Range Hood: Stainless Steel Range Hood
Kitchen Dishwasher: Dishwasher
Kitchen Cabinetry: MDF Shaker Style Cabinets; Soft Close Kitchen Overhead Cabinet Doors; 2 Shelves over Refrigerator
Kitchen Appliances: Nationally Serviced Whirlpool Appliances - Black
Ceiling Fans: Living Room Ceiling Fan
Photos