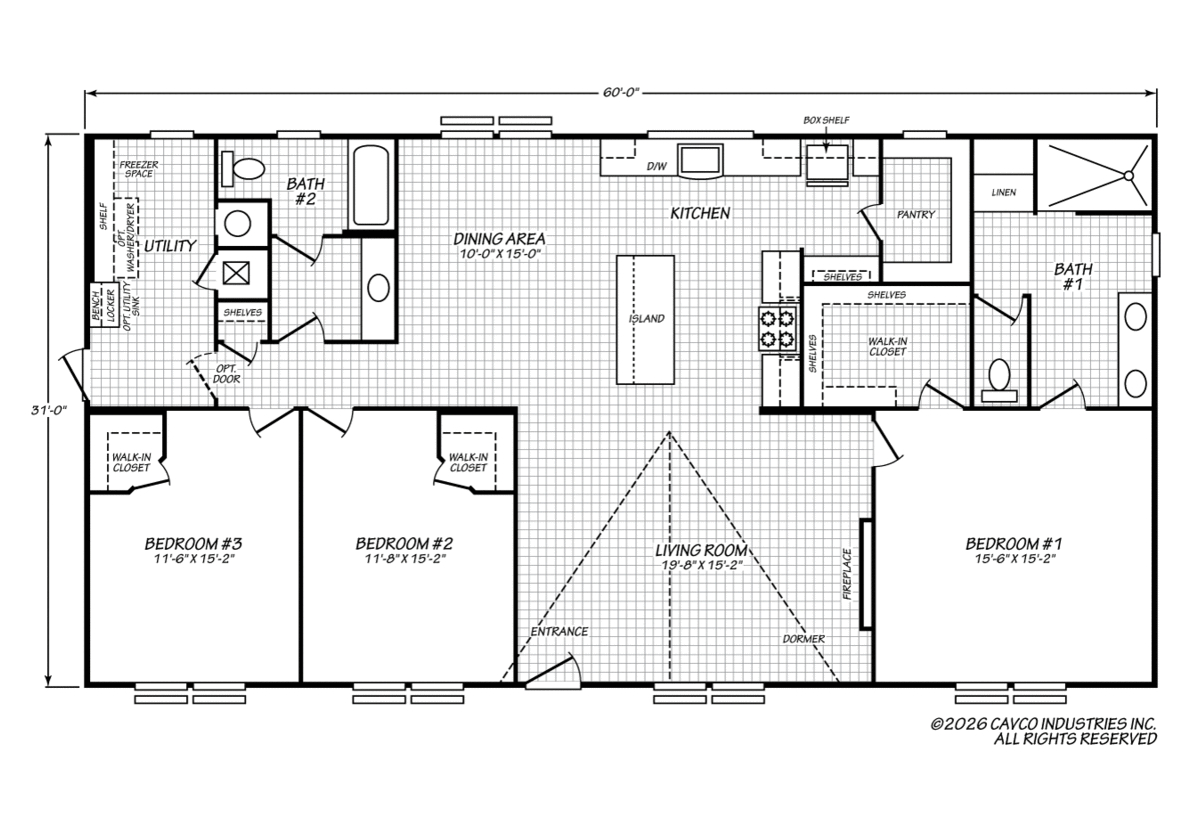


Showing 25-36 of 225 manufactured home floor plans
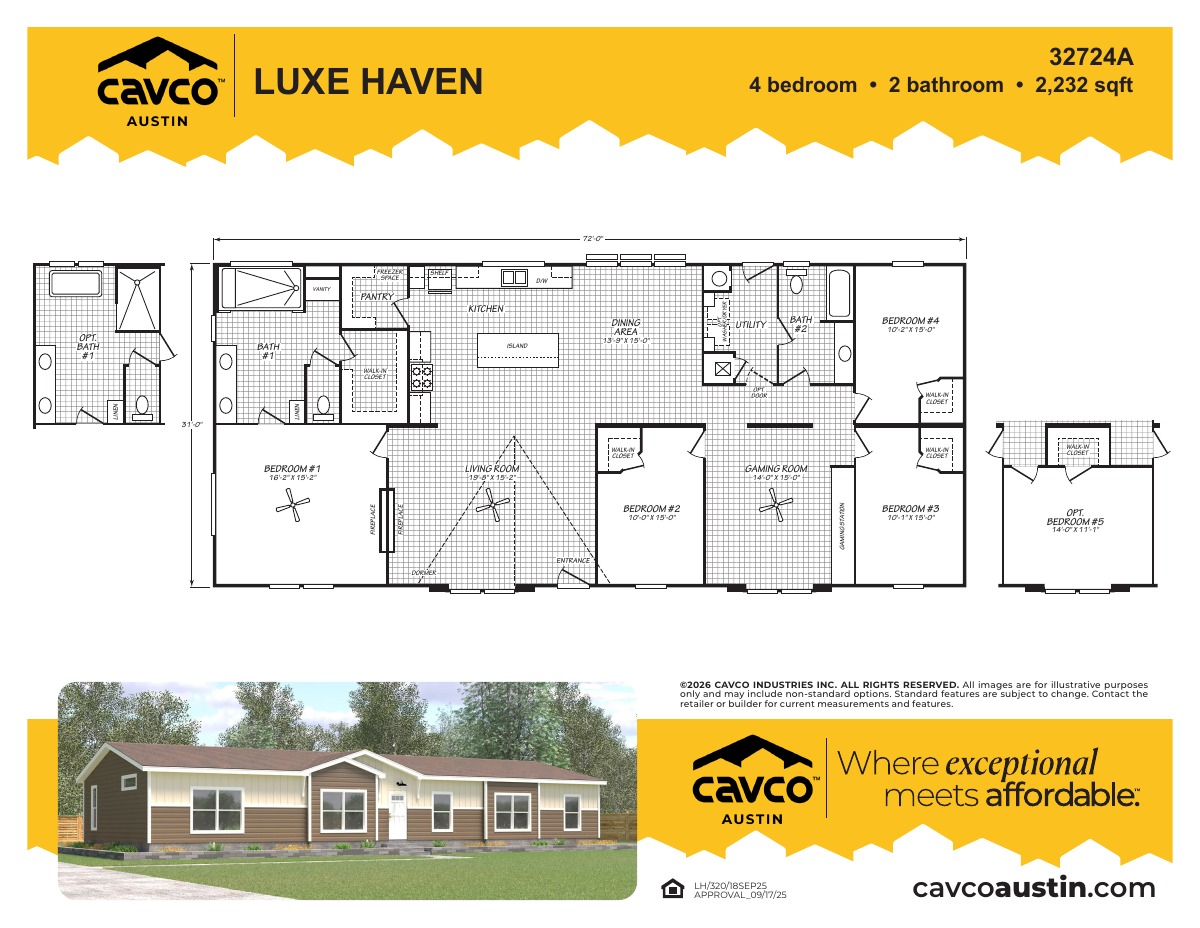
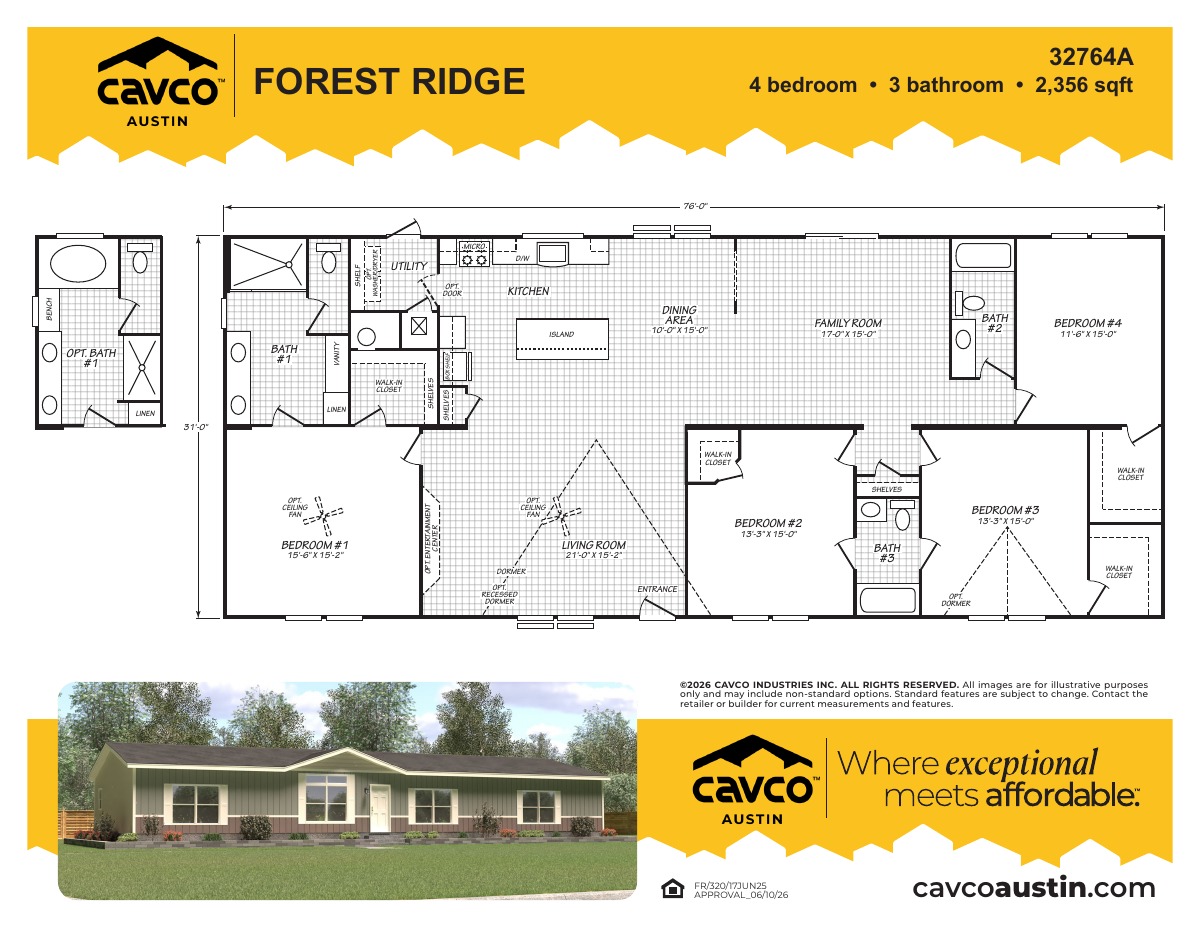

The Hawthorne III 320FT32764A
- 4
- 3.00
- 2356 (31"0' x 76'0")
Offered by: Palm Harbor Village of Victoria
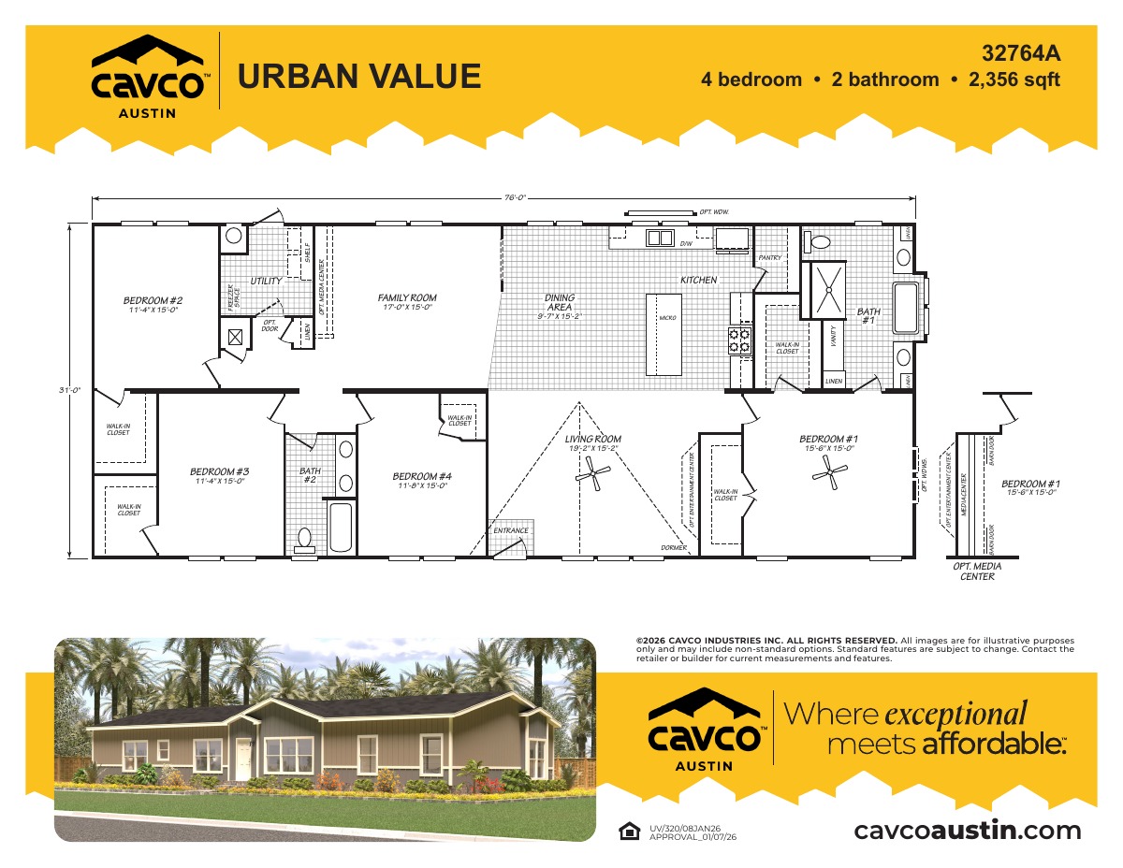
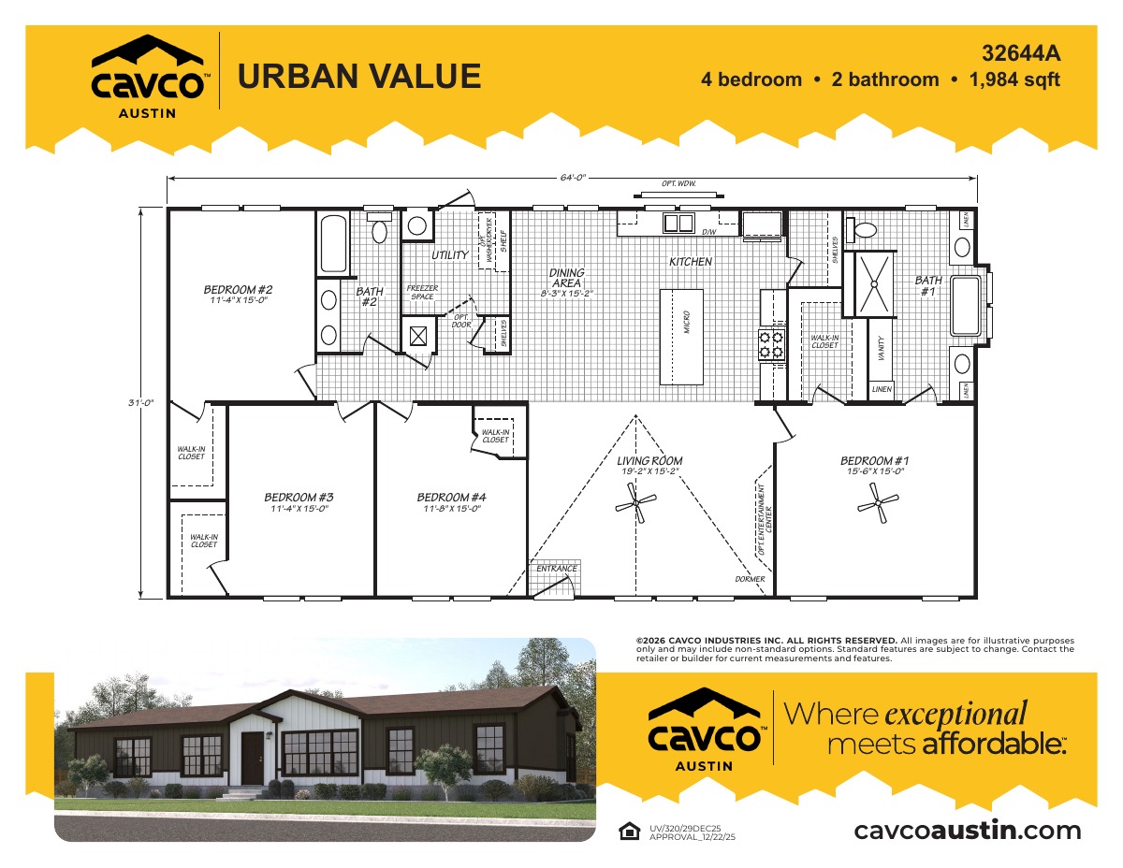
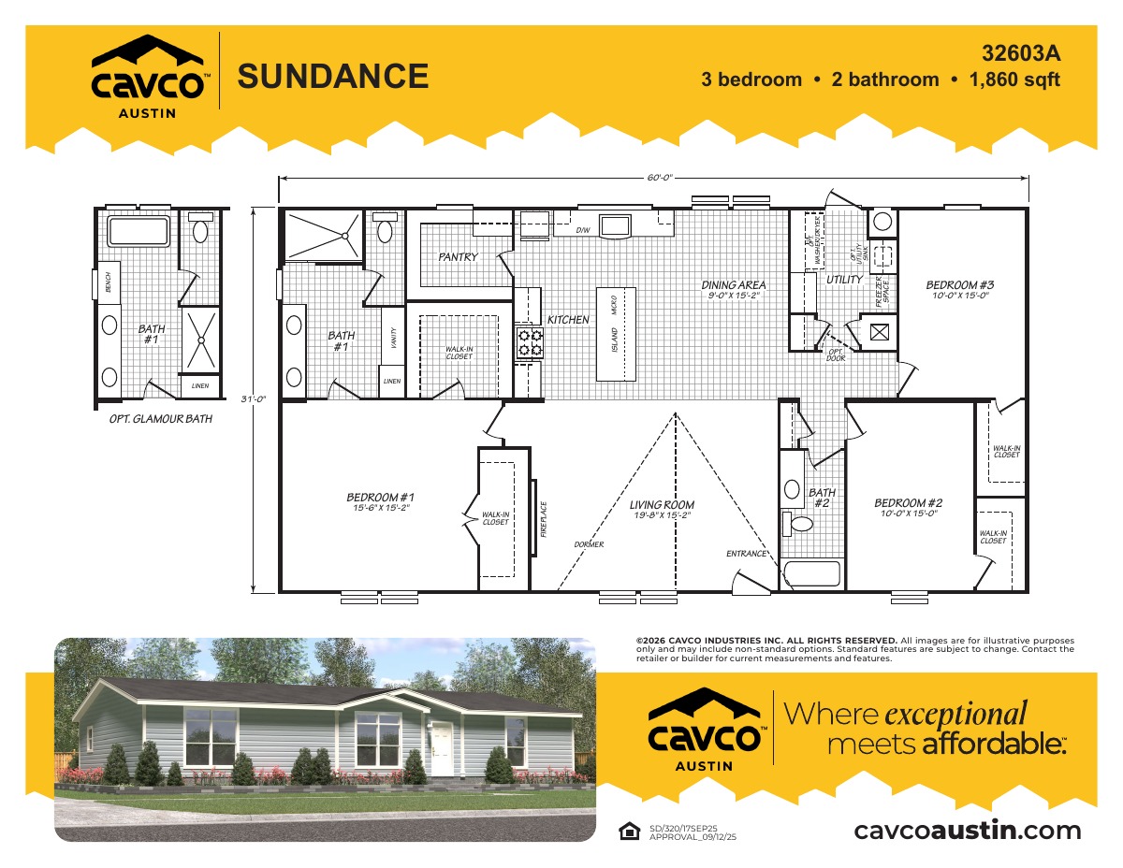
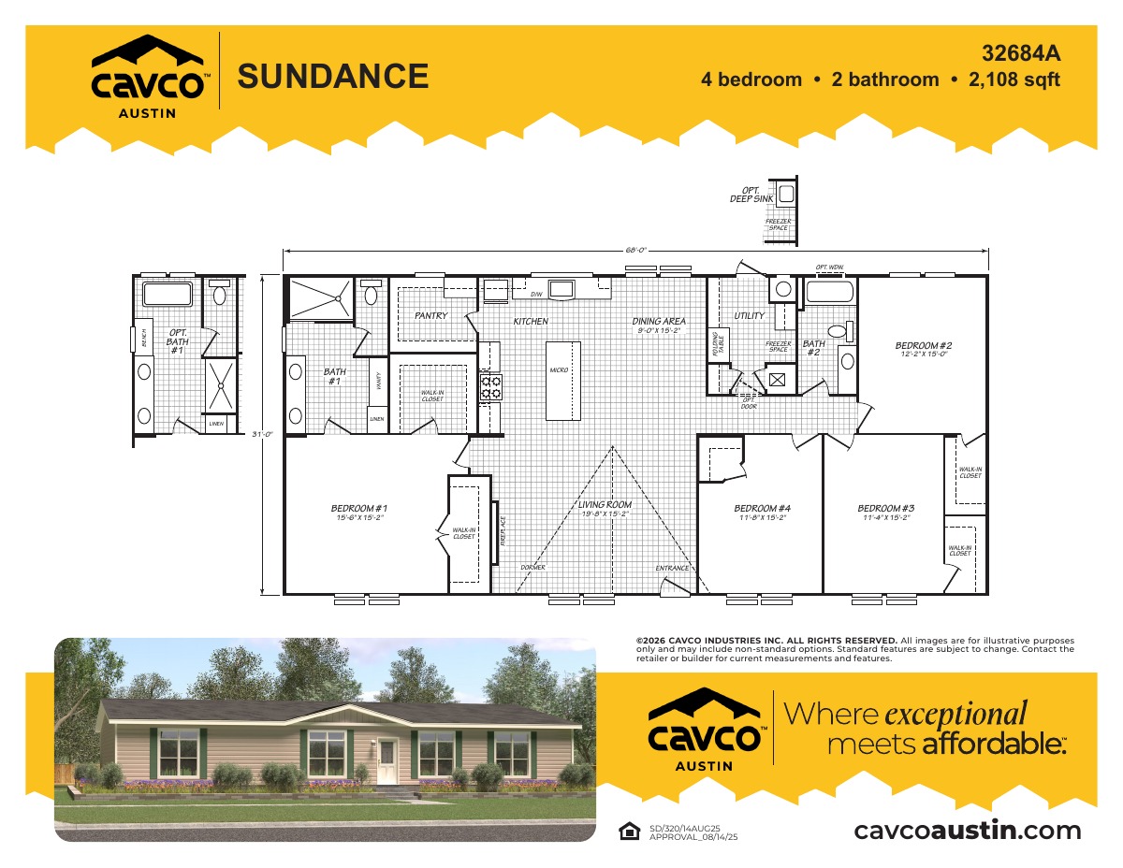
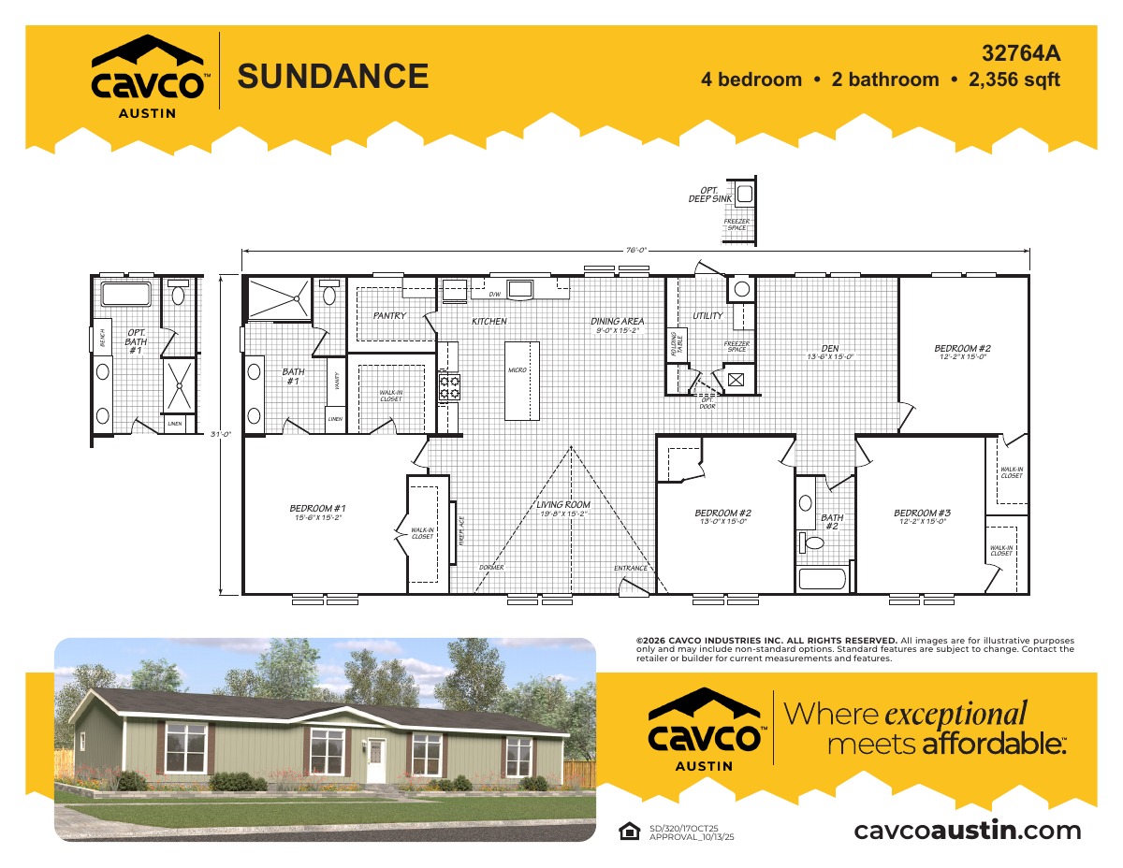
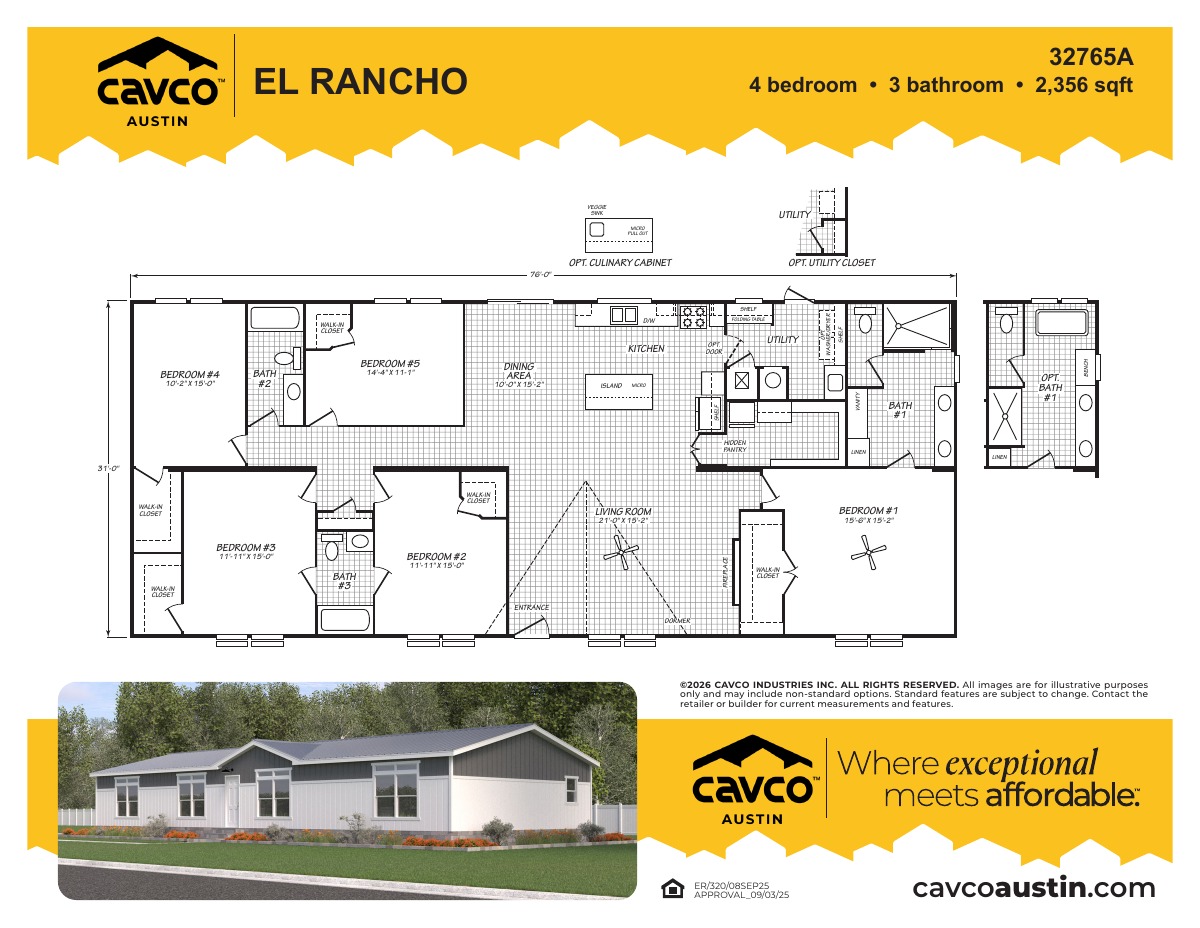
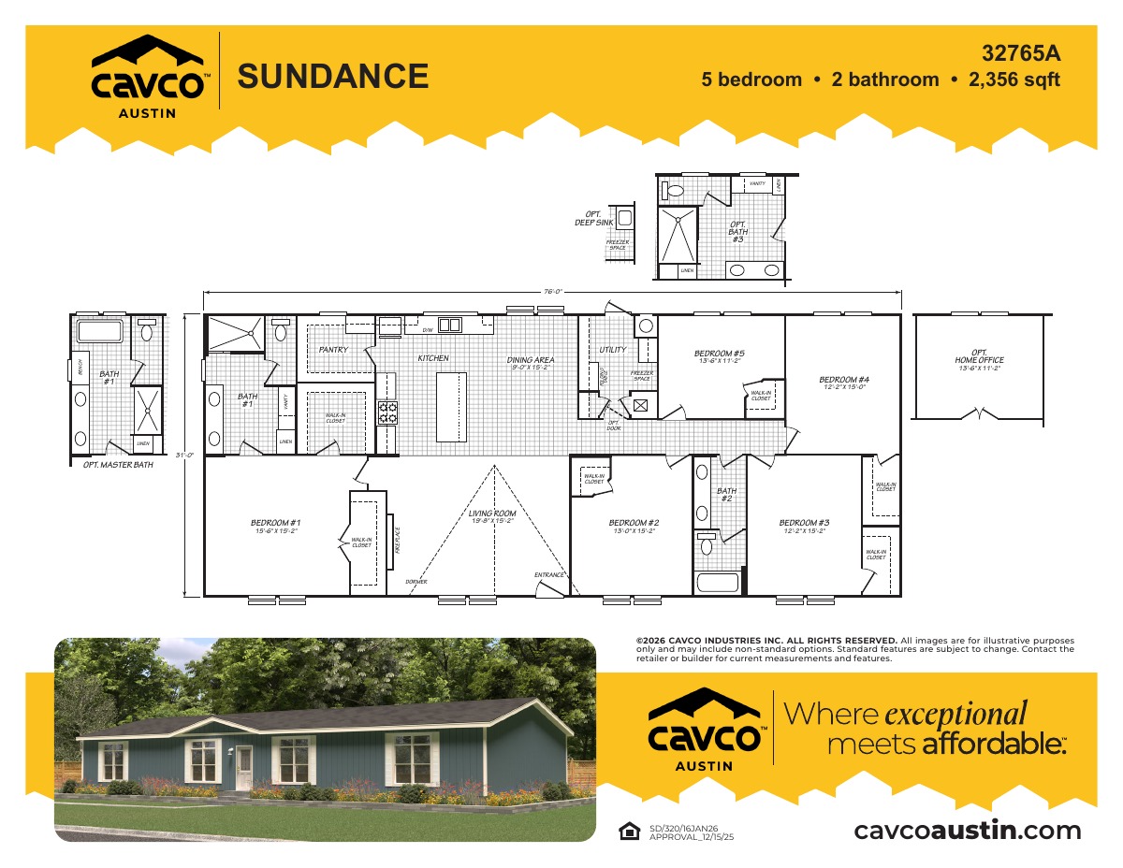
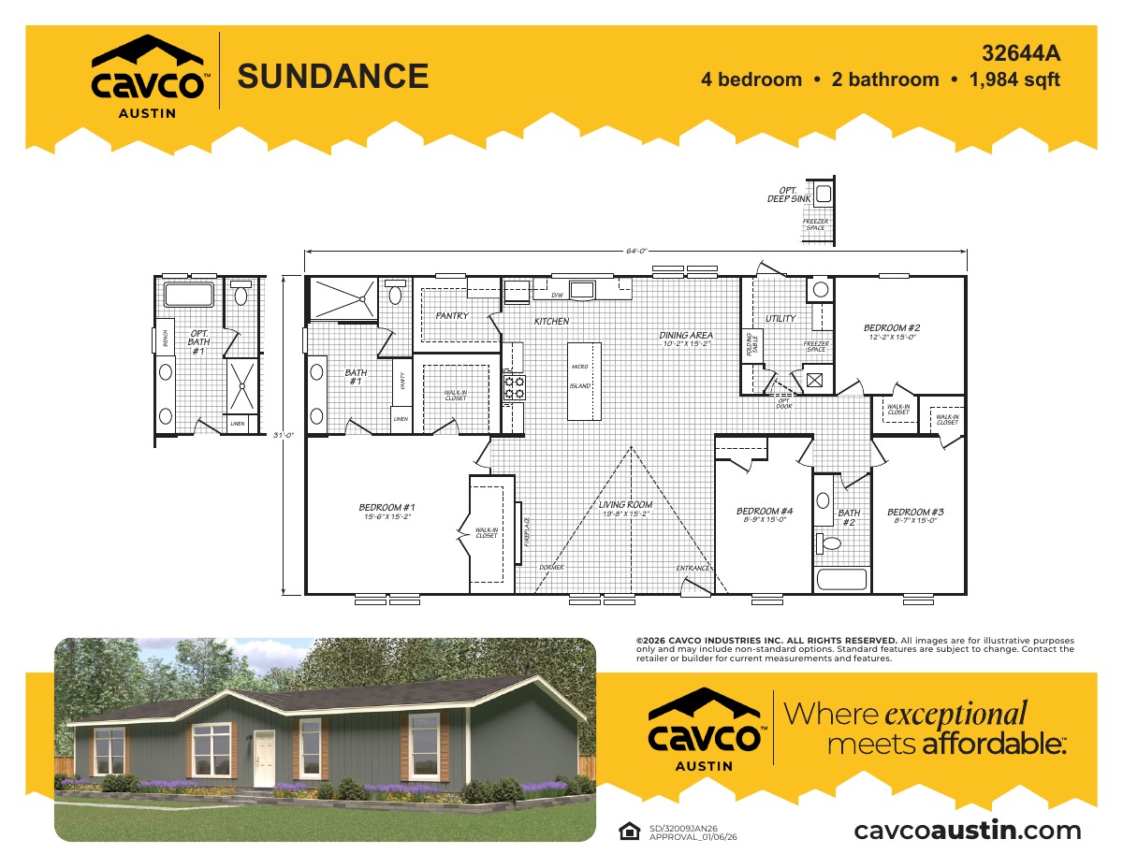
The Sundance III 320FT32764A
- 4
- 2.00
- 2356 (31"0' x 76'0")
Offered by: Palm Harbor Village of Victoria
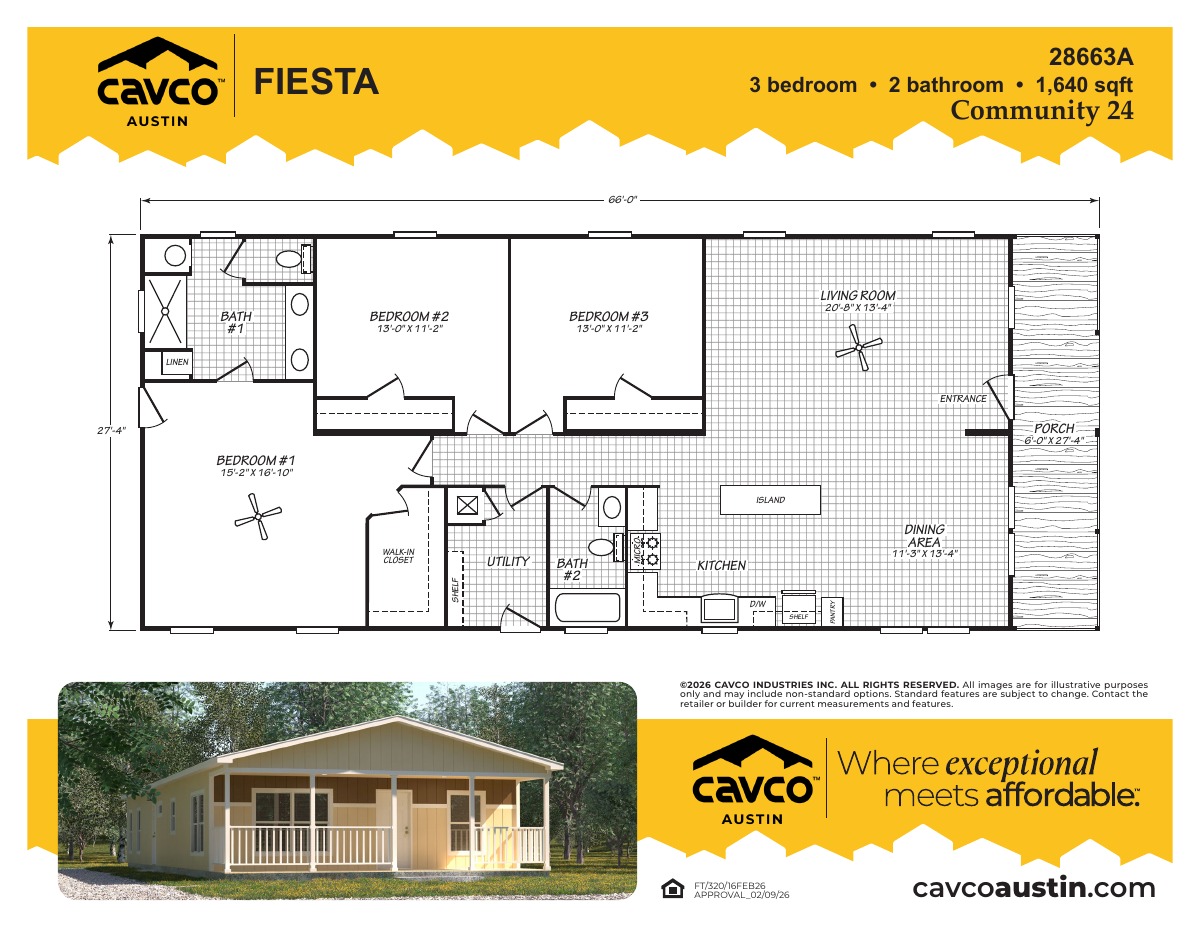
The Community 28 320FT28663A
- 3
- 2.00
- 1640 (28"0' x 66'0")
Offered by: Palm Harbor Village of Victoria