



Showing 121-132 of 258 manufactured home floor plans
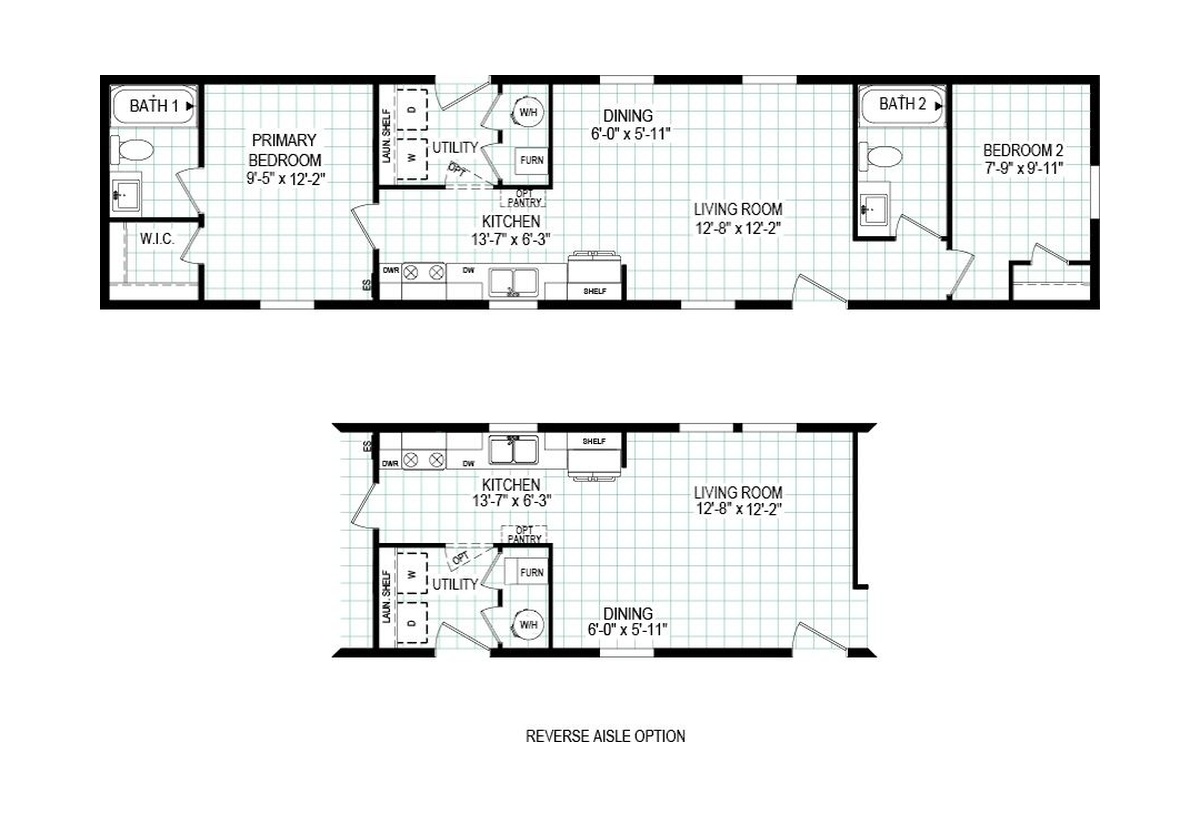

Clearpath 56 5614-CC02 96CCS14562BH
- 2
- 2.00
- 737 (14"0' x 56'0")
Offered by: Clayton Homes of Frazeysburg
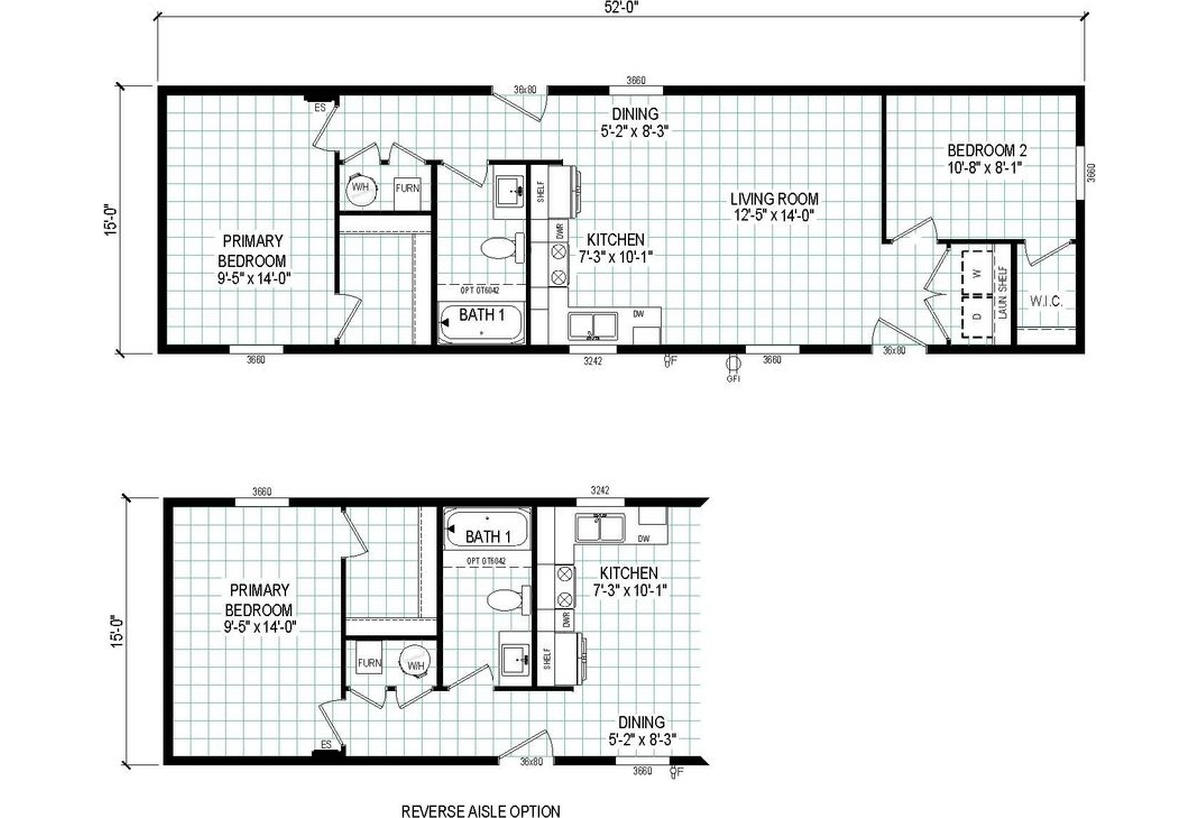
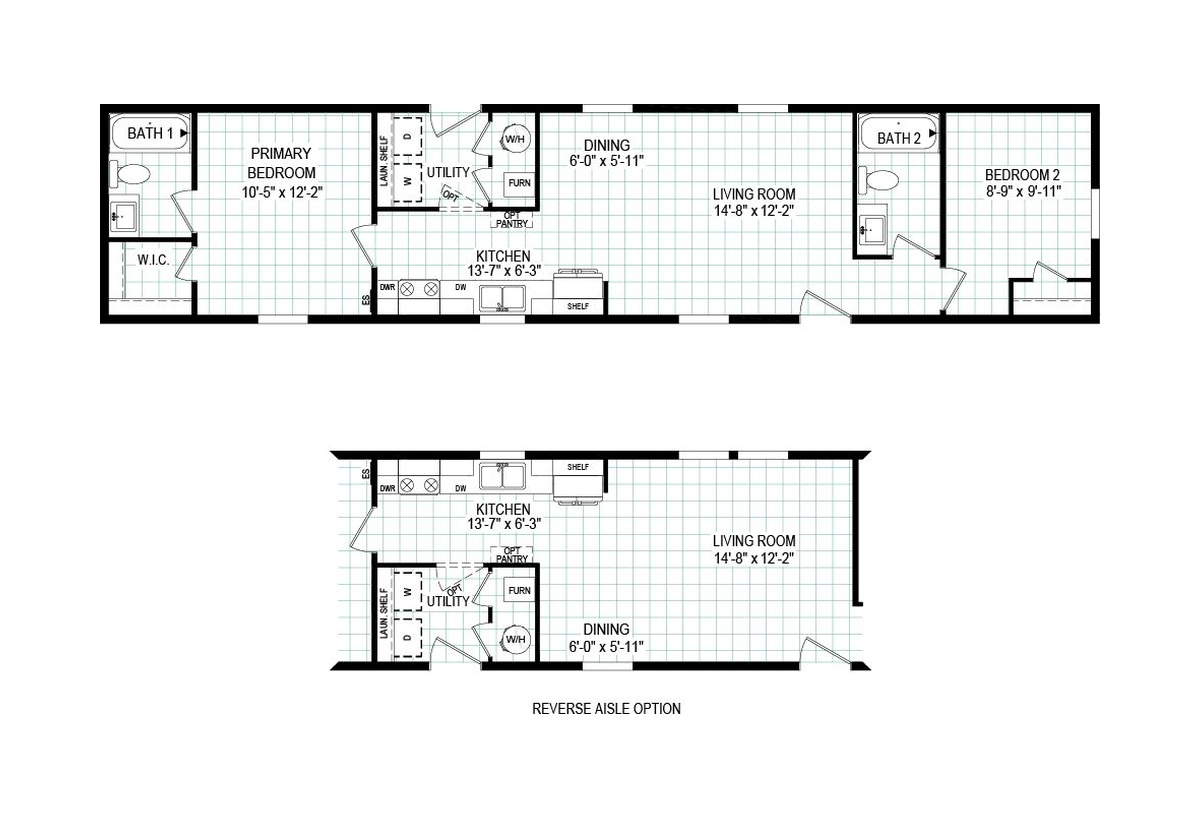
Clearpath 60 6014-CC02 96CCS14602BH
- 2
- 2.00
- 790 (14"0' x 60'0")
Offered by: Clayton Homes of Frazeysburg
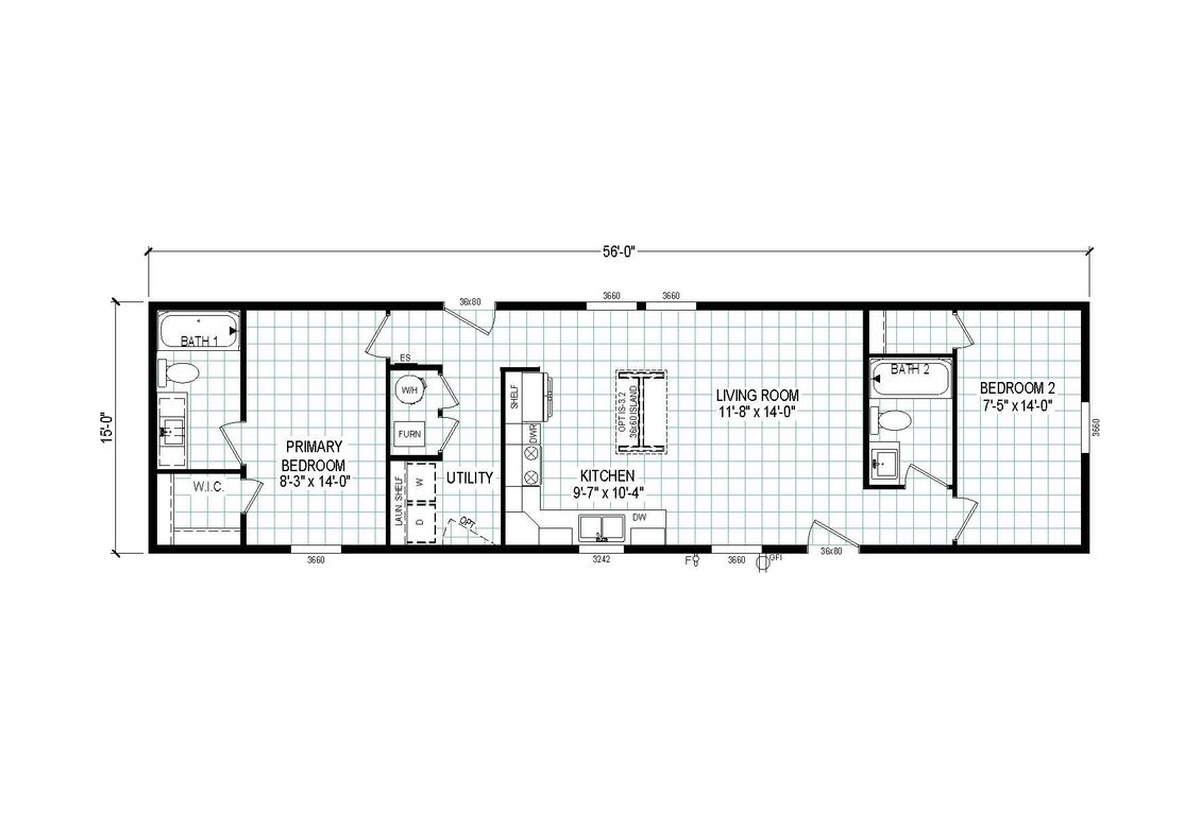
Cornerstone 56 5616-CC01 95CCS16562BH
- 2
- 2.00
- 840 (16"0' x 56'0")
Offered by: Clayton Homes of Frazeysburg
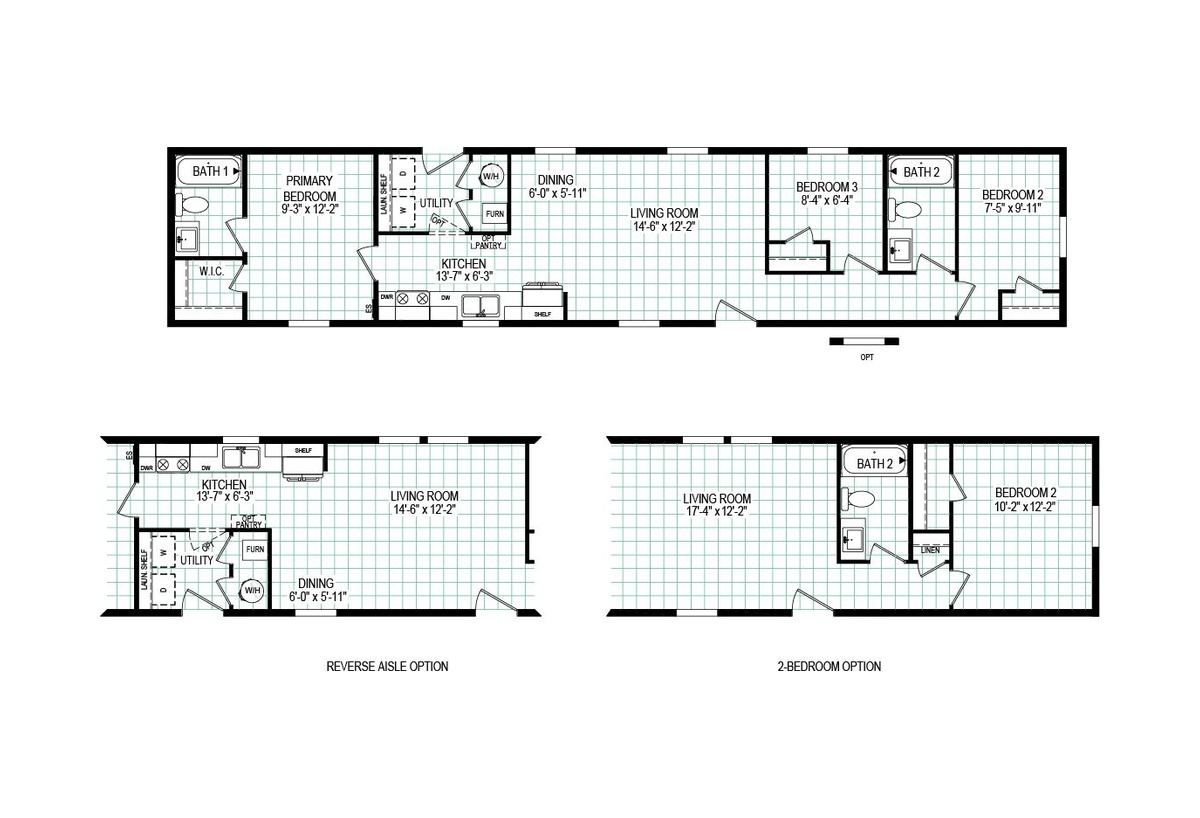
Clearpath 66 6614-CC02 96CCS14663BH
- 3
- 2.00
- 869 (14"0' x 66'0")
Offered by: Clayton Homes of Frazeysburg
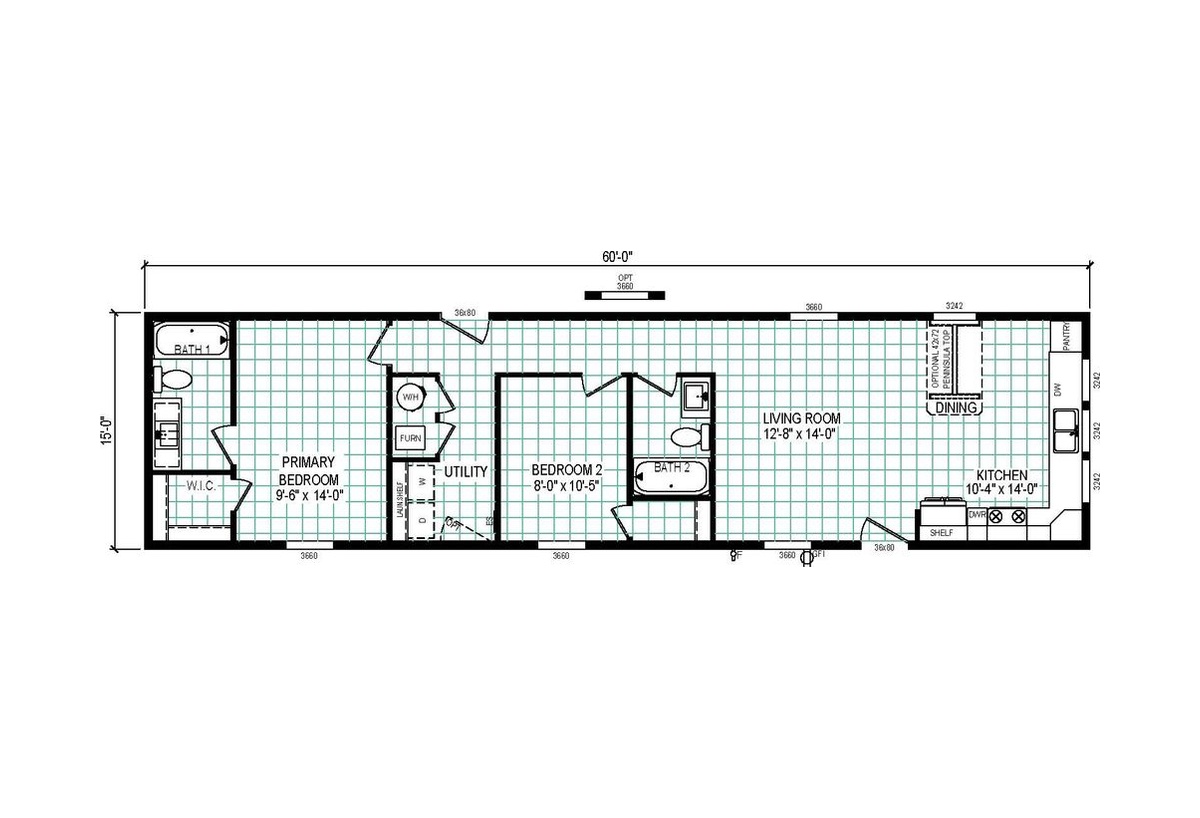
Harborview 60 6016-CC03 95CCS16602CH
- 2
- 2.00
- 900 (16"0' x 60'0")
Offered by: Clayton Homes of Frazeysburg
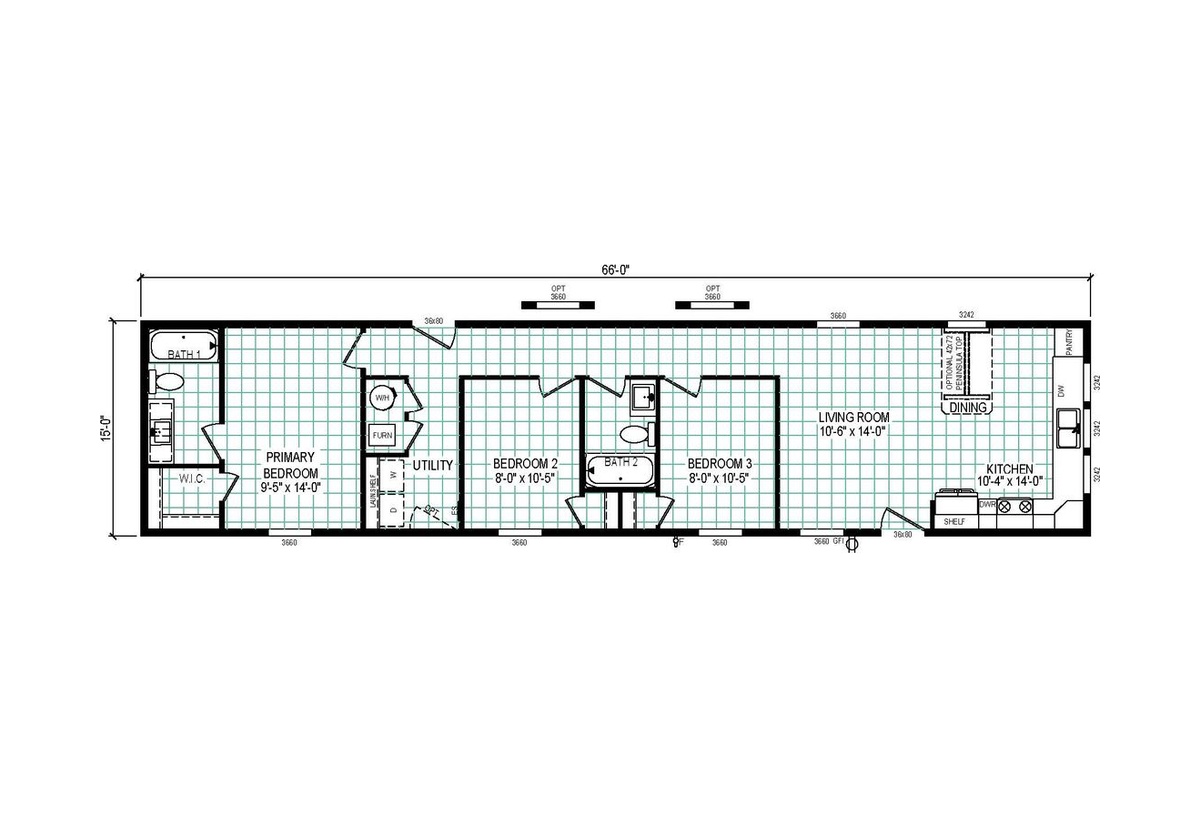
Harborview 66 6616-CC03 96CCS16663CH
- 3
- 2.00
- 990 (16"0' x 66'0")
Offered by: Clayton Homes of Frazeysburg
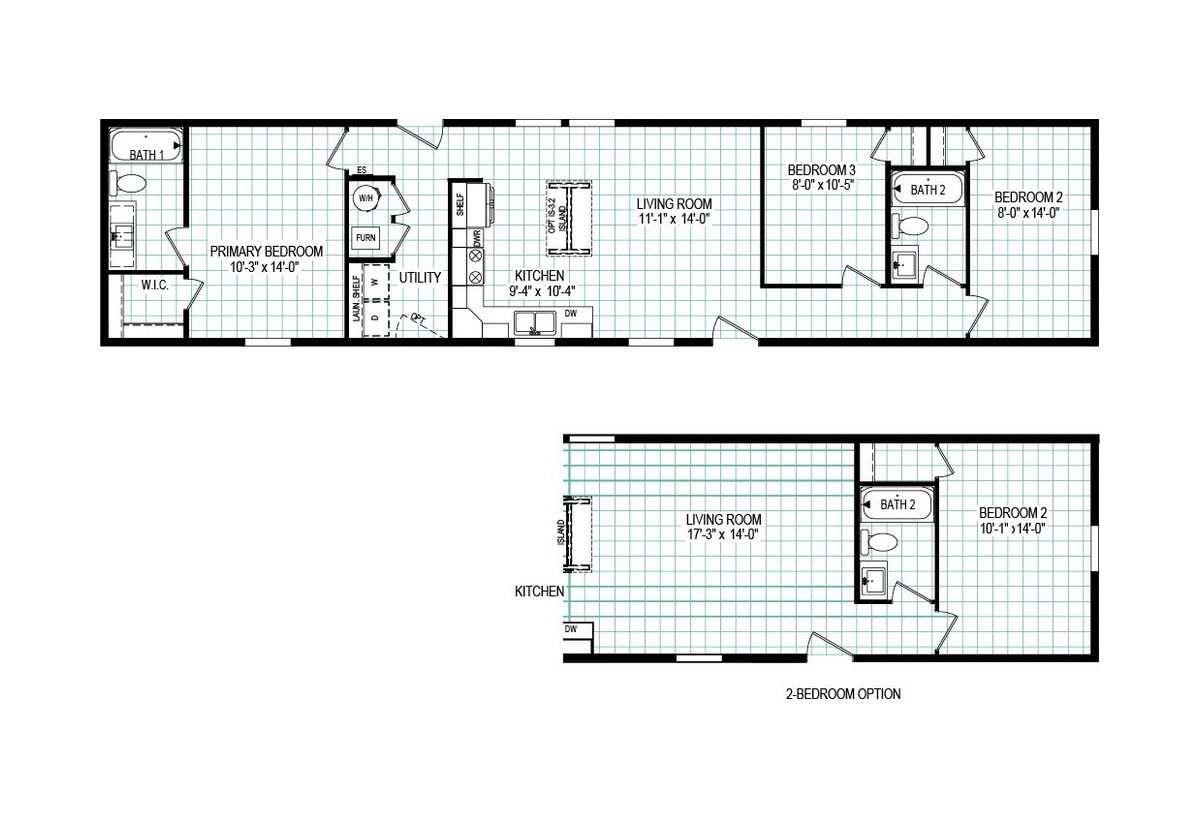
Cornerstone 66 6616-CC01 96CCS16663BH
- 3
- 2.00
- 990 (16"0' x 66'0")
Offered by: Clayton Homes of Frazeysburg
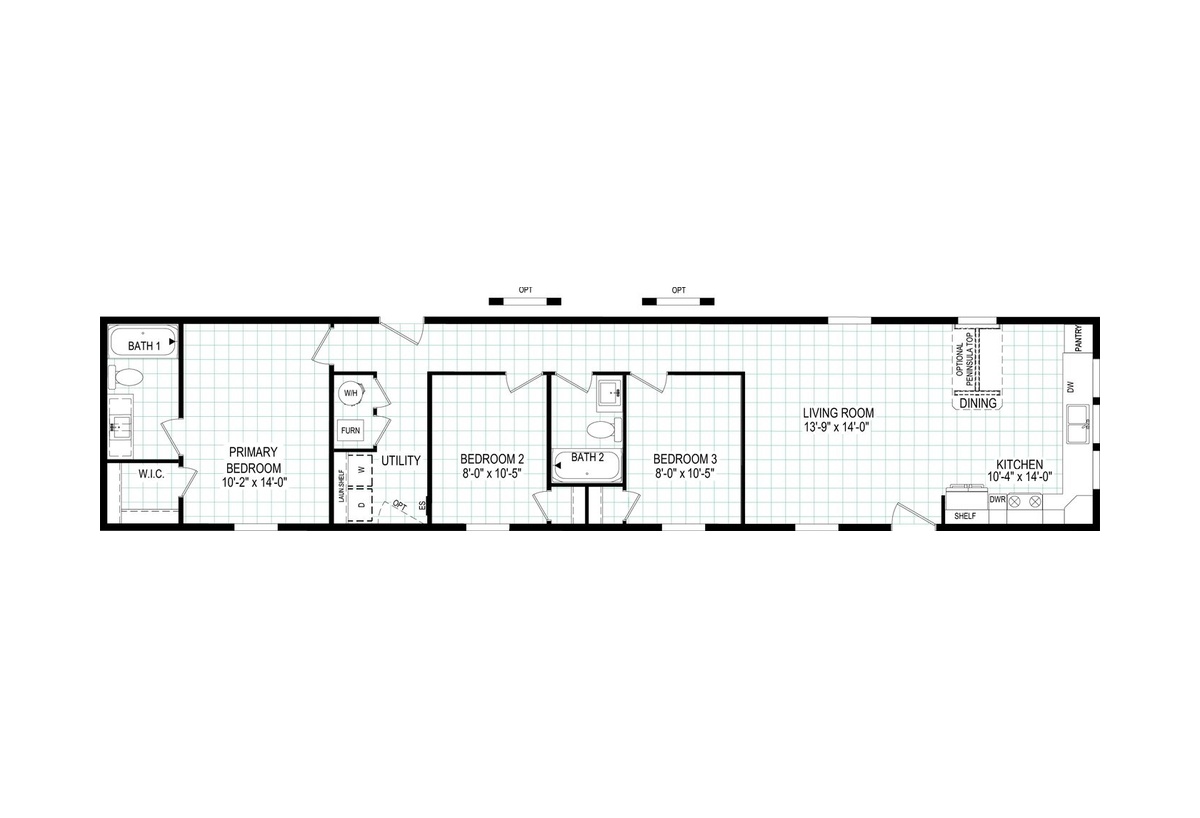
Harborview 70 7016-CC03 96CCS16703CH
- 3
- 2.00
- 1050 (16"0' x 70'0")
Offered by: Clayton Homes of Frazeysburg
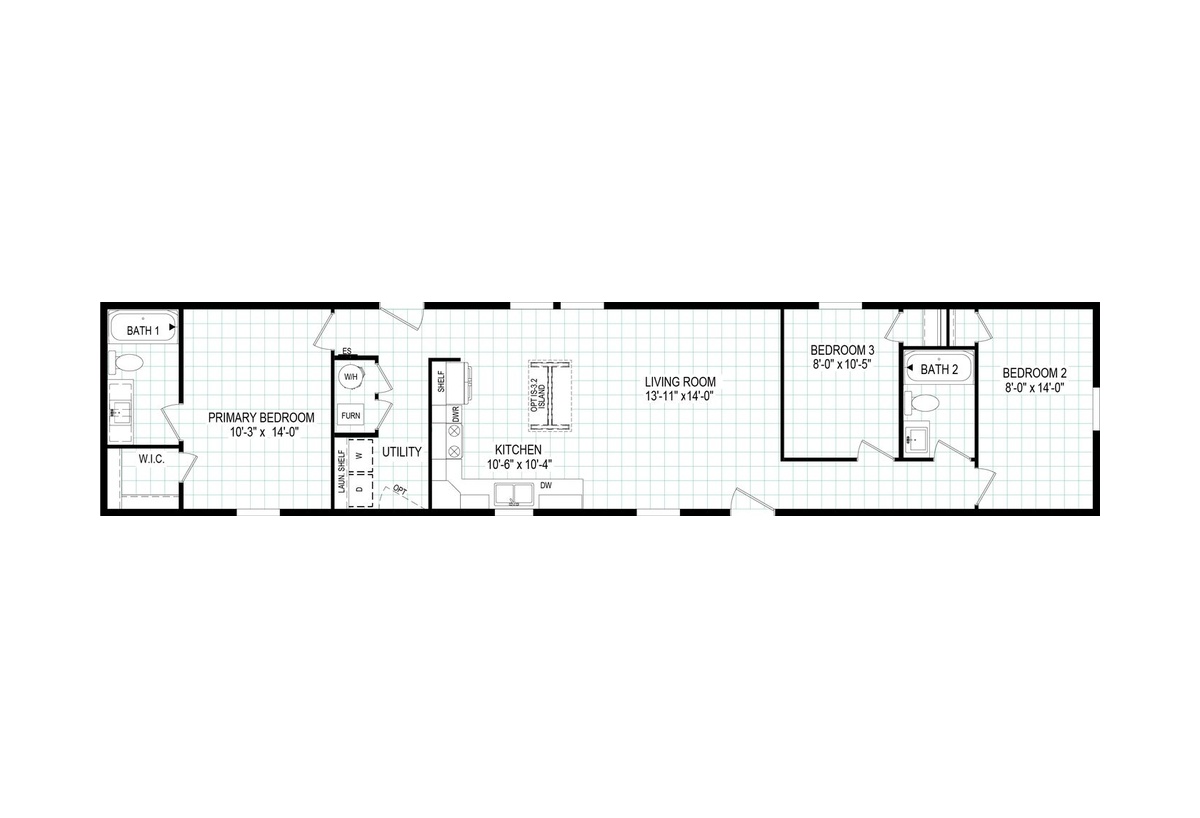
Cornerstone 70 7016-CC01 96CCS16703BH
- 3
- 2.00
- 1073 (16"0' x 70'0")
Offered by: Clayton Homes of Frazeysburg
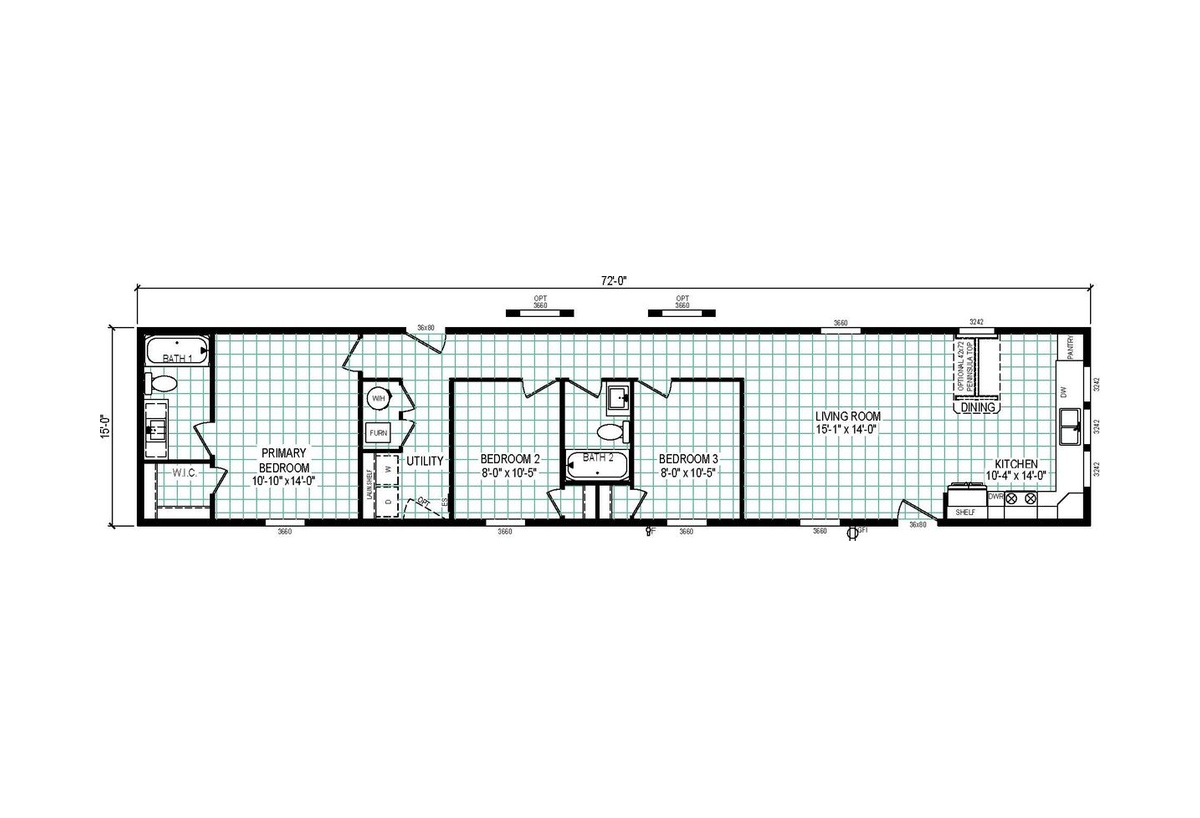
Harborview 72 7216-CC03 96CCS16723CH
- 3
- 2.00
- 1080 (16"0' x 72'0")
Offered by: Clayton Homes of Frazeysburg
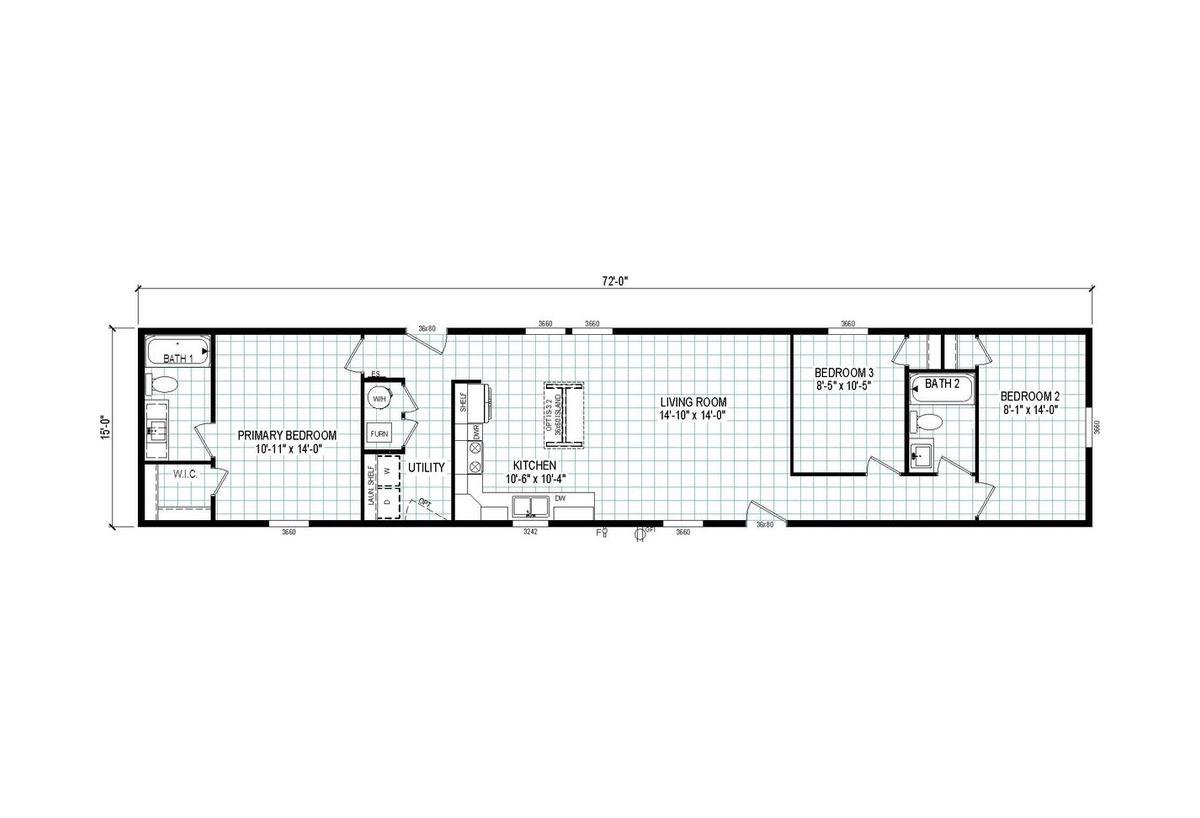
Cornerstone 72 7216-CC01 96CCS16723BH
- 3
- 2.00
- 1104 (16"0' x 72'0")
Offered by: Clayton Homes of Frazeysburg