

Clayton Homes of Effingham

1402 E Fayette Ave
Teutopolis,  IL 62467

306 floor plans

About us

When you are looking for a Manufactured Home or a Modular Home, let the professional team at Clayton Homes of Effingham make it easy. With dozens of floor plans designed for Kentucky families, you can get open spaces, HUGE kitchens and luxurious main baths. All at a price you can afford. Let’s get started.

Hours of operation

Monday 9:00AM – 7:00PM
Tuesday 9:00AM – 7:00PM
Wednesday 9:00AM – 7:00PM
Thursday 9:00AM – 7:00PM
Friday 9:00AM – 6:00PM
Saturday 9:00AM – 5:00PM
Sunday Closed

Our brands

TRU

White Pine, TN

Norris Homes

Bean Station, TN

Champion Homes

Dresden, TN

Adventure Homes

Garrett, IN

Champion Homes

Benton, KY

Clayton Andersonville

Andersonville, TN

Clayton Wakarusa

Wakarusa, IN

Clayton Rutledge

Rutledge, TN
Showing 109-120 of 265 manufactured home floor plans

  • Manufactured

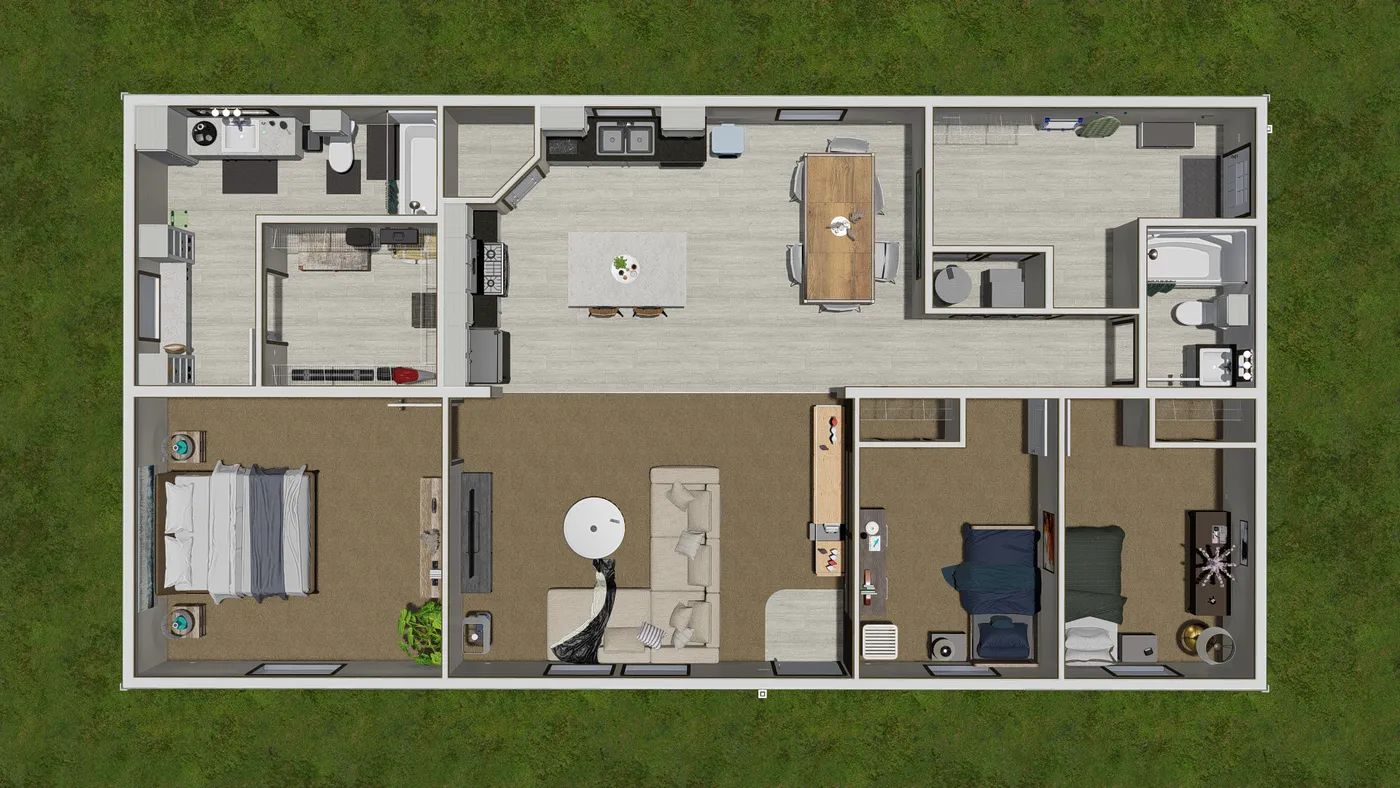
5228-5774P 95PLH28523CH

  • 3
  • 2.00
  • 1299 (28"0' x 52'0")
  • Manufactured

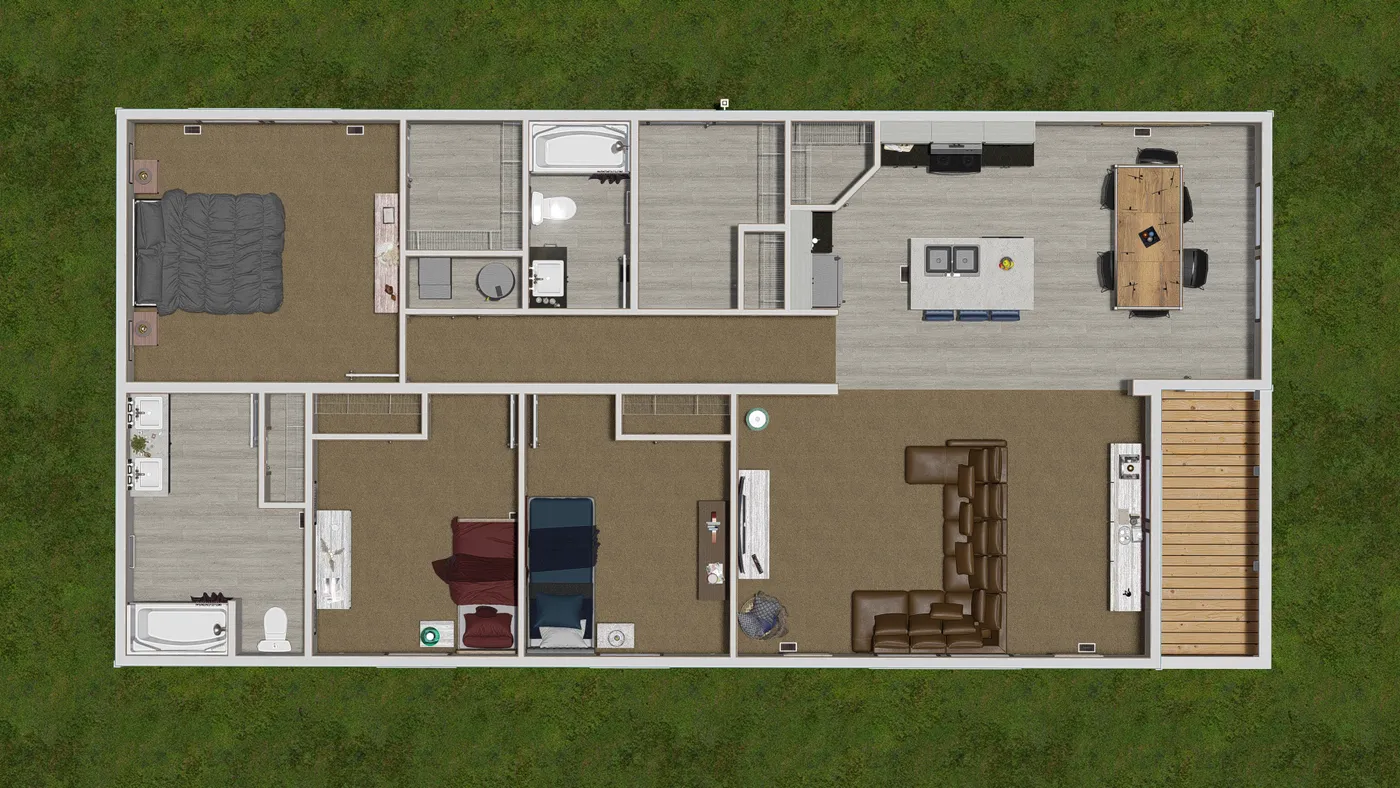
5228-5785 95PLH28523GH

  • 3
  • 2.00
  • 1369 (28"0' x 52'0")
  • Manufactured

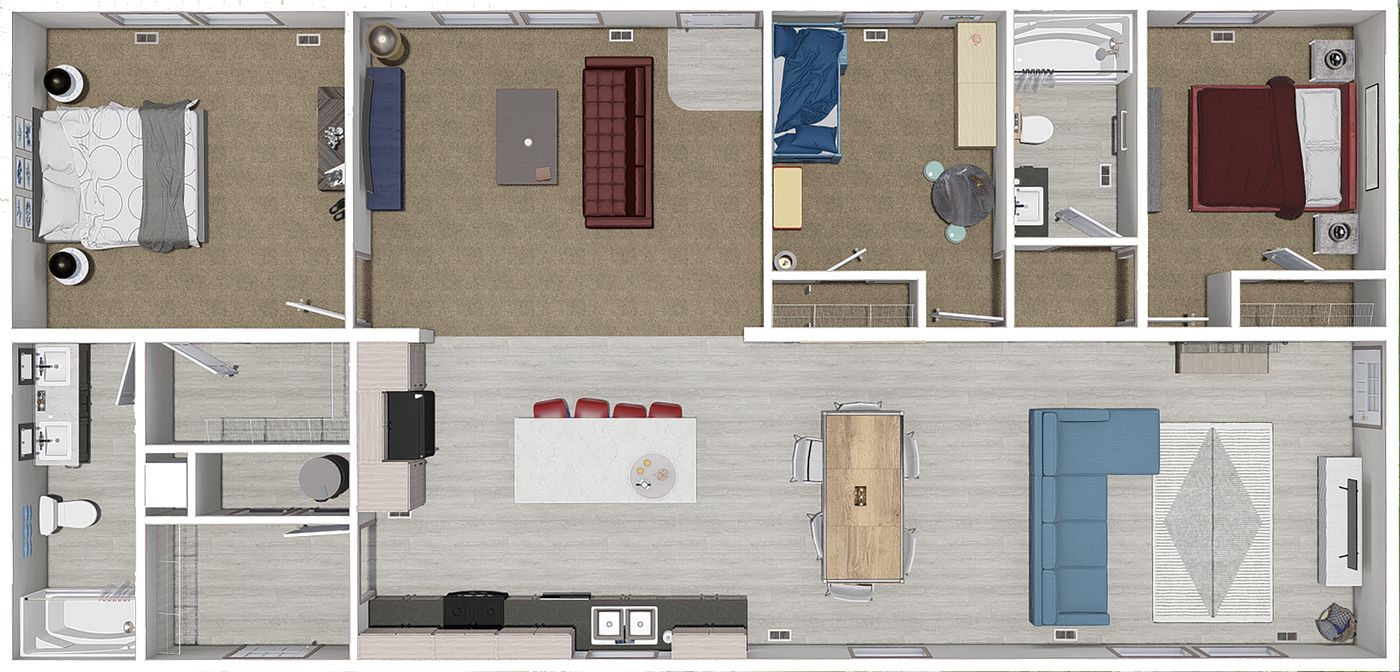
5628-5774P 95PLH28563GH

  • 3
  • 2.00
  • 1404 (28"0' x 56'0")
  • Manufactured

5628-5787 95PLH28563IH

  • 3
  • 2.00
  • 1475 (28"0' x 56'0")
  • Manufactured

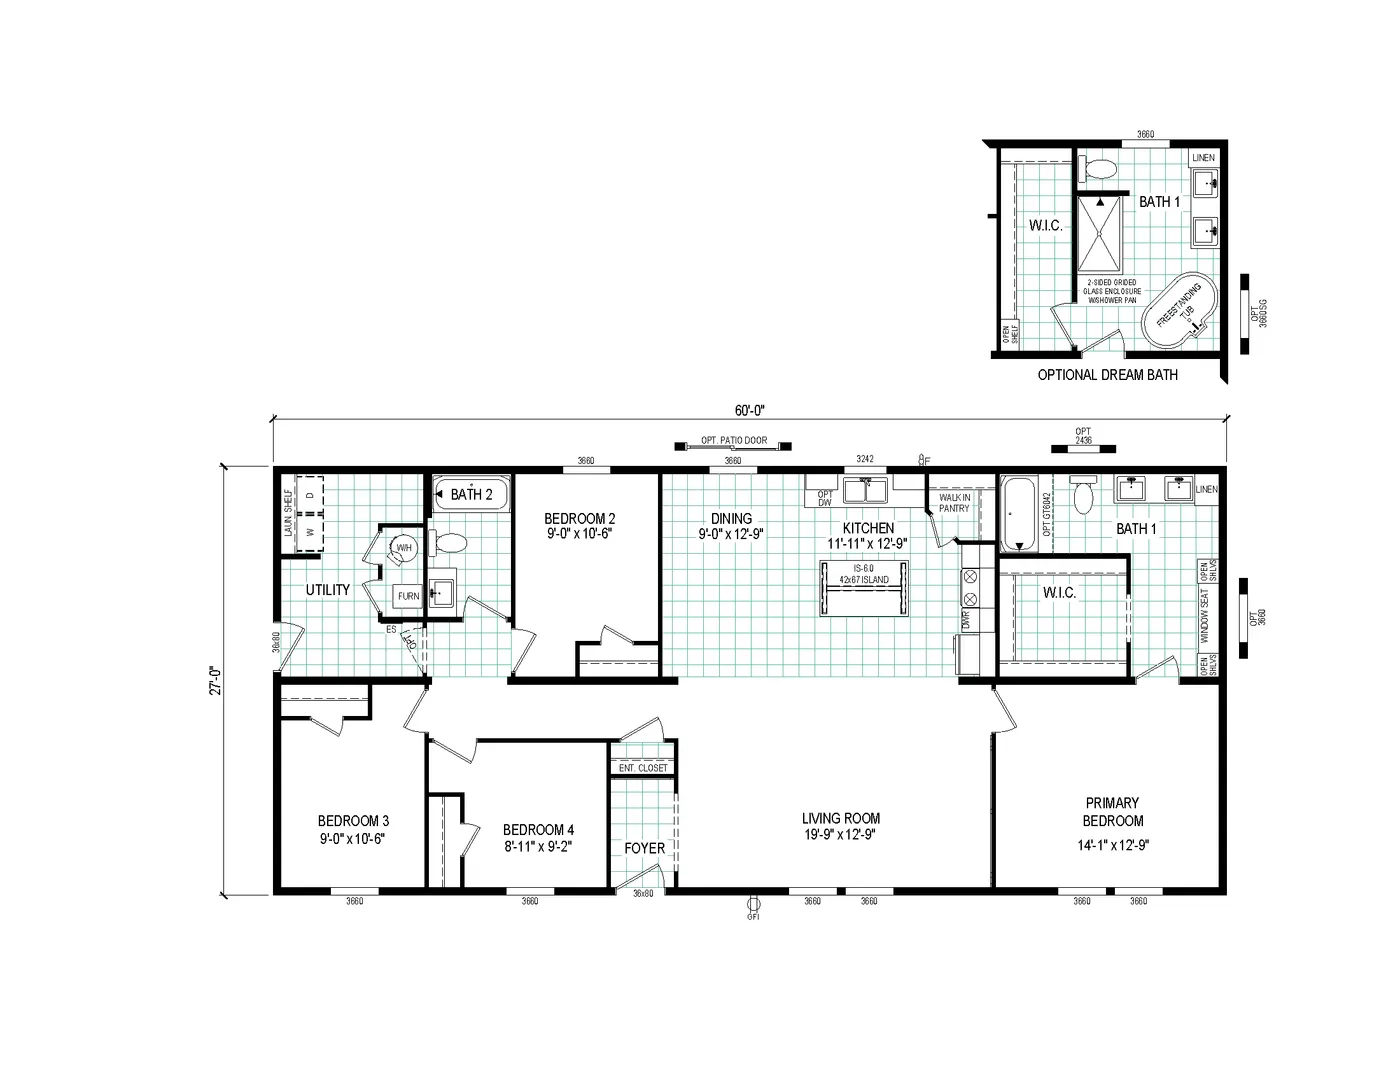
6028-5788 95PLH28604DH

  • 4
  • 2.00
  • 1580 (28"0' x 60'0")
  • Manufactured

7228-5789 95PLH28723BH

  • 3
  • 2.00
  • 1896 (28"0' x 72'0")
  • Manufactured

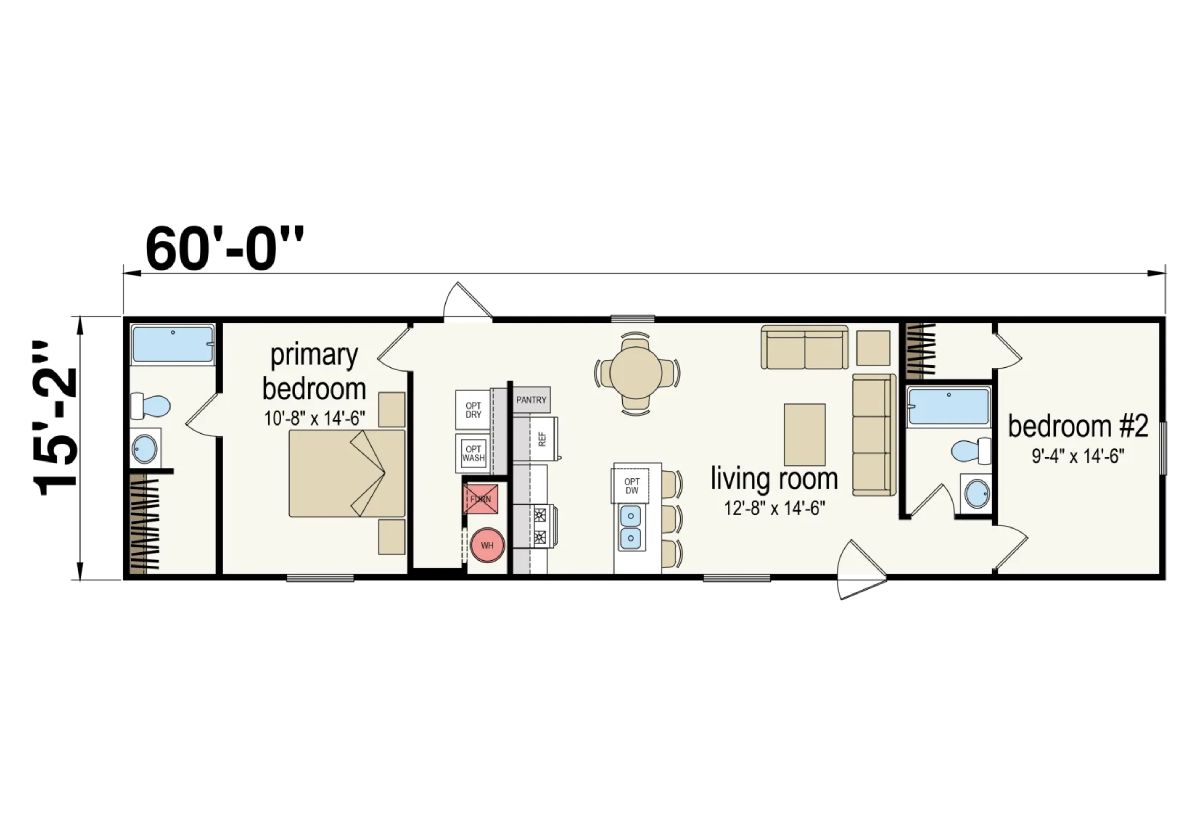
The Spire 1660H22P01

  • 2
  • 2.00
  • 910 (15"2' x 60'0")
  • Manufactured

0643T

  • 3
  • 2.00
  • 1920 (30"0' x 64'0")
  • Manufactured

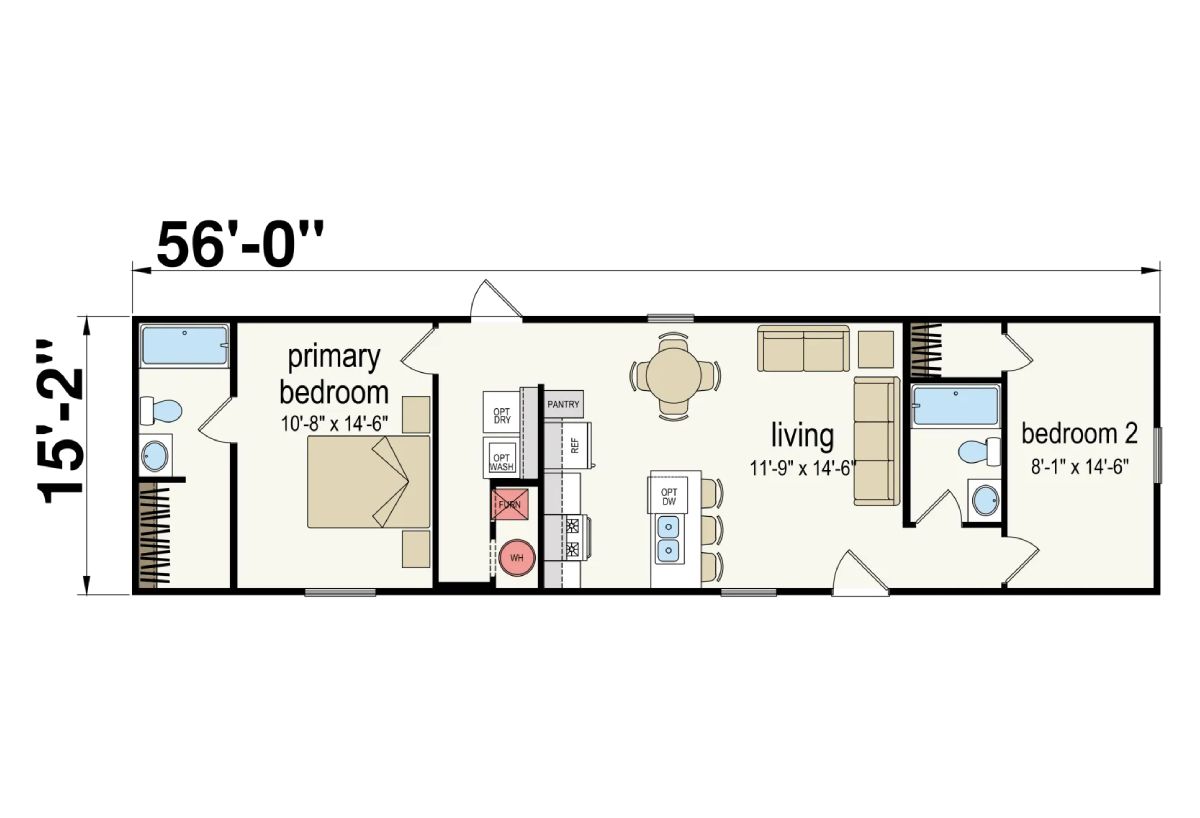
The Barkley 1656H22P01

  • 2
  • 2.00
  • 849 (15"2' x 56'0")
  • Manufactured

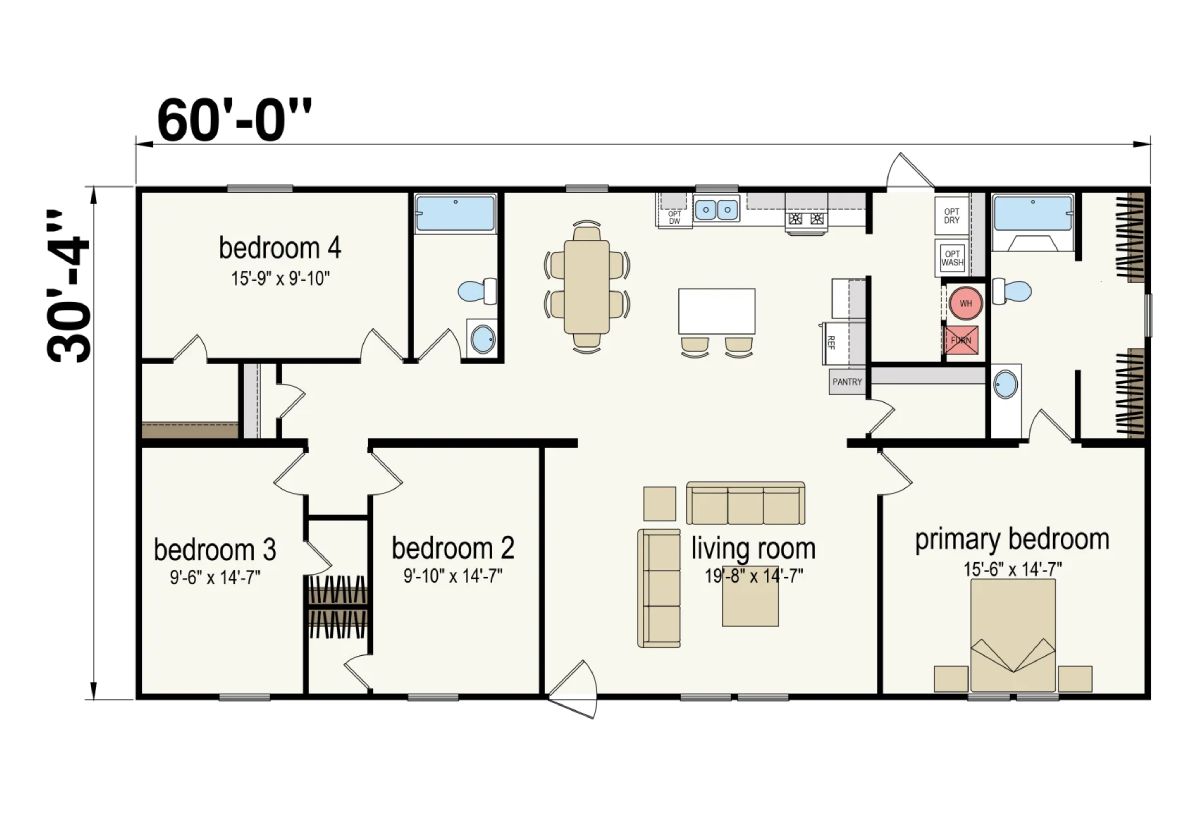
The Calloway 3260H42P03

  • 4
  • 2.00
  • 1820 (30"4' x 60'0")
  • Manufactured

The Mammoth 3276H53P03

  • 5
  • 3.00
  • 2305 (30"4' x 76'0")
  • Manufactured

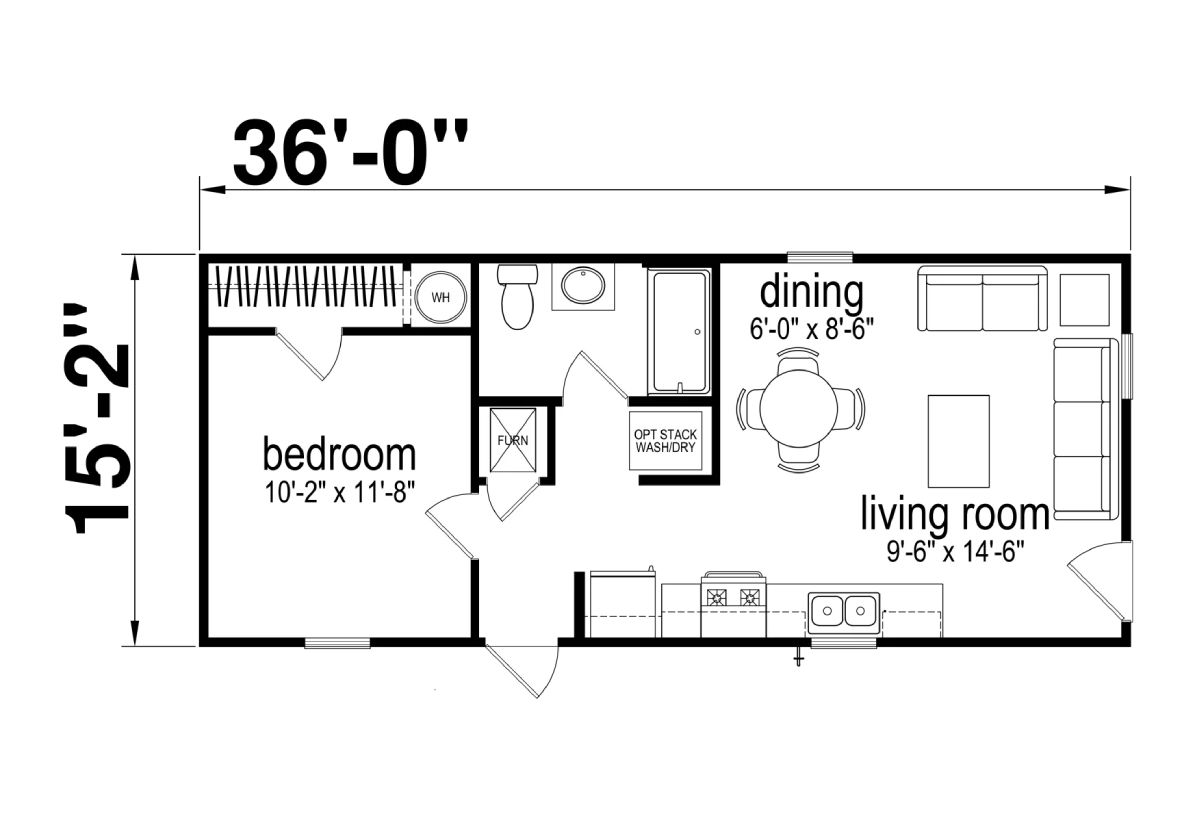
The Pike 1636H11P01

  • 1
  • 1.00
  • 546 (15"2' x 36'0")

Page 10 of 23

Contact this business

If you’d like to get in touch with Clayton Homes of Effingham, just click the button below and fill out a short form to send them a message.