
Bolton Homes

8115 Highway 28 W
Alexandria,  LA 71303

439 floor plans

About us

In 1994, the Boltons bought a doublewide manufactured home. As they were forced to repair and replace many parts of the home through the years, their began to regret purchasing a poorly built home. When Bolton Homes opened in April of 2001, the first order of business was finding a factory that built homes that were more like site-built houses than typical manufactured homes. Mr. Bolton was searching for a factory with buying power he could leverage to offer homebuyers quality construction while also saving them a ton of money—and in fact, he did just that.

The owner of Bolton Homes created a model that was built more like a traditional site-built house than a manufactured home. The Titanium series was developed with a structure resembling a regular house, with all walls, floor joists, and trusses on 16-inch centers. Imagine the buying power of a factory that builds 15 houses a week!

They then needed to find a way to compete with the elements of Louisiana, such as hot weather, while people were shopping for homes. Hence, the Polar Package was born—enabling Bolton Homes to air condition every home for their customers’ viewing pleasure, all without a hefty electric bill.

Hours of operation

Monday 8:30AM – 5:30PM
Tuesday 8:30AM – 5:30PM
Wednesday 8:30AM – 5:30PM
Thursday 8:30AM – 5:30PM
Friday 8:30AM – 5:00PM
Saturday 9:00AM – 3:00PM
Sunday By appointment only

Our brands

Champion Homes

Burleson, TX

Southern Energy Homes

Addison, AL

Southern Energy

Addison, AL

Clayton Savannah

Savannah, TN

Clayton Addison

Addison, AL

Showing 217-228 of 317 manufactured home floor plans

  • Manufactured

RM3256B-3256H32447

  • 3
  • 2.00
  • 1699 (30"4' x 56'0")
Offered by: Bolton Homes

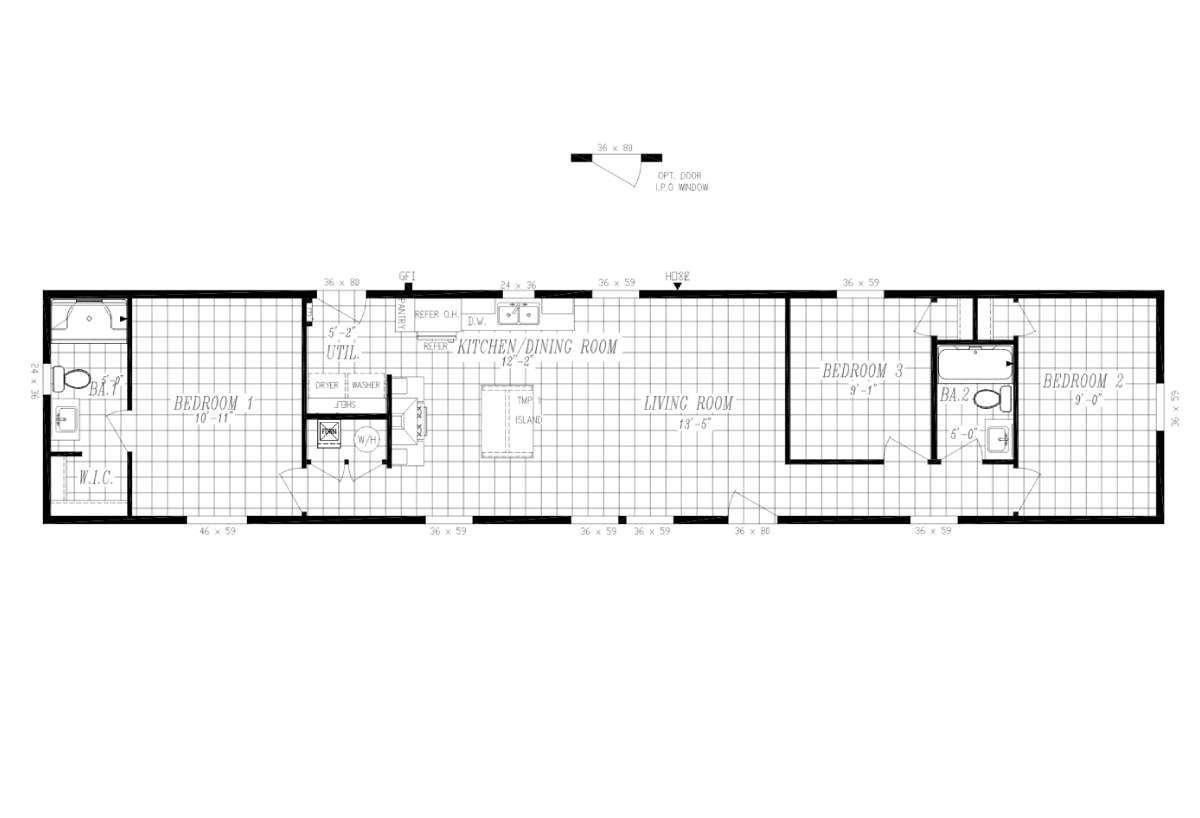
Move On Up 44TMI16723AH

  • 3
  • 2.00
  • 1080 (16"0' x 72'0")
Offered by: Bolton Homes

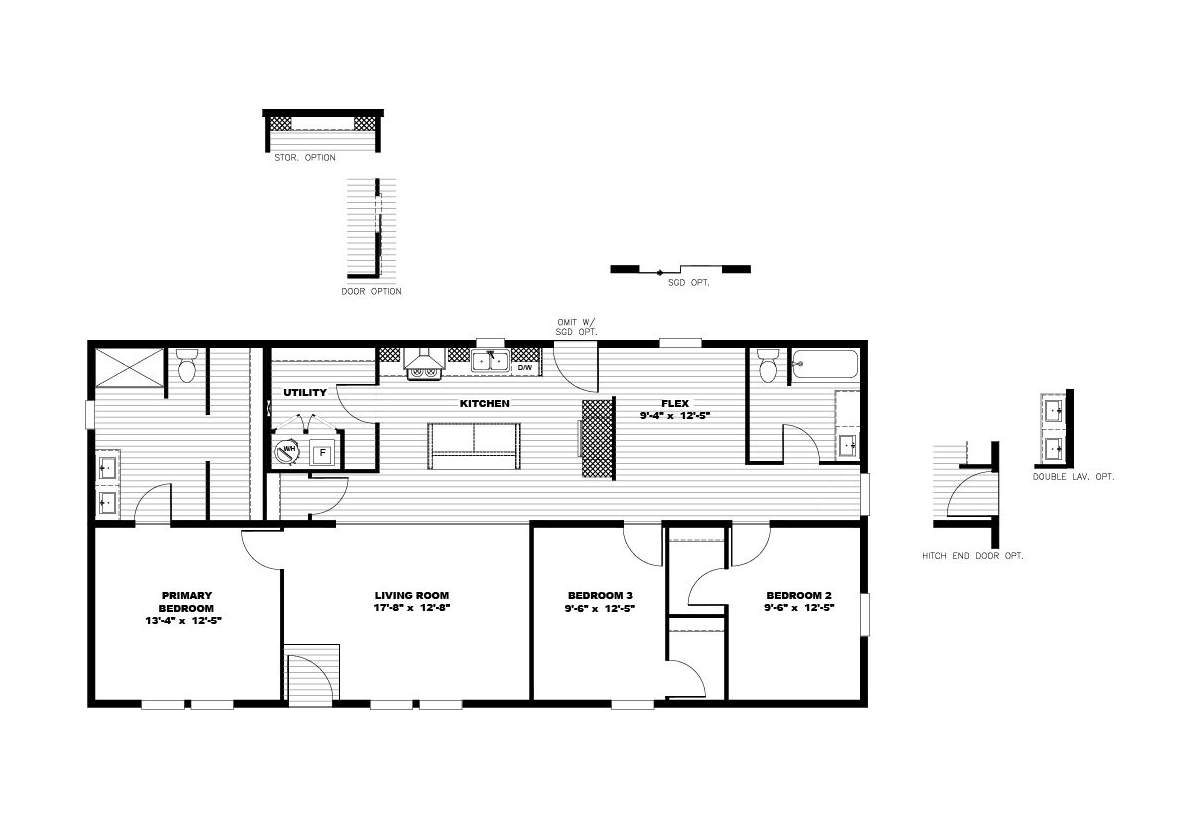
Let It Be 44TMR28563AH

  • 3
  • 2.00
  • 1475 (28"0' x 56'0")
Offered by: Bolton Homes

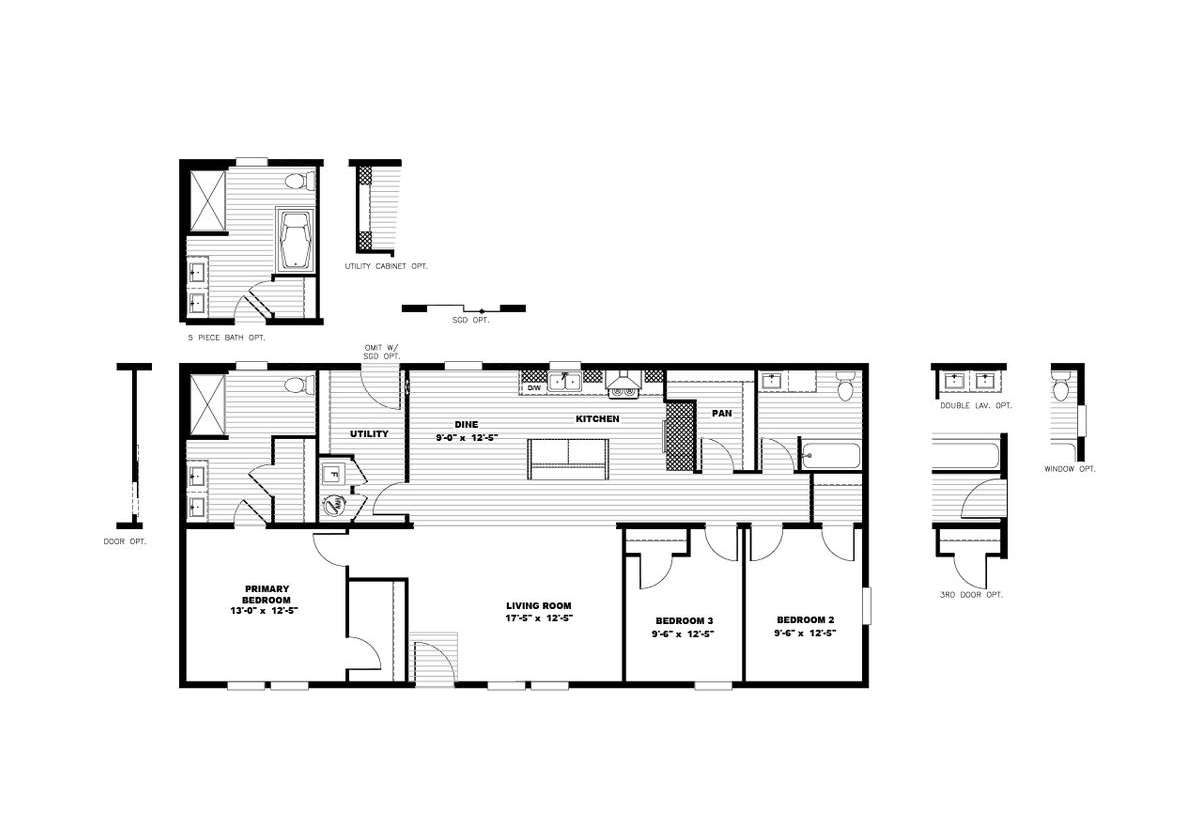
Lean On Me 44TMI28563BH

  • 3
  • 2.00
  • 1568 (28"0' x 56'0")
Offered by: Bolton Homes
  • Manufactured

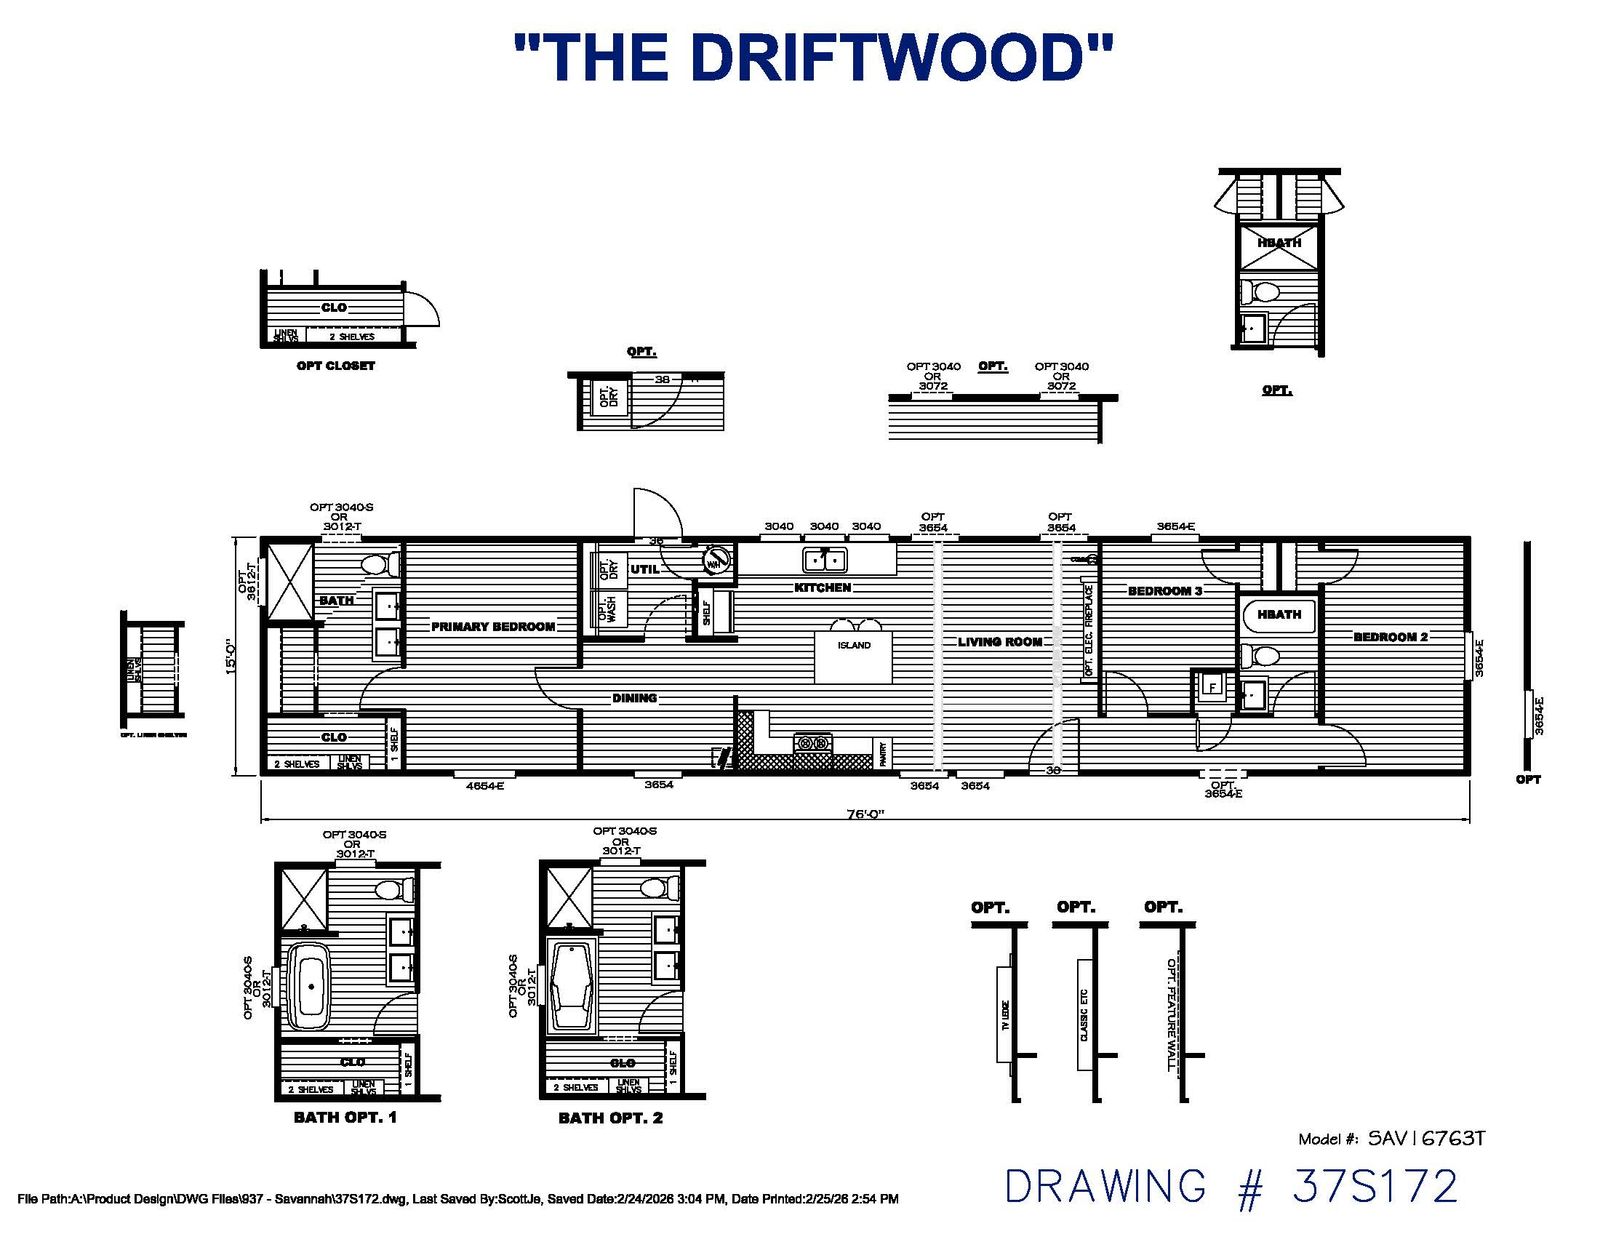
The Driftwood 37SAV16763TH

  • 3
  • 2.00
  • 1140 (16"0' x 76'0")
Offered by: Bolton Homes
  • Manufactured

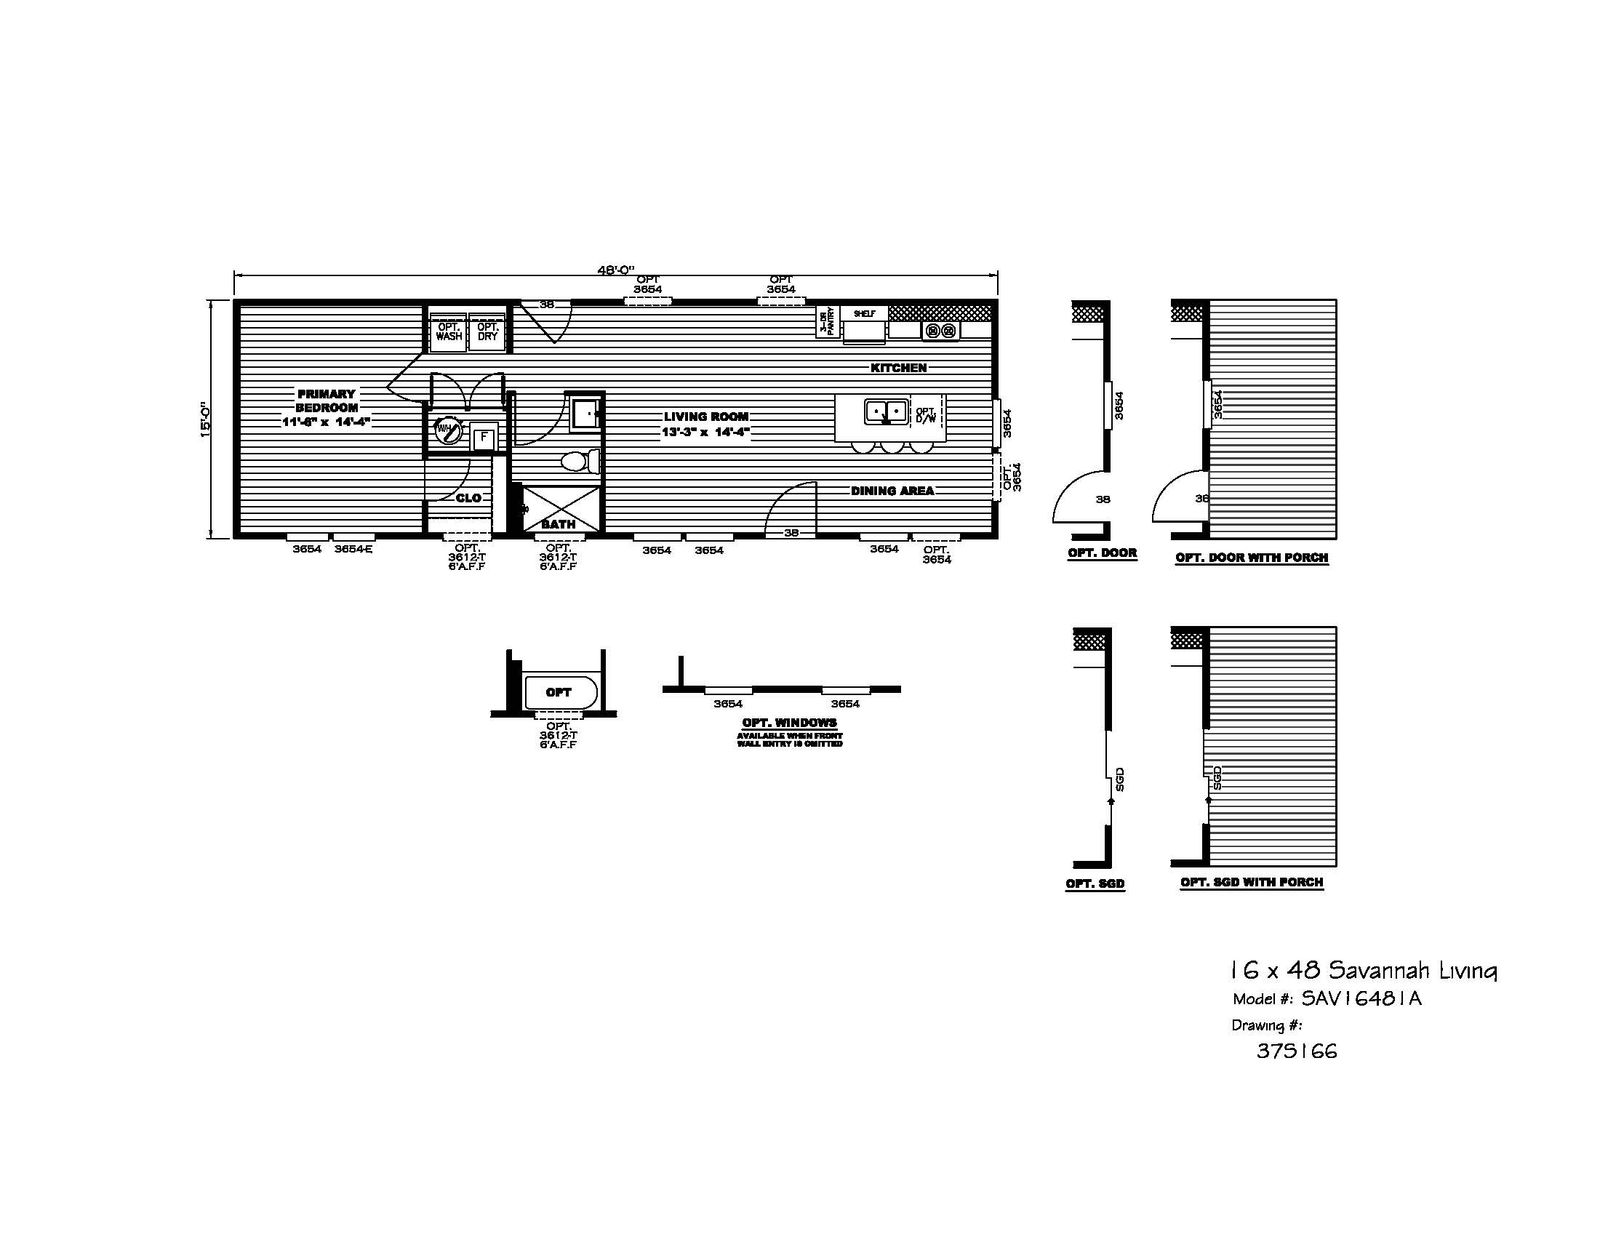
Lakeside Cottage 37SAV16481AH

  • 1
  • 1.00
  • 720 (16"0' x 48'0")
Offered by: Bolton Homes
  • Manufactured

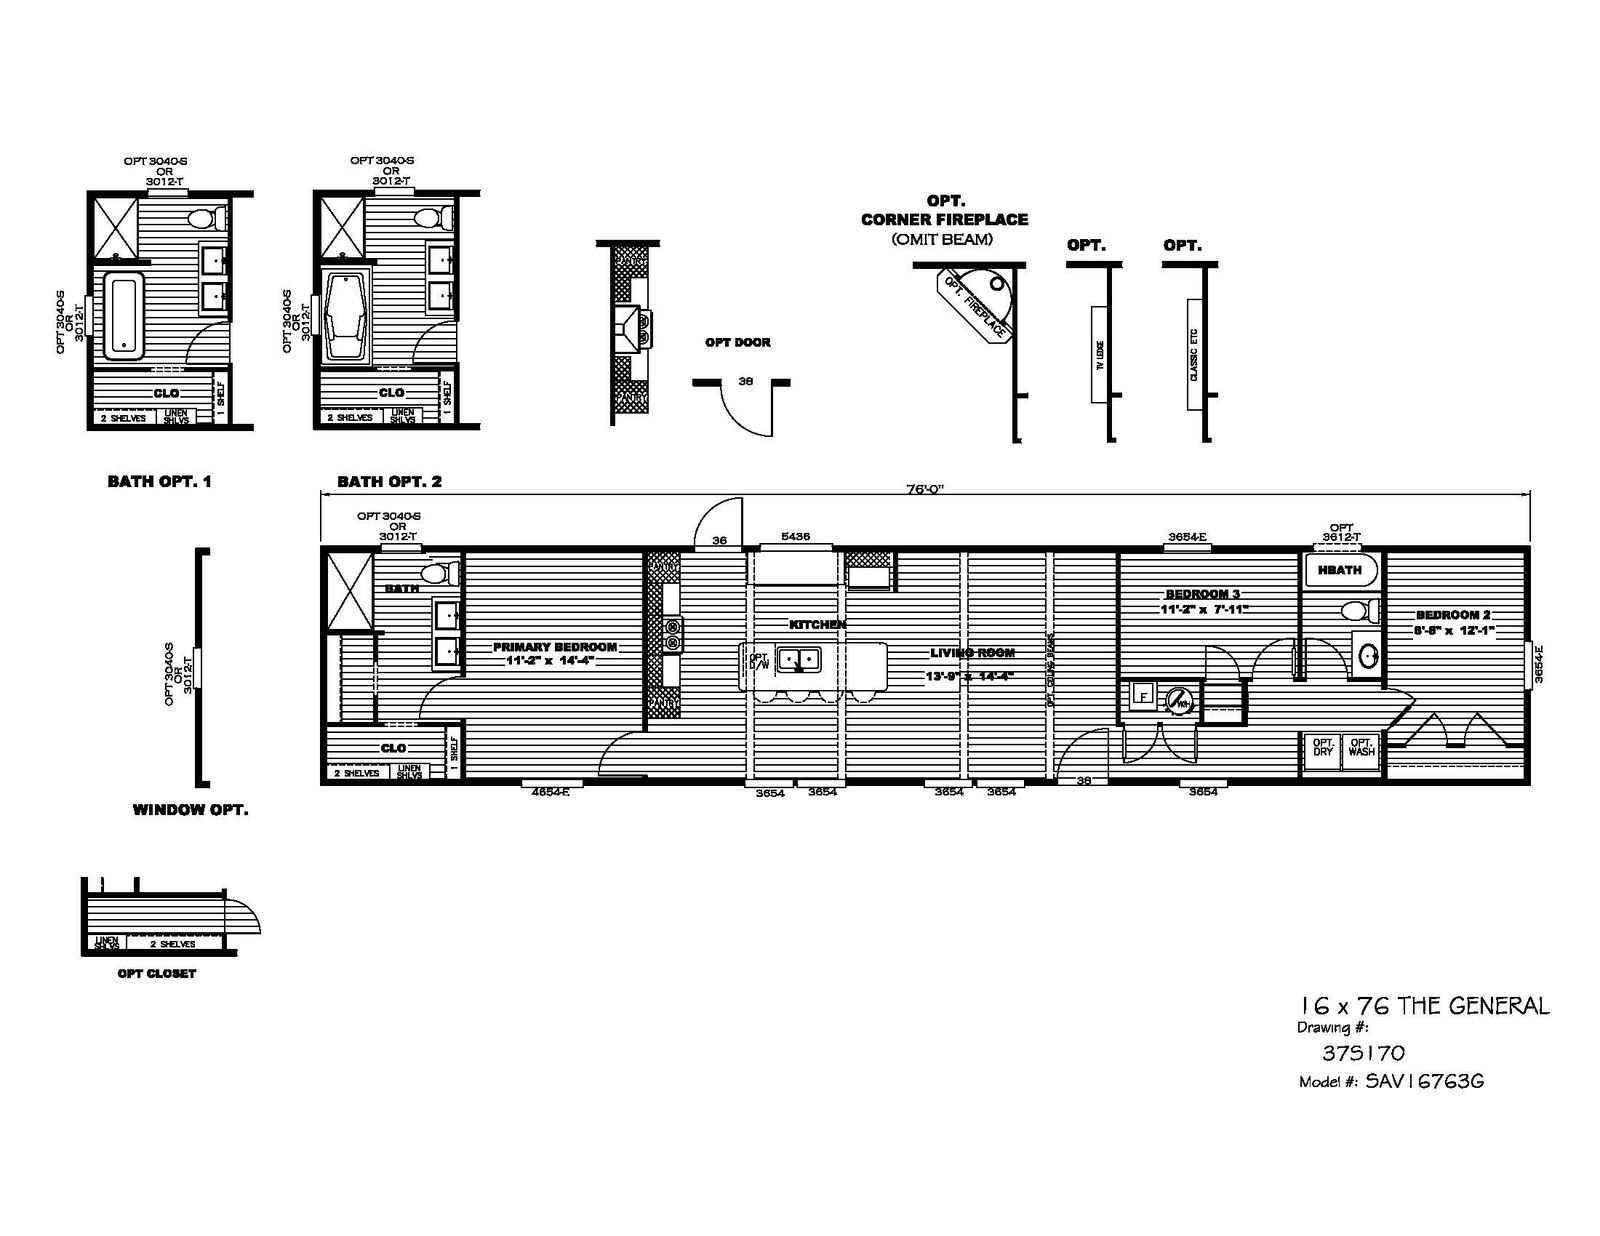
The General 37SAV16763GH

  • 3
  • 2.00
  • 1140 (16"0' x 76'0")
Offered by: Bolton Homes
  • Manufactured

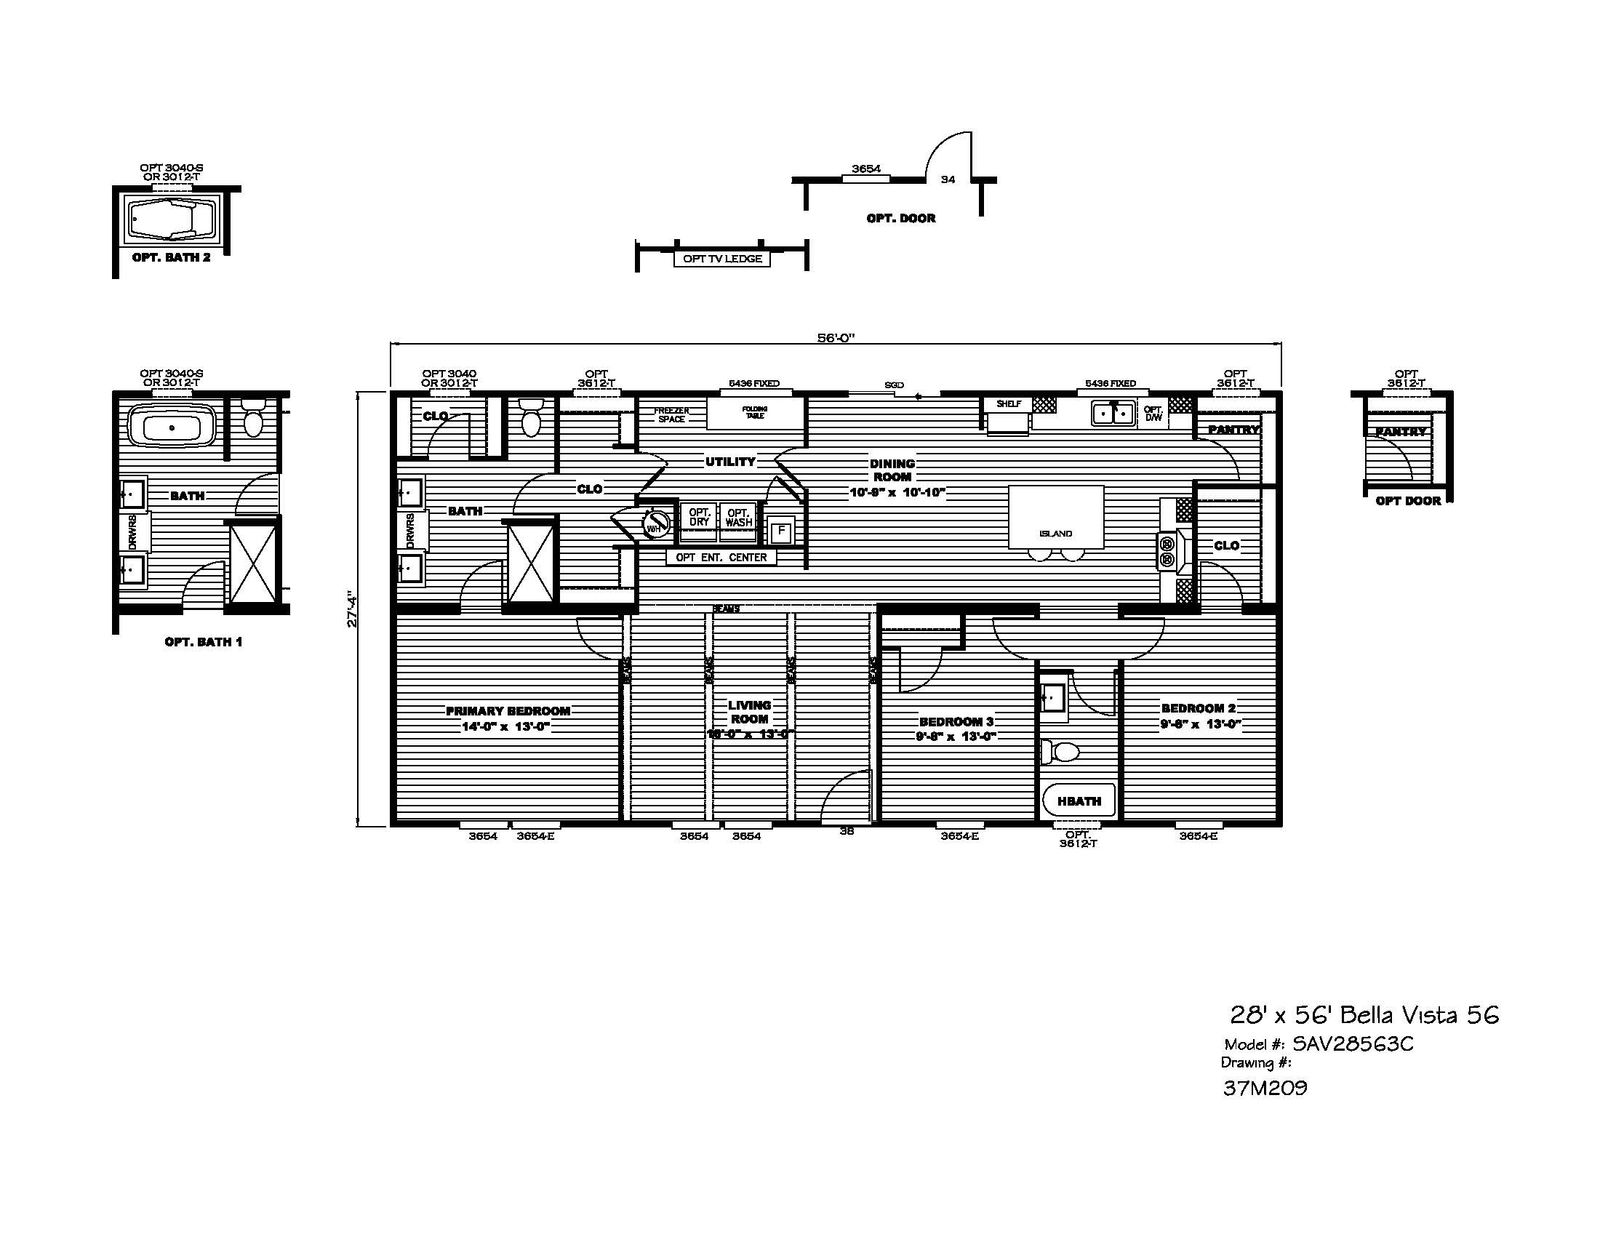
Bella Vista 37SAV28563CH

  • 3
  • 2.00
  • 1530 (28"0' x 56'0")
Offered by: Bolton Homes
  • Manufactured

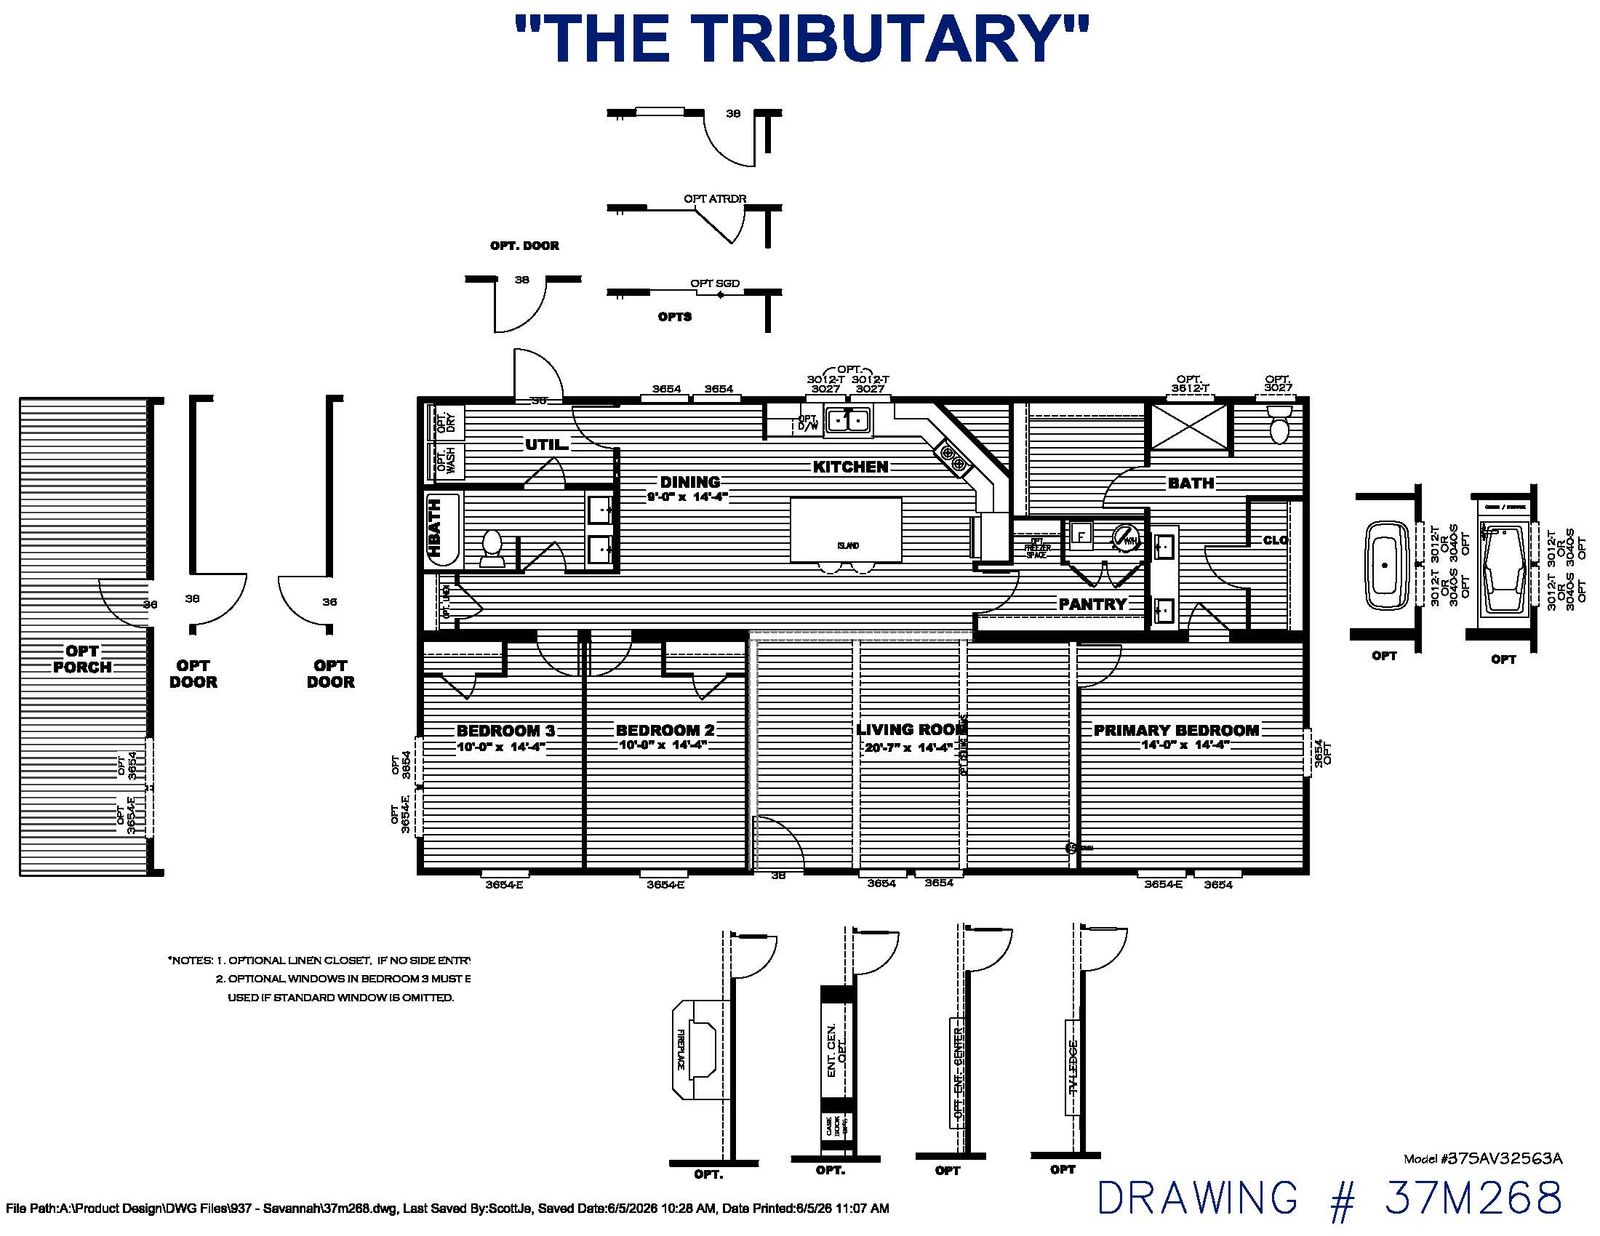
The Tributary 37SAV32563AH

  • 3
  • 2.00
  • 1680 (32"0' x 56'0")
Offered by: Bolton Homes
  • Manufactured
  • MH Advantage

The Abigail 74NRG32583AH

  • 3
  • 2.00
  • 1731 (32"0' x 58'0")
Offered by: Bolton Homes
  • Manufactured

The Washington 74PAT28563AH

  • 3
  • 2.00
  • 1484 (26"0' x 56'0")
Offered by: Bolton Homes
  • Manufactured

The Revere 74PAT28684AH

  • 4
  • 2.00
  • 1859 (28"0' x 68'0")
Offered by: Bolton Homes

Page 19 of 27

Contact this business

If you’d like to get in touch with Bolton Homes, just click the button below and fill out a short form to send them a message.