




Showing 145-156 of 230 manufactured home floor plans
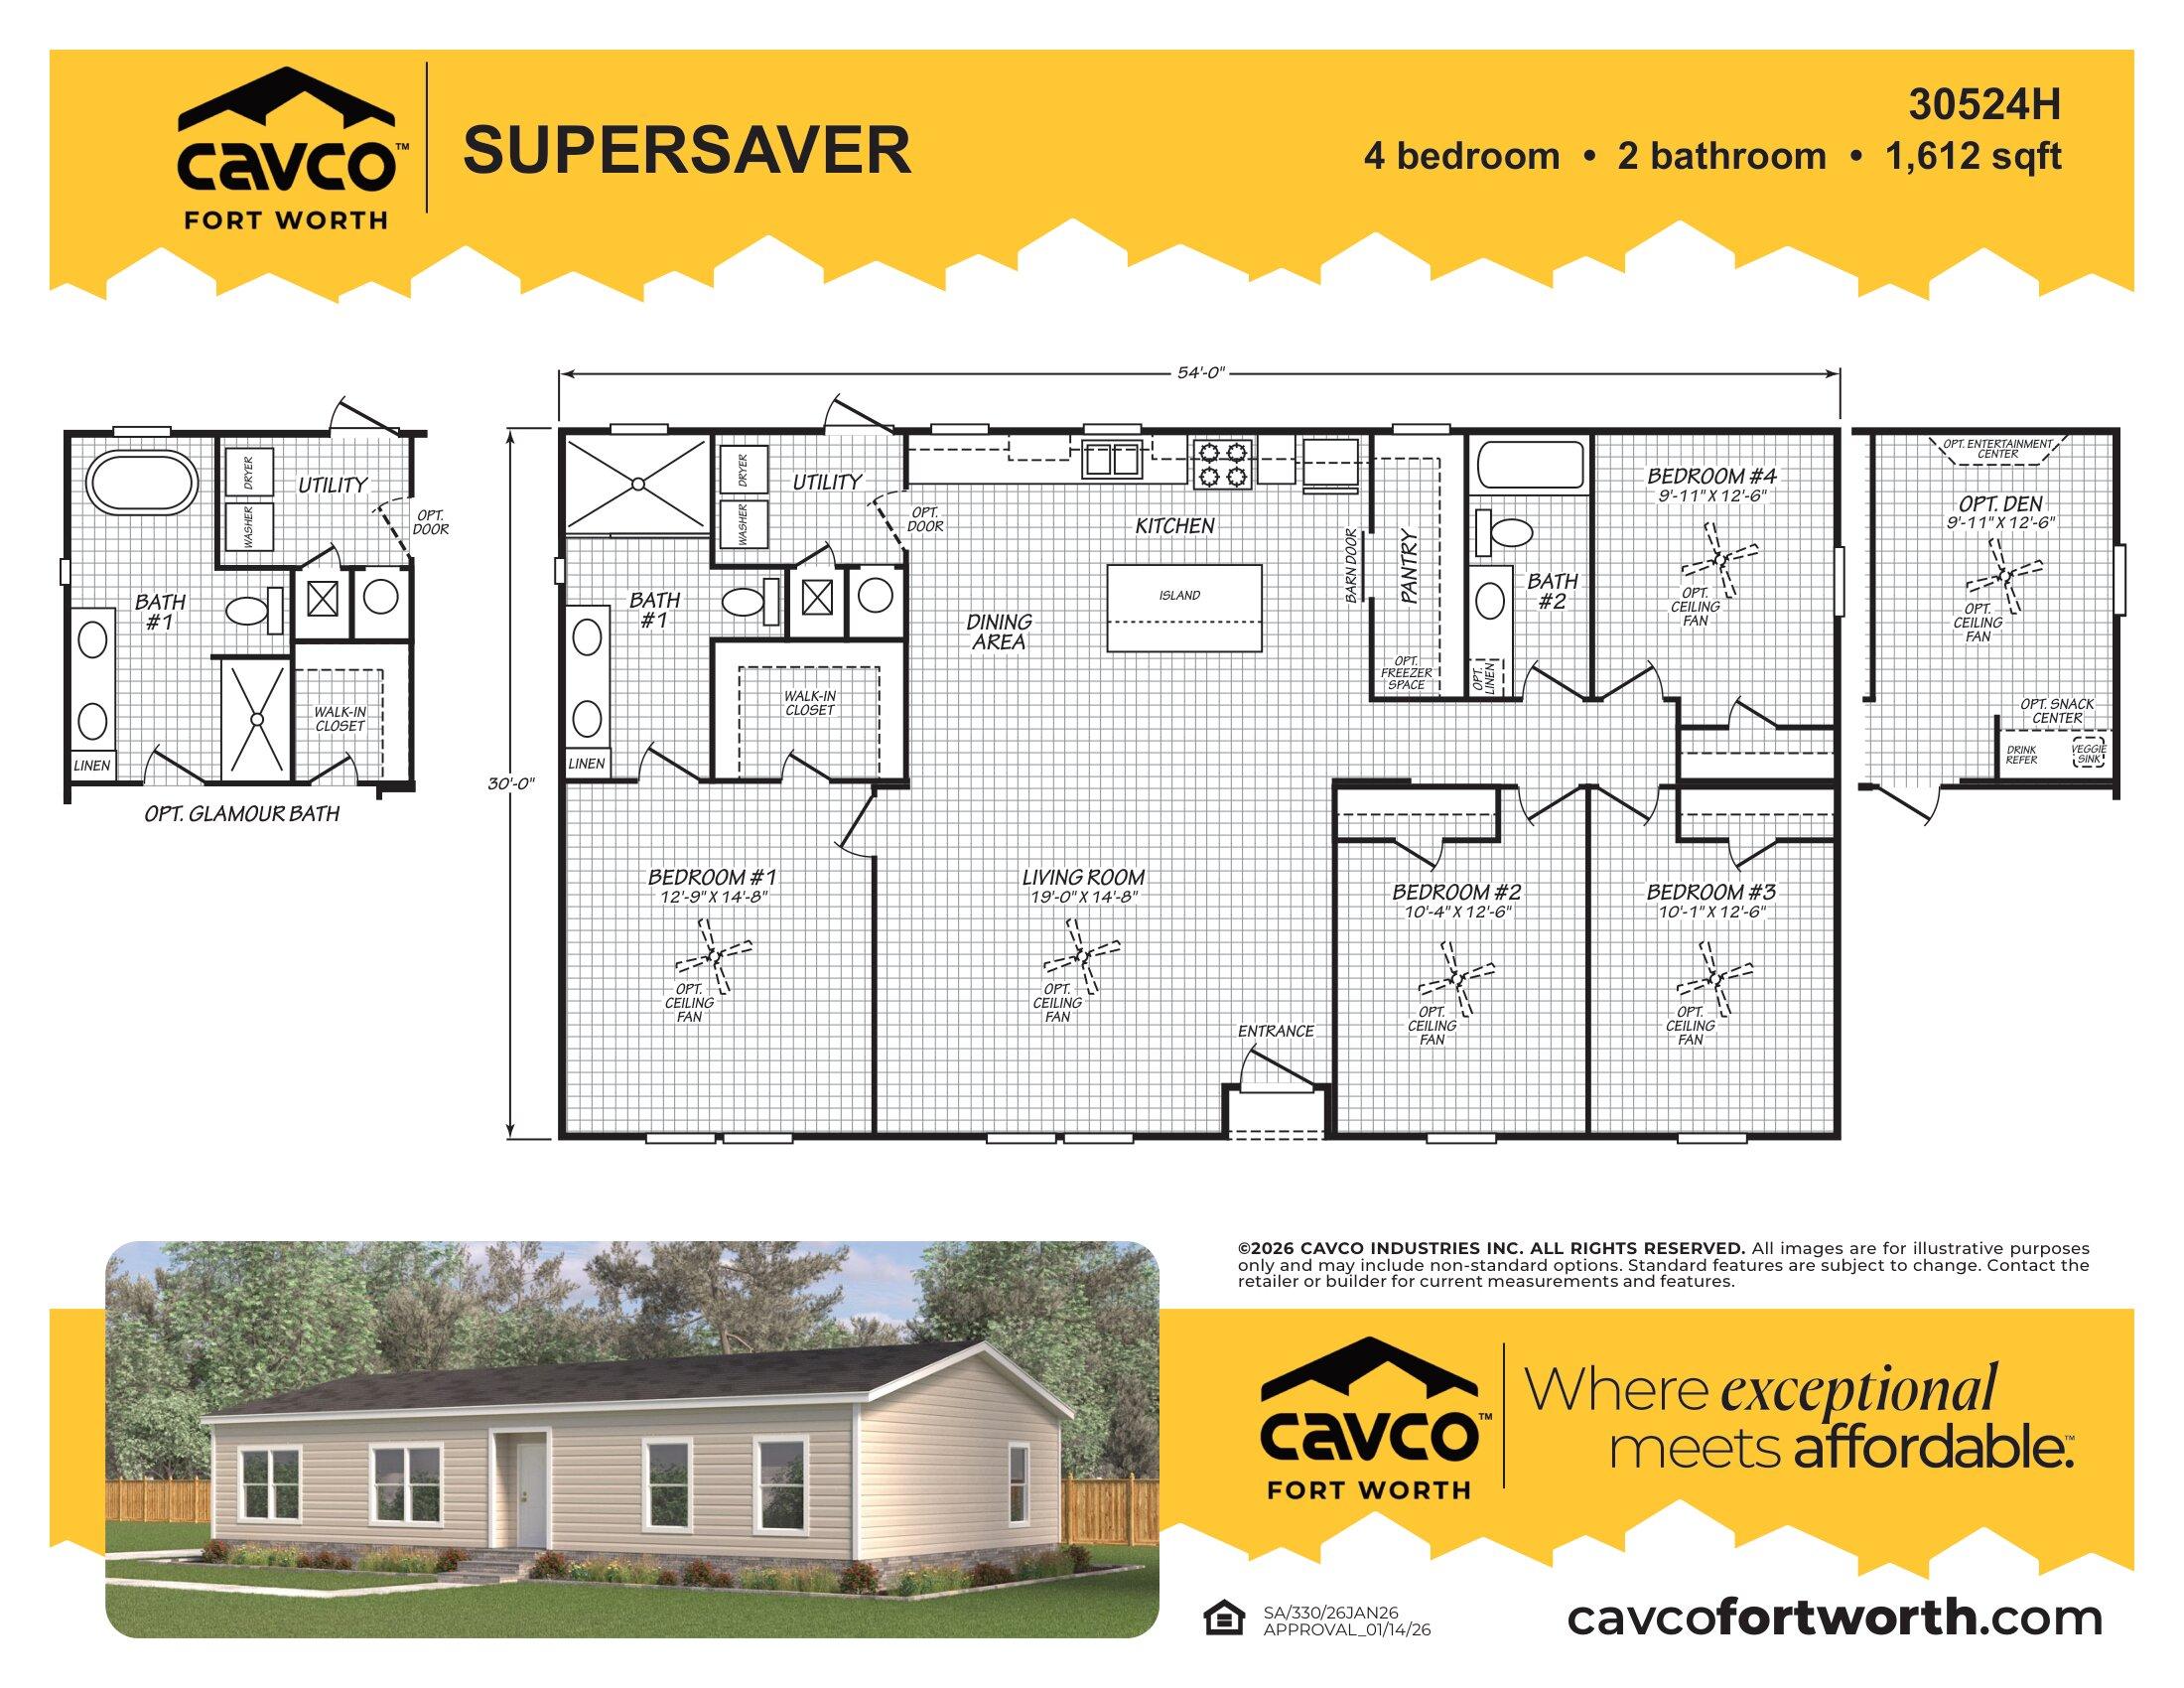

Homeland 30544H
- 4
- 2.00
- 1620 (30"0' x 54'0")
Offered by: Palm Harbor Village of Austin on Ben White Blvd
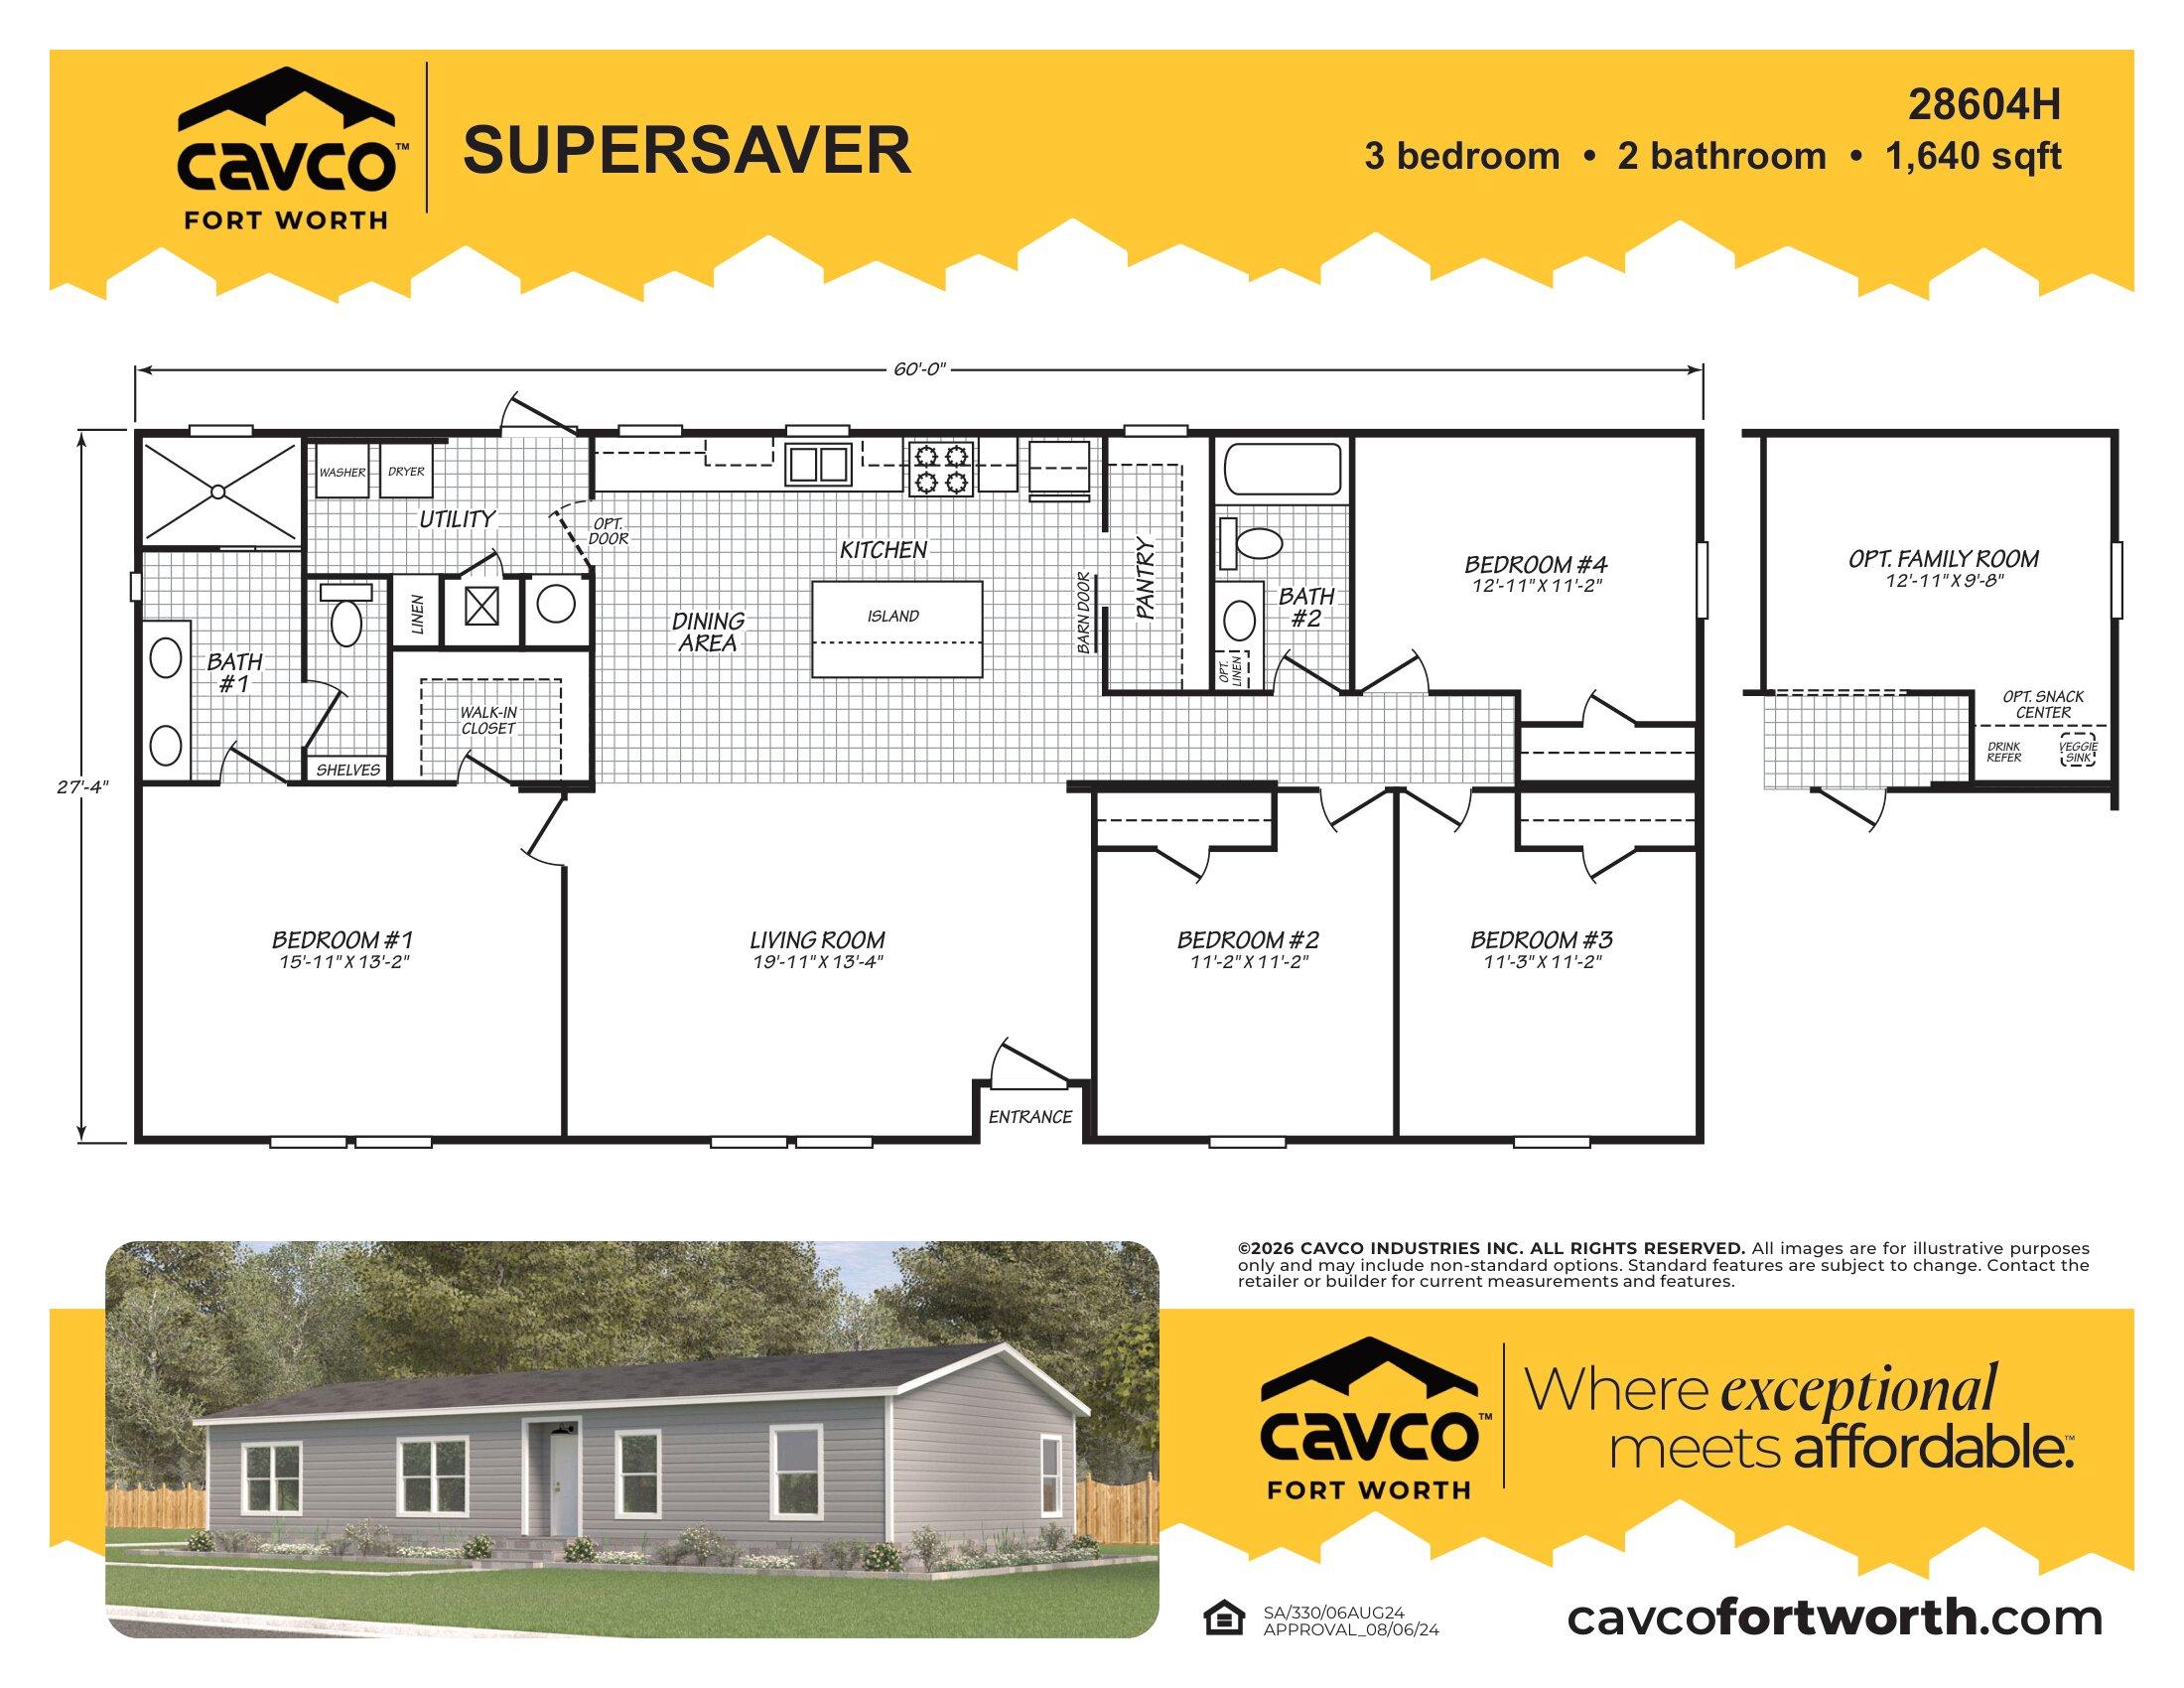
Homeland 28604H
- 4
- 2.00
- 1560 (28"0' x 60'0")
Offered by: Palm Harbor Village of Austin on Ben White Blvd
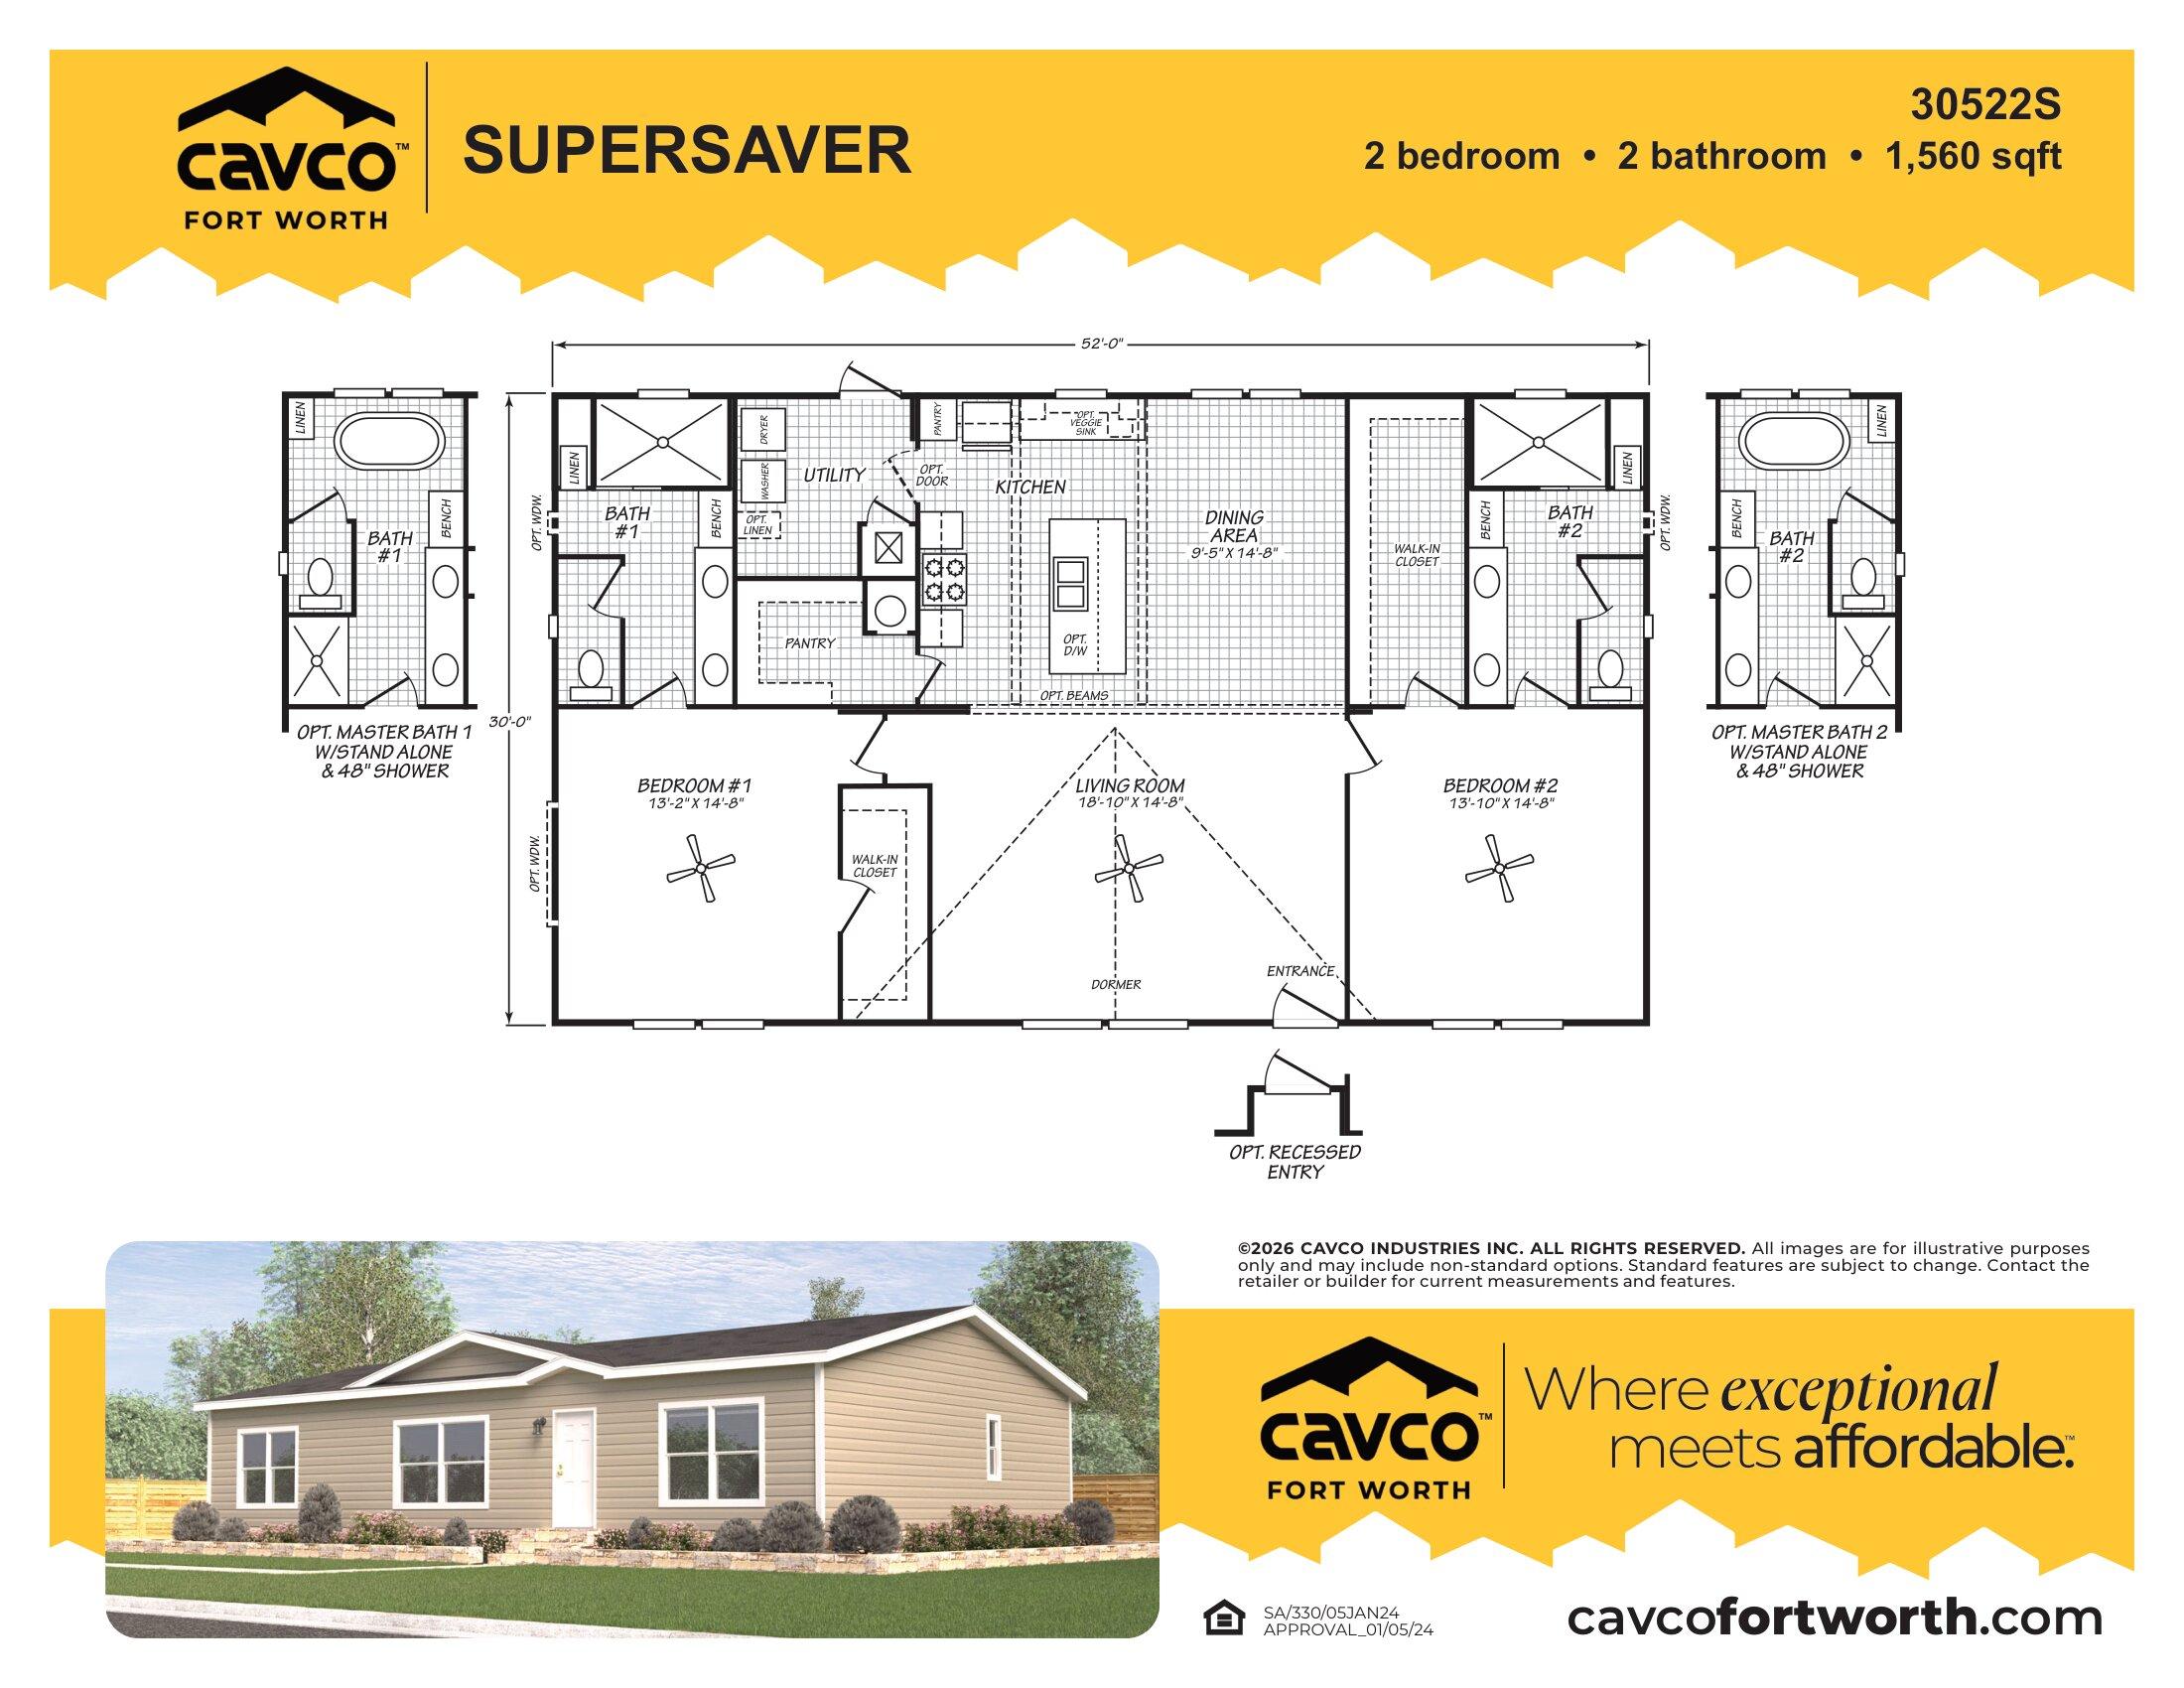
Sheridan 30522S
- 3
- 2.00
- 1560 (30"0' x 52'0")
Offered by: Palm Harbor Village of Austin on Ben White Blvd
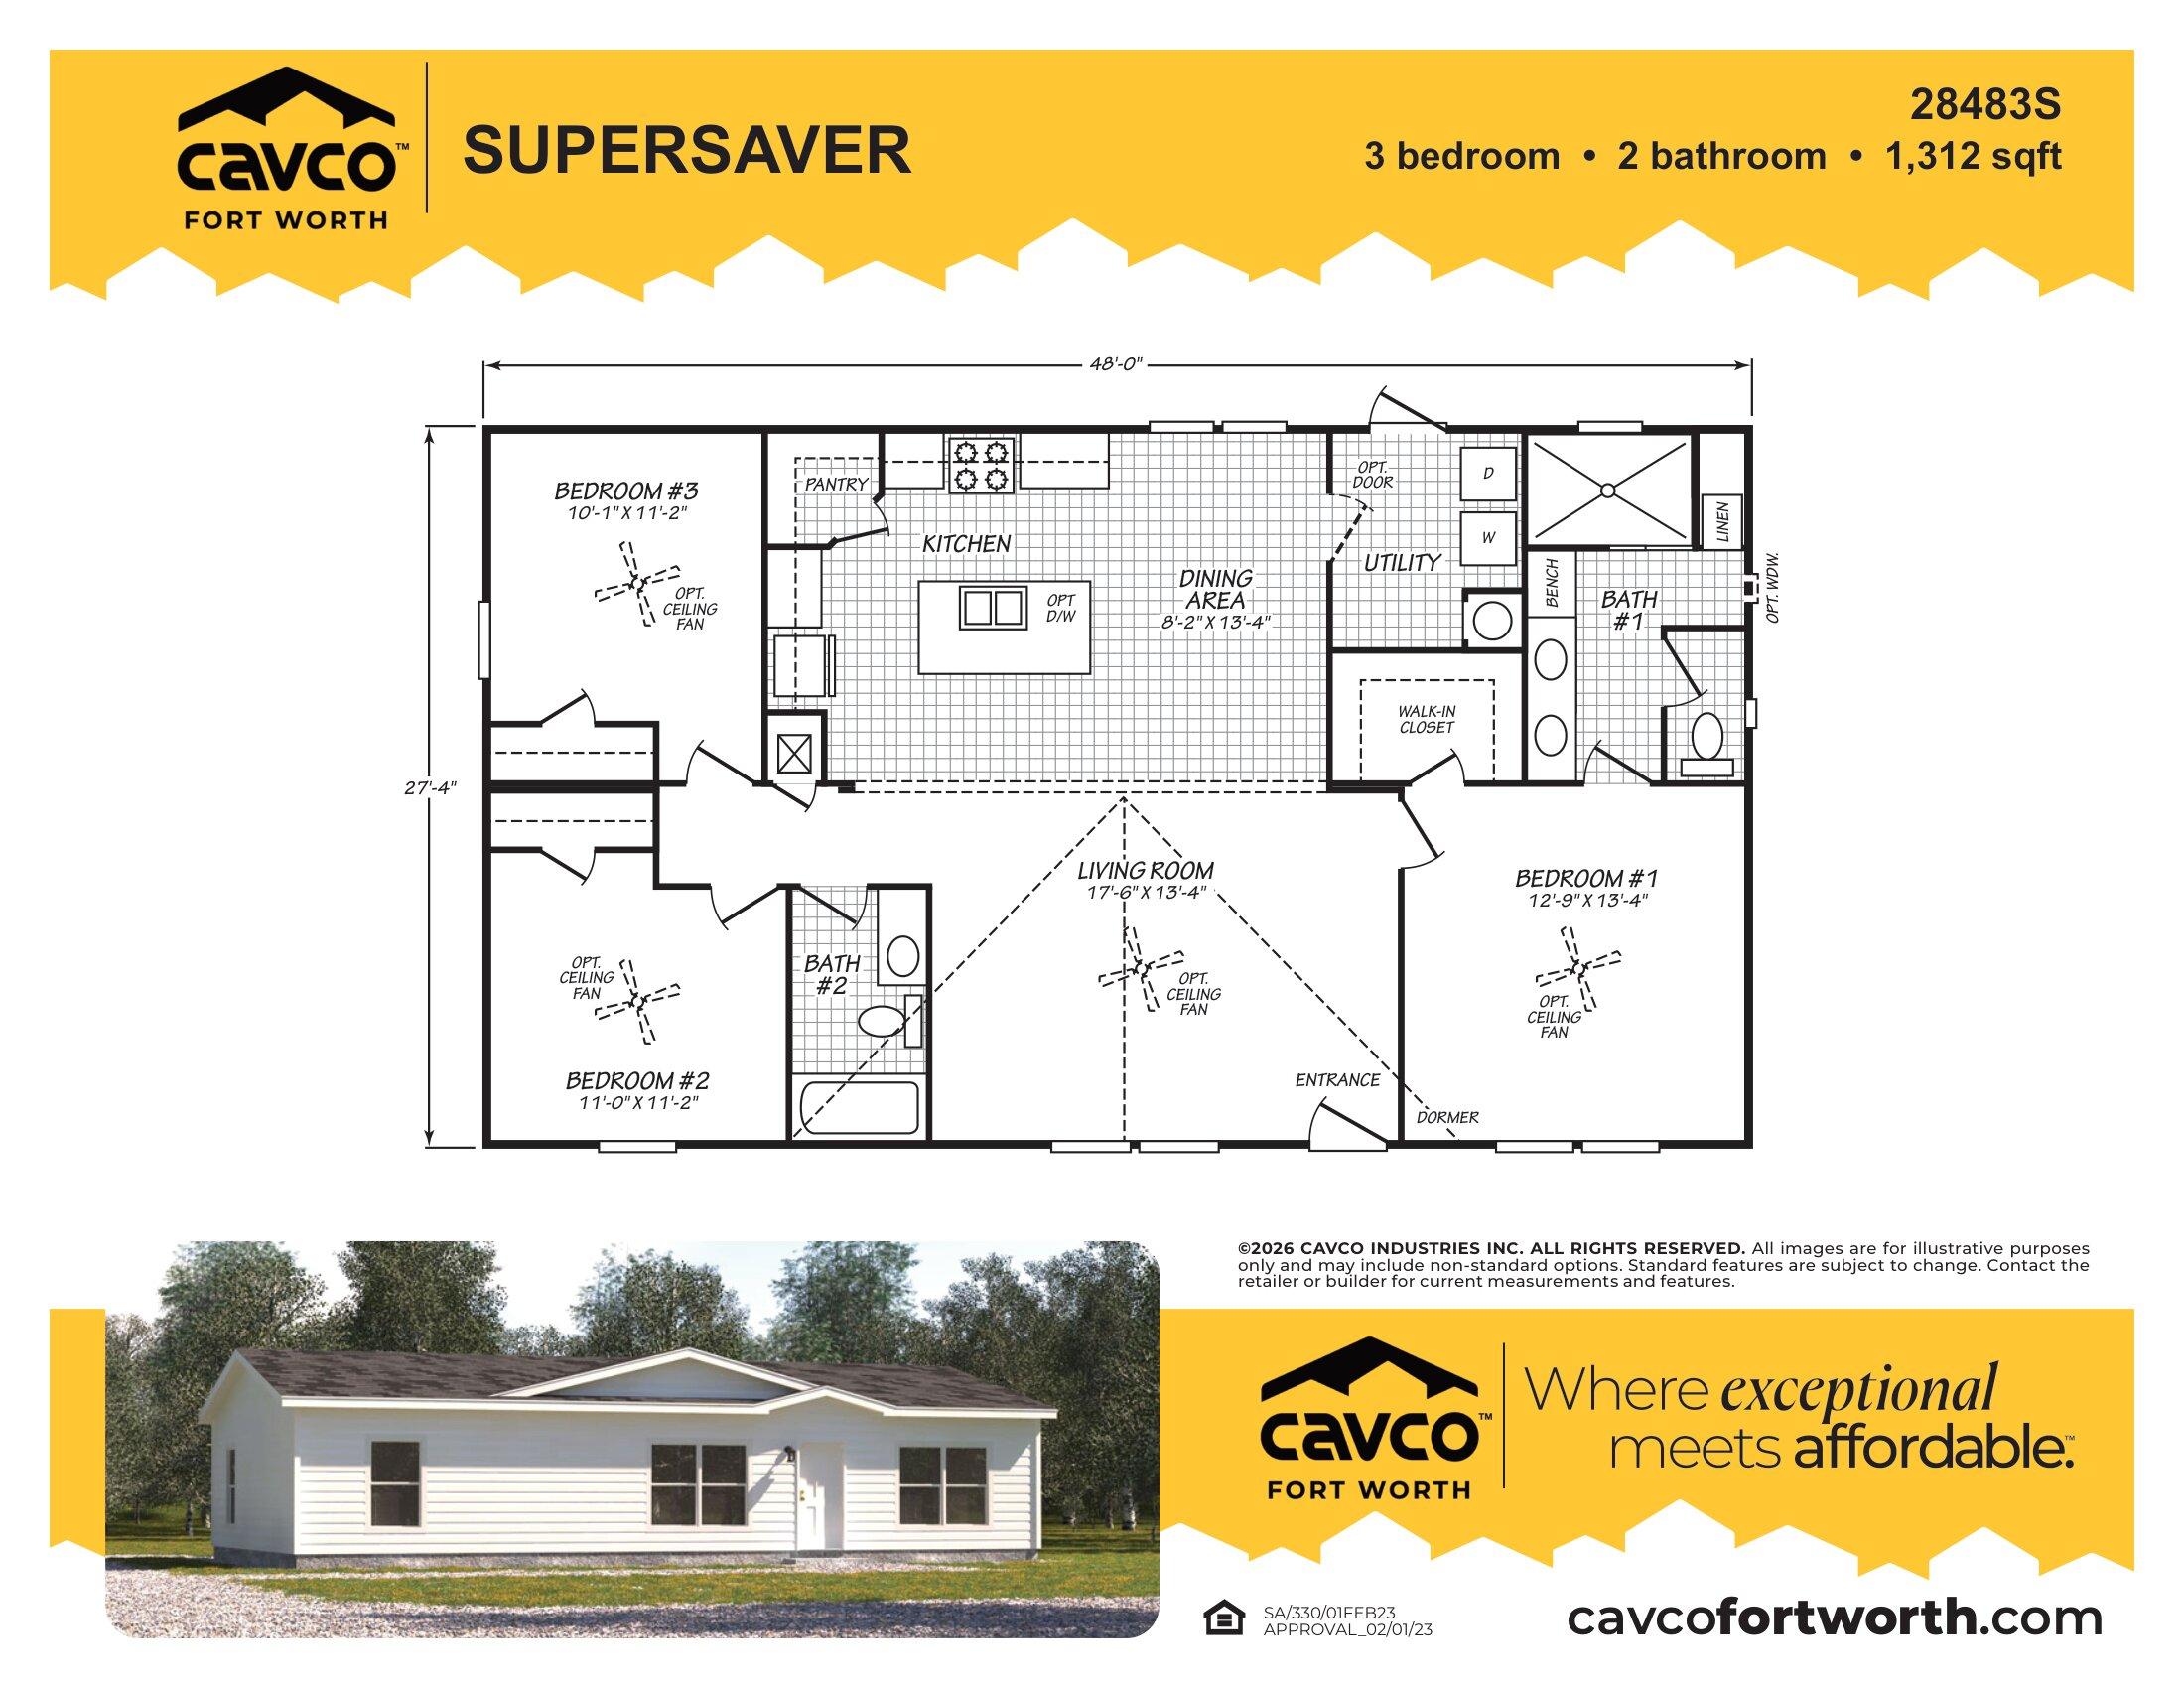
Sheridan 28483S
- 3
- 2.00
- 1312 (28"0' x 48'0")
Offered by: Palm Harbor Village of Austin on Ben White Blvd
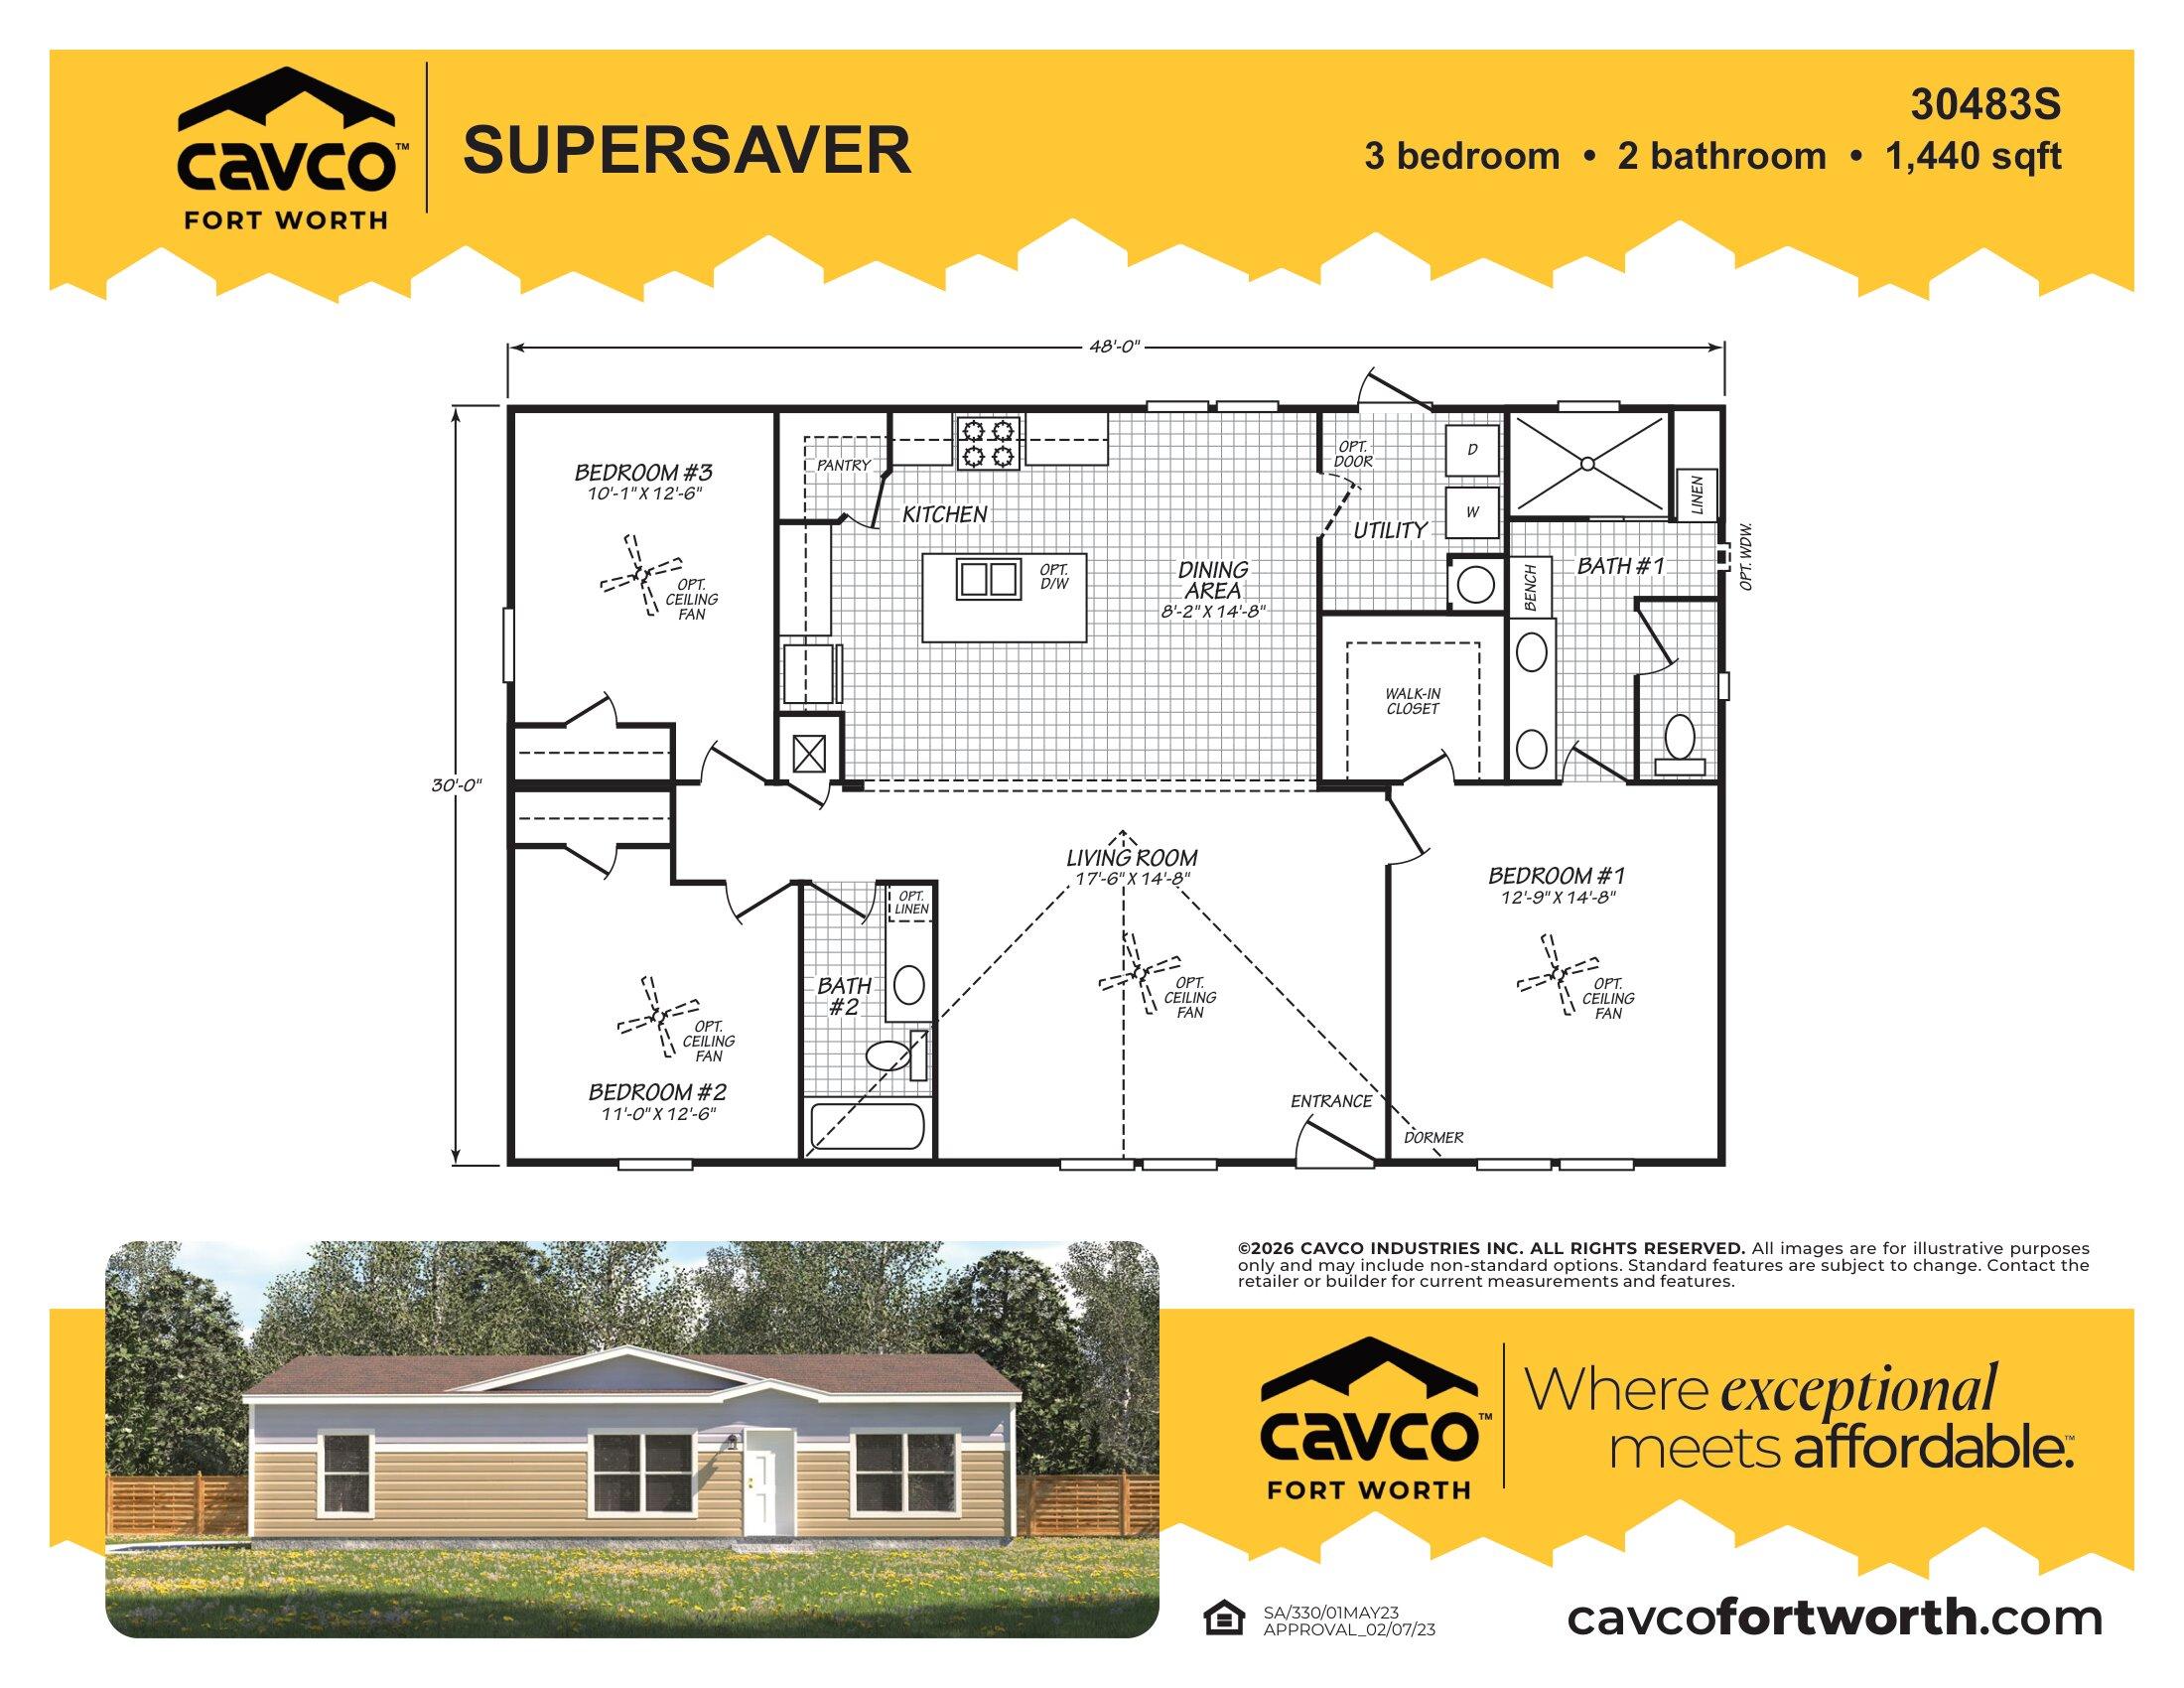
Sheridan 30483S
- 3
- 2.00
- 1312 (30"0' x 48'0")
Offered by: Palm Harbor Village of Austin on Ben White Blvd
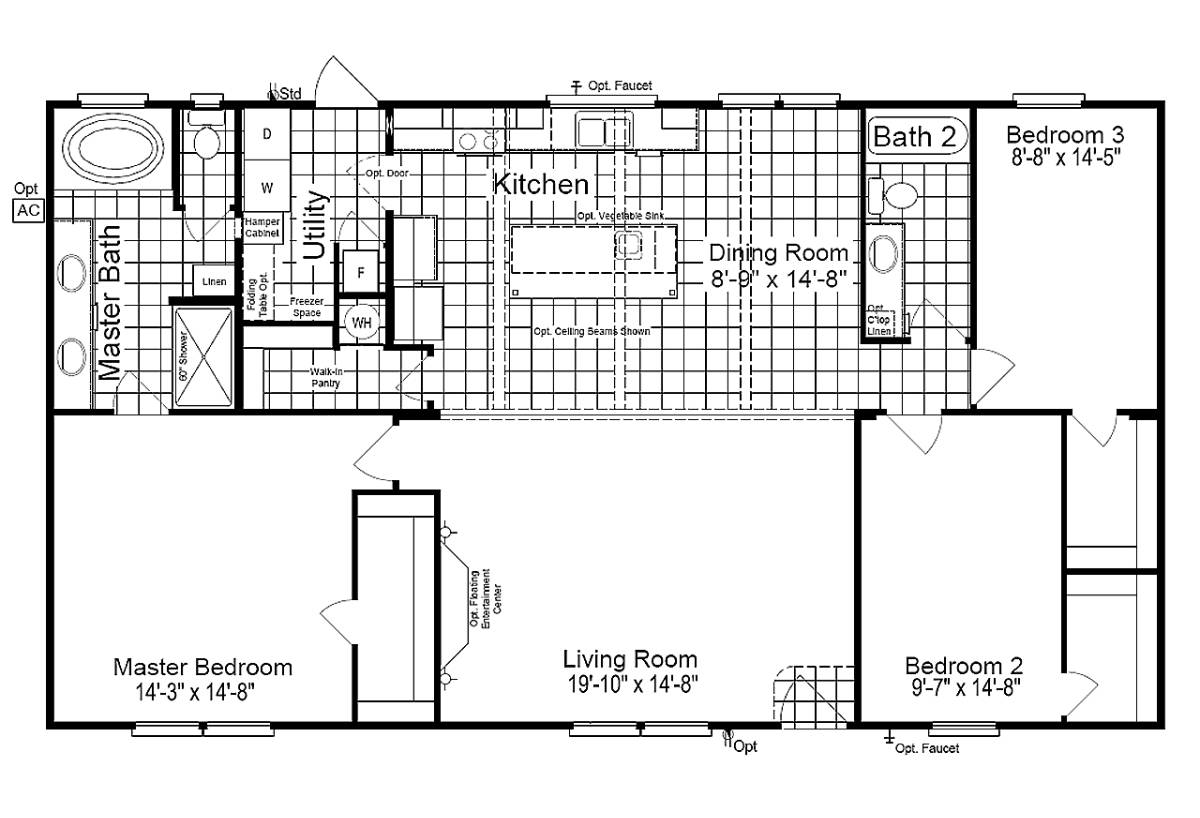
Fantasy Island 28483F
- 3
- 2.00
- 1312 (28"0' x 48'0")
Offered by: Palm Harbor Village of Austin on Ben White Blvd

Fantasy Island 30483F
- 3
- 2.00
- 1440 (30"0' x 48'0")
Offered by: Palm Harbor Village of Austin on Ben White Blvd
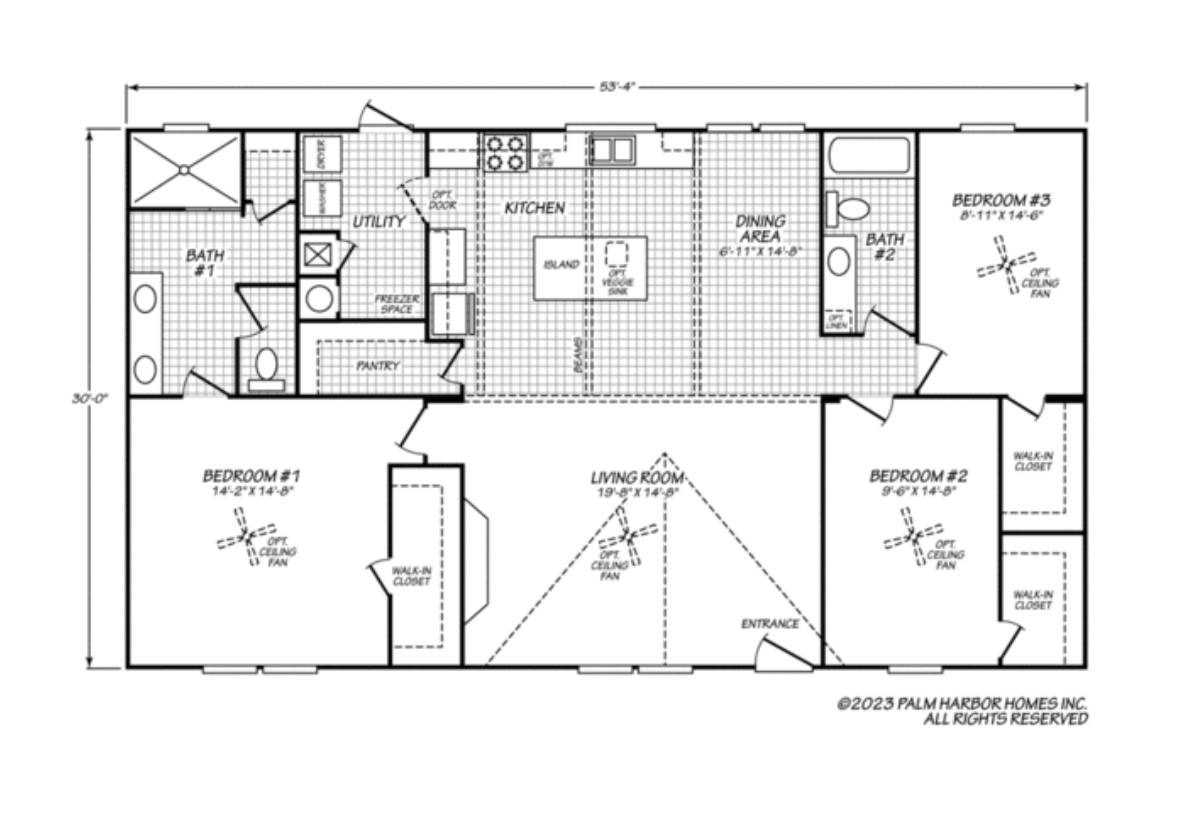
Fantasy Island 30543F
- 3
- 2.00
- 1600 (30"0' x 54'0")
Offered by: Palm Harbor Village of Austin on Ben White Blvd

Fantasy Island 4 30604F
- 4
- 2.00
- 1800 (30"0' x 60'0")
Offered by: Palm Harbor Village of Austin on Ben White Blvd
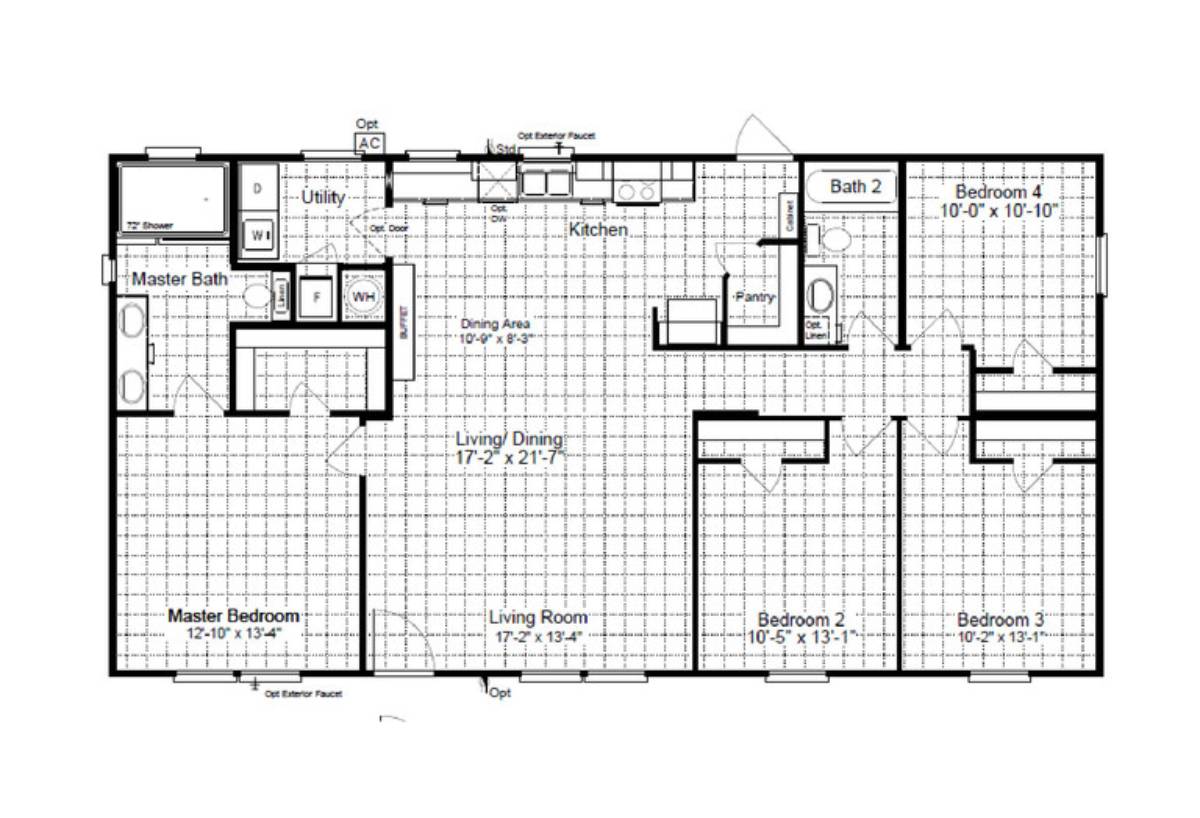
Heartland 28524H
- 4
- 2.00
- 1421 (28"0' x 52'0")
Offered by: Palm Harbor Village of Austin on Ben White Blvd

Heartland 28604H
- 4
- 2.00
- 1640 (28"0' x 60'0")
Offered by: Palm Harbor Village of Austin on Ben White Blvd

Heartland 28624H
- 4
- 3.00
- 1695 (28"0' x 62'0")
Offered by: Palm Harbor Village of Austin on Ben White Blvd