American Dream/AN16763D

Standard Features

  • Ac Ready: AC Disconnect
  • Floor Decking: OSB
  • Dormer: 16'
  • Front Door: 6 Panel w/Storm - 3882
  • Rear Door: Cottage Outswing - 3680
  • Shingles: Composite Shingles
  • Siding: Vinyl w/foam core backer
  • Window Treatment: 2" Blinds Throughout (Except 14" Bath & Non-Opening Windows)
  • Home Entertainment: Entertainment Center w/Receptacle, TV Jack, Double Drop Zone
  • Electrical Service: 200 AMP
  • Shut Off Valves Throughout: Individual Shut-Off Valves Throughout
  • Utility Cabinets: Base Cabinet in Utility Room
  • Water Heater: 40 Gallon Electric
  • Water Shut Off Valves: Whole House Shut-Off Valve
  • Bathroom Sink: China Bath Lavatory Sinks Throughout
  • Bathroom Additional Specs: Tissue Holder Only Throughout; 3-Hook Interior Finish in Guest Bath (68")
  • Bathroom Shower: Fiberglass Tub/Shower
  • Kitchen Sink: Farm Sink
  • Kitchen Refrigerator: 18 CF Refrigerator
  • Kitchen Range Type: Electric Range
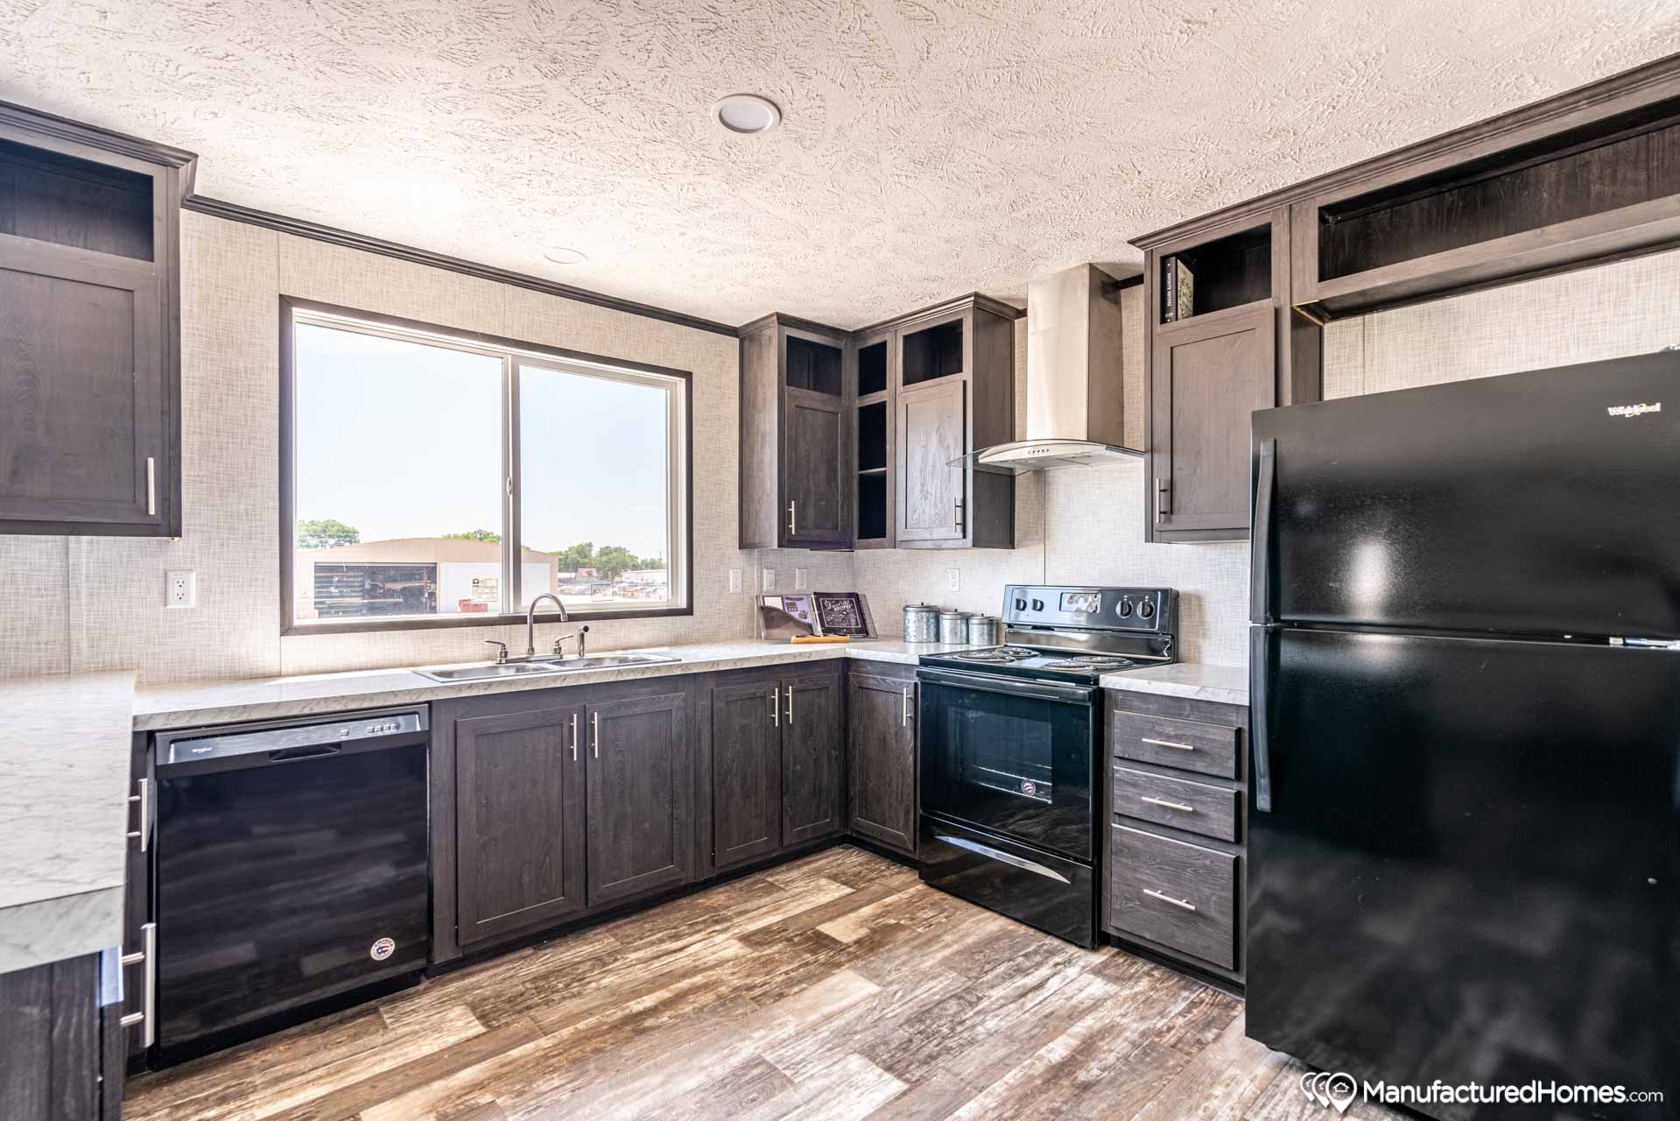
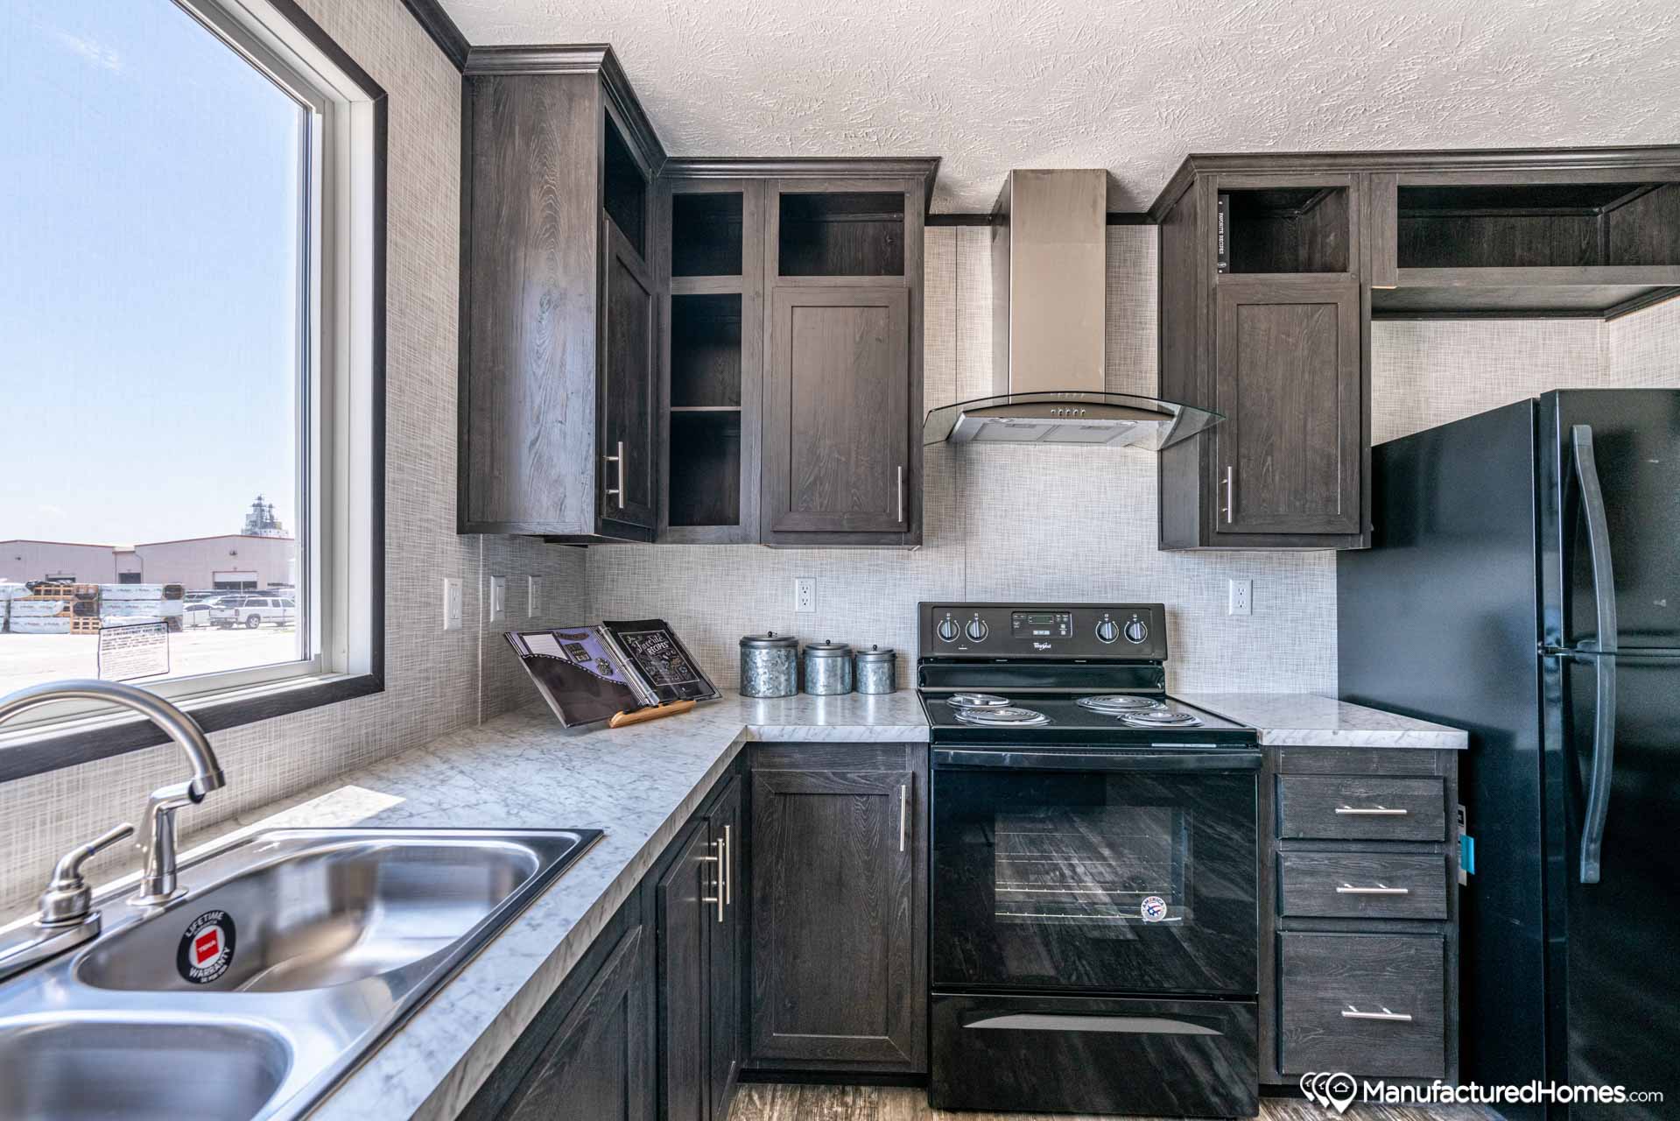
  • Kitchen Range Hood: 30-Inch Euro Range Hood - Glass/Stainless Steel
  • Kitchen Dishwasher: Dishwasher Included
  • Kitchen Cabinetry: 42-Inch Overhead Cabinets; Soft Close Overhead Kitchen Cabinet Doors (Kit Only)
  • Kitchen Cabinet Interior: Lined Cubbies in Overhead Kitchen Cabinets & Refrigerator Overhead Cabinet
  • Wall Finish: Horizontal Painted Drywall in Living Room & Dining Room
  • Exterior Lighting: Plastic w/Glass Jelly Jar Globe
  • Interior Doors: 80"
  • Interior Lighting: LED Throughout
  • Ceiling Fans: Living Room Ceiling Fan
  • Interior Flooring: Vinyl Throughout
  • Additional Specs: Wire Shelving: Single & Double/Ganged Closets (38" & 72"), (3) Master Bath, Utility Washer/Dryer Area; Appliance Cubby w/Receptacle at Snack Bar; 2023 Decor Package
  • Insulation Specs: R-14 Floor / R-11 Wall / R-11 Ceiling; Thermal Pane Windows Throughout
  • Bathroom Mirror: Mirror Trim
  • Shutters: Vinyl - FDS & Hitch End
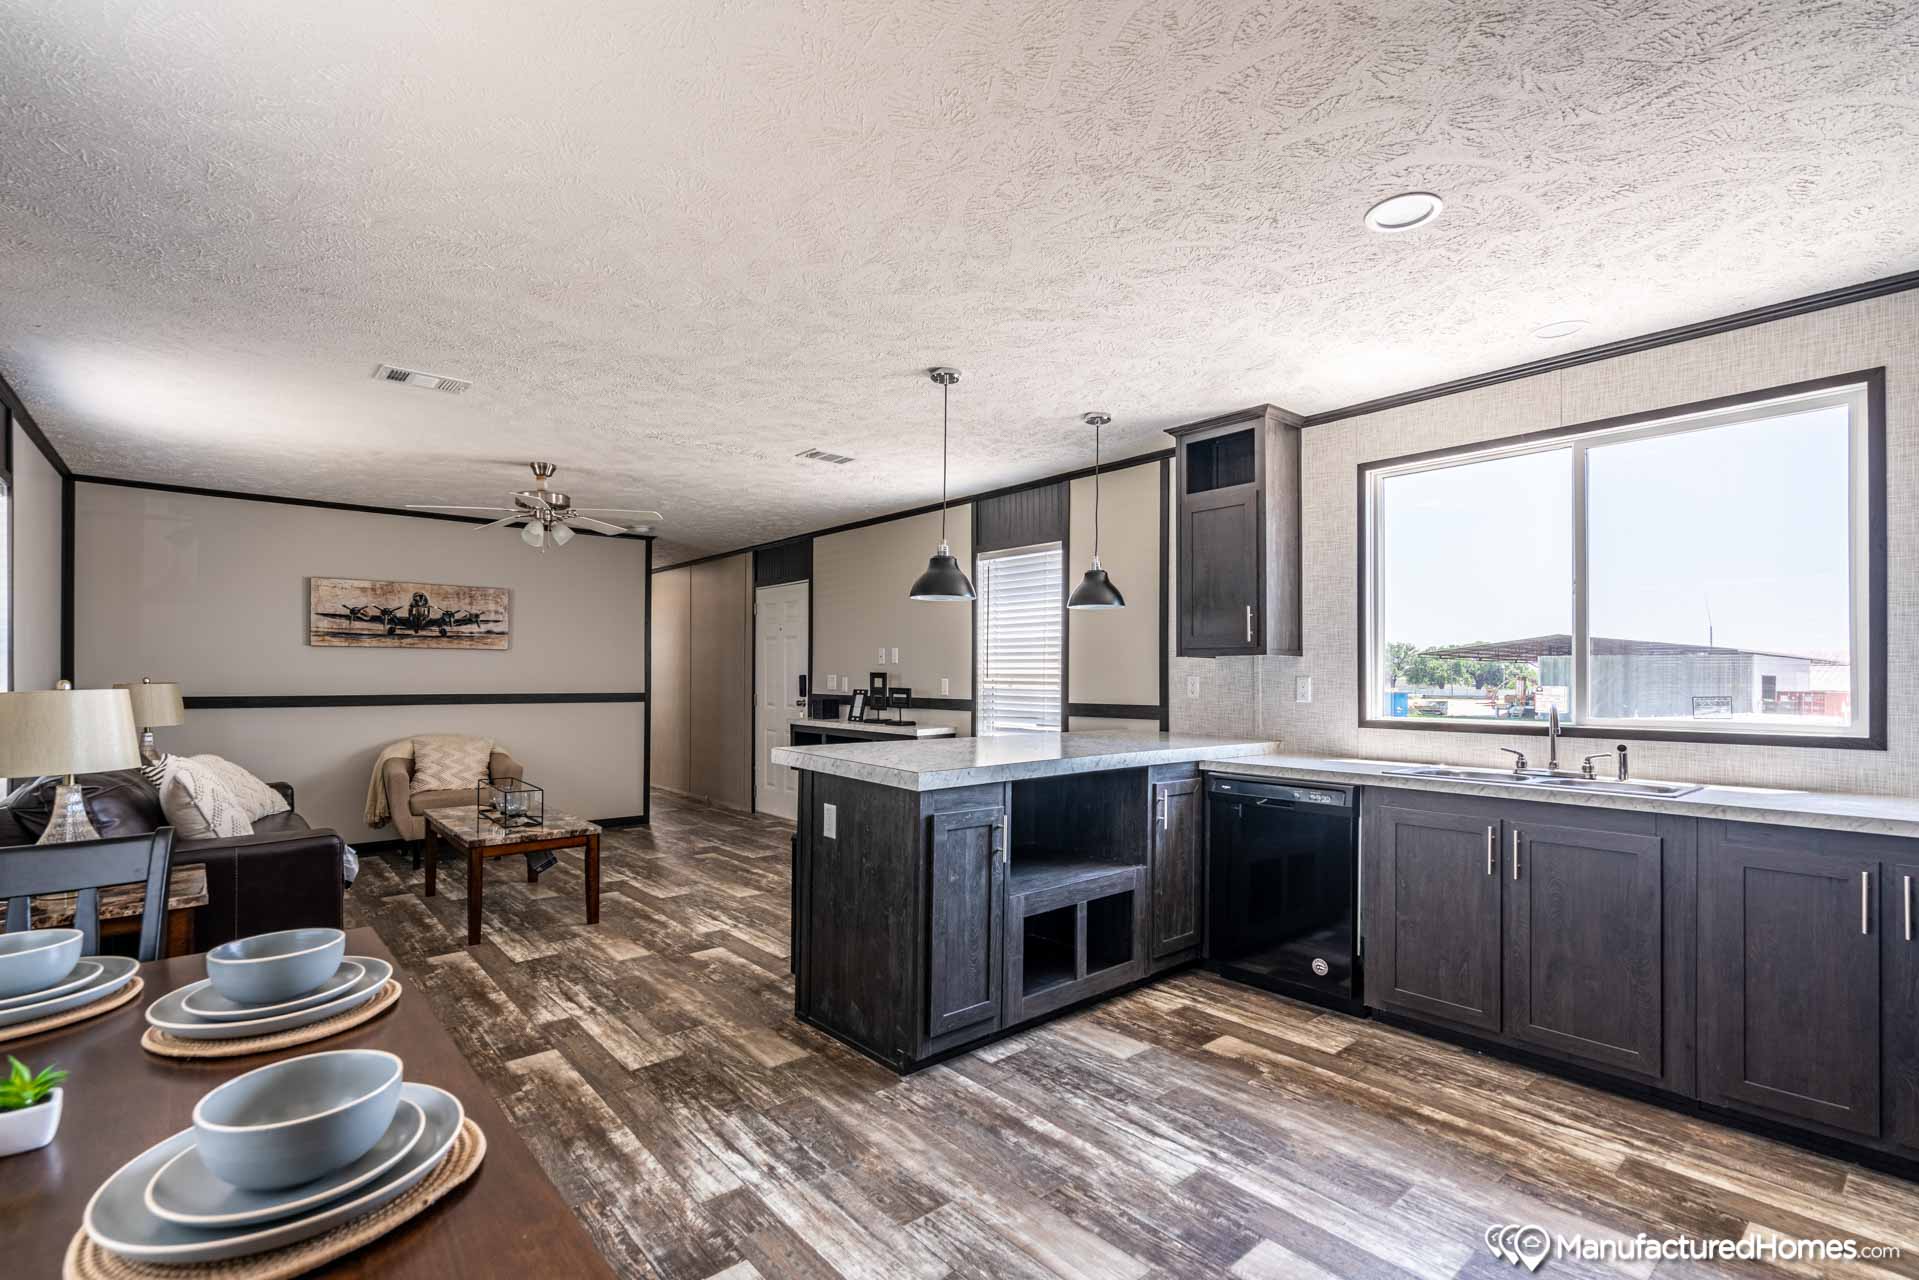
  • Kitchen Feature: Accent Wall Bead Board at Bar
  • Exterior Sheathing: OSB End Walls (Multi-Wide Construction)
  • Door & Window Casing: Door & Window Accents in Living Room & Dining Room
2301 N Highway 46 Seguin,
TX 78155
(830) 379-4485

American Dream/AN16763D

3 Bedrooms 2 Bathrooms 1165 Square Feet

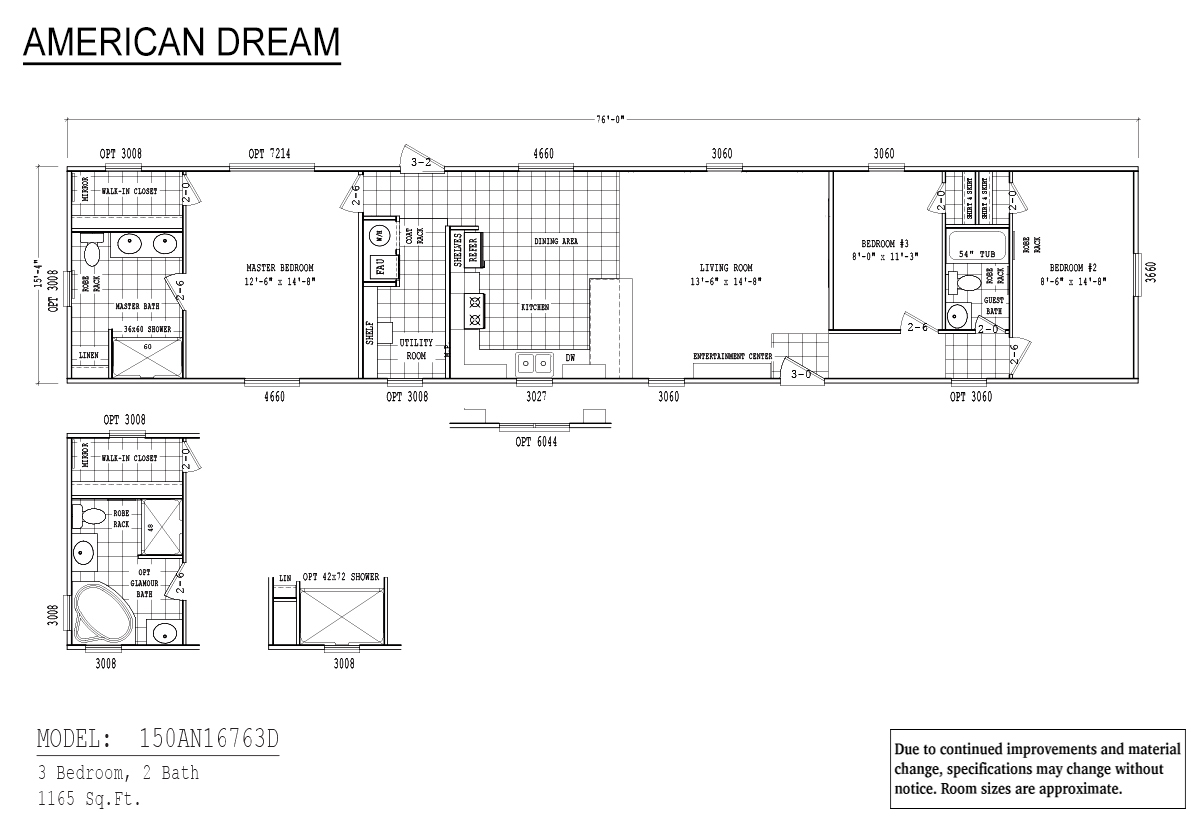
The American Dream / AN16763D built by Cavco Seguin is a 3-bedroom, 2-bathroom singlewide manufactured home with 1,165 square feet on a 76-foot frame. A bedroom with a walk-in closet and attached bath anchors one end, with the utility room, kitchen and dining area alongside it. The living room has an entertainment center, and two more bedrooms share a tub bath at the opposite end. Optional shower and garden tub bath layouts are drawn into the plan.

2301 N Highway 46 Seguin,
TX 78155
(830) 379-4485