|
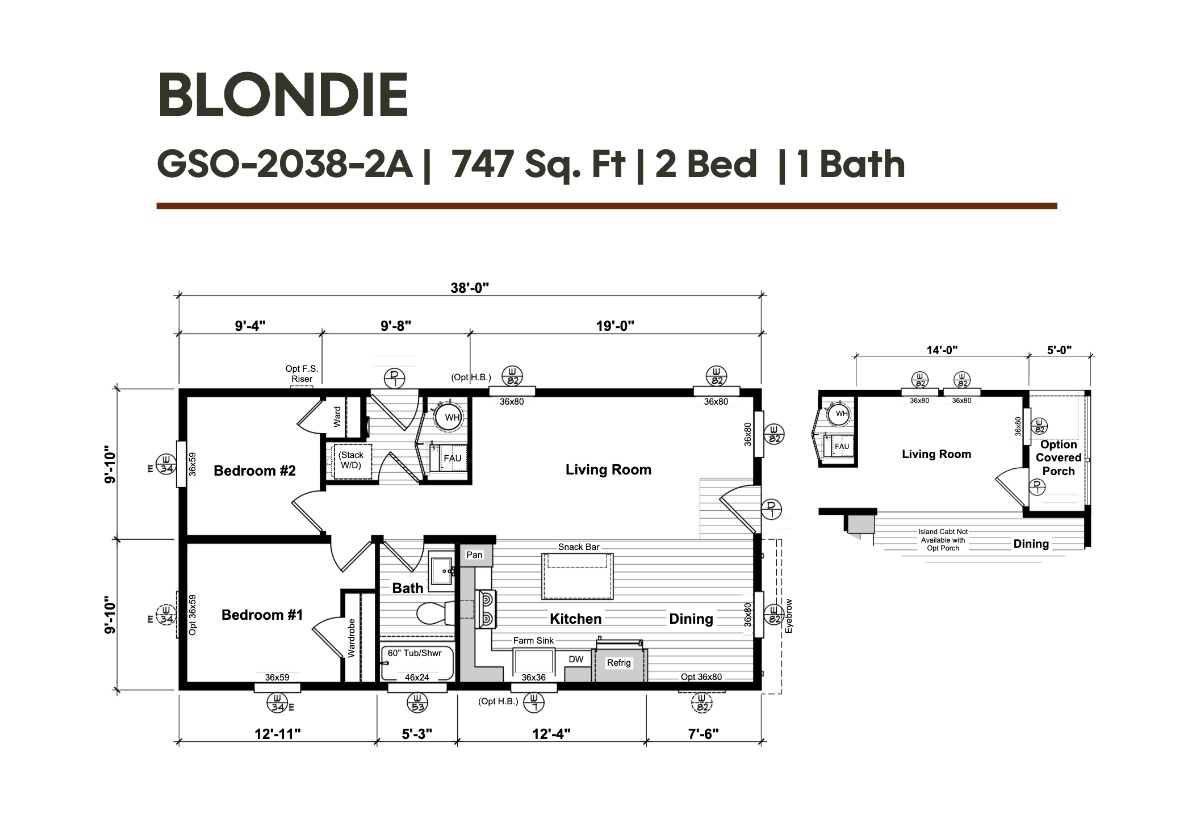
Golden State Series Blondie GSO-2038-2A |

|
Standard Features
- Exterior Wall Studs: 2x6 Exterior Walls 16" On Center
- Floor Decking: 5/8" OSB Floor Decking
- Floor Joists: Minimum 2" x 6" Floor Joists 16" On Center
- Roof Load: 30# PSF Roof Load w/ 24" O.C. Trusses
- Side Wall Height: 9' Sidewalls and Flat Ceilings
- Dormer: Dormer (per plan)
- Front Door: 36 x 80 Fiberglass Front Door with Glass and Black Thumb Latch
- Hose Bibs: 2 Exterior Hose Bibs
- Other: 2x8 Fascia
- Rear Door: 36 x 80 Nine Lite Rear Door with Brushed Nickel Hardware
- Roof Pitch: 3/12 Roof Pitch on All Doubles (up to 28 wide/2.29 on wider) / 2/12 Roof Pitch on All Triples / 4/12 Roof Pitch on All Singles
- Shingles: Architectural Dimensional Class A Fire Rated Roof Shingles
- Siding: LP SmartSide Vertical Siding with Z-Bar Metal Flashing
- Window Trim: 4" Exterior Window and Door Trim on All Sides
- Baseboards: 5" White Craftsman Baseboards Throughout
- Ceiling Fans: Reinforced J-Box for Ceiling Fans in Living Room & All Bedrooms
- Ceiling Texture: Orange Peel Texture on Ceilings and Walls
- Door Fixtures: Brushed Nickel Knobs with Privacy Locks at Baths
- Safety Alarms: Gas Homes Include Smoke & Carbon Monoxide Detectors
- Window Treatment: 2" Faux Wood Blinds (most windows)
- Window Type: White Vinyl Low-E Argon Single Hung Windows / 72" Tall Windows (per plan)
- Guest Bath Combo: 60" Fiberglass One-Piece Tub/Shower, No Door, Curtain, or Rod (Guest Bath, per plan)
- Ducting And Venting: Metal Dryer Vent to Exterior
- Electrical Service: 100 Amp 40 Space Panel Box, Interior Mount (most plans)
- Furnace: Smart Comfort Carrier Gas Furnace w/ Coil Box
- Heat Duct Registers: Jump Ducts (per plan) / Toe Kick Registers
- Shut Off Valves Throughout: Metal Shut-Off Valves at Washer / Shut-Off Valves at All Sinks & Toilets / Whole-House Shut-Off Valve (most plans)
- Thermostat: Honeywell Self-Programming Thermostat (Smart Available)
- Utility Cabinets: Cabinets Above Washer/Dryer
- Washer Dryer Plumb Wire: Plumb for Washer + Gas Dryer
- Water Heater: Sealed Combustion Gas Water Heater
- Bathroom Sink: Top-Mount 21 x 18 White Ceramic Rectangle Sink (Primary/Guest)
- Bathroom Countertops: Laminate Countertop with Square Edge and 4" Backsplash (Primary/Guest)
- Bathroom Faucets: Deckard Matte Black Single-Lever Shower Valve and Head (Primary) / Deckard Matte Black Single-Lever Tub/Shower Valve (Guest) / Karci Matte Black Two-Handle Lavatory Faucets (Primary/Guest)
- Bathroom Fans: Ceiling Exhaust Fan in Bathrooms
- Bathroom Additional Specs: Black Towel Bar and Tissue Holder (Primary/Guest)
- Bathroom Shower: 60" Avonite Shower with Glass Barn Doors (Primary, per plan)
- Bathroom Toilet Type: Elongated Toilet (Primary/Guest)
- Kitchen Sink: Stainless Steel Farmhouse Sink
- Kitchen Range Hood: Custom Rangehood
- Kitchen Lighting: Black Linear Pendant Lights Above Island
- Kitchen Garbage Disposal: Garbage Disposal
- Kitchen Faucets: Pull-Down Chrome Kitchen Faucet
- Kitchen Countertops: Quartz Island with Formica Wall Countertops
- Kitchen Cabinetry: Hardwood Cabinet Doors, Drawers and Face Frames / Back Paneled Overhead Cabinets / 40" Overhead and 36" Base Cabinets Throughout / Soft Close Hinges and Self Close Drawer Guides / Matte Black Pulls on Doors and Drawers
- Kitchen Cabinet Interior: Blonde Maple Cabinet Interior
- Kitchen Backsplash: Full White Subway Tile Kitchen Backsplash with White Grout
- Exterior Lighting: Black Metal & Clear Glass Exterior Sconce Porch Light at Front Door / Black Metal Classic Jar Glass Exterior Porch Light at Rear Door
- Interior Doors: 2 Panel Hollow Core Profile Passage and Wardrobe Doors / Triple-Hinge Interior Doors / Spring Doorstops
- Interior Corners: Square Drywall Corners
- Interior Walls: Sheetrocked Tub and Shower Flanges
- Interior Lighting: Recessed LED Ceiling Lights in Kitchen, Dining Room, Utility Room, Hallway & WIC / Recessed LED Ceiling Lights in Both Baths, Living Room, and Primary Bedroom
- Front Rear Eaves: 12" Front and Rear Overhangs
- Roof Decking: 7/16" OSB Roof Sheathing
- Interior Flooring: Luxfloor Vinyl in Wet Rooms, Entry, and Living Areas (per plan) / Carpet in Bedrooms and Living Rooms (per plan) / 3/8" 5lb Rebond Carpet Pad
- Additional Specs: Solid Wood Shelves in Closets
- Kitchen Microwave: Built-in Microwave
- Interior Paint: Scrubbable Flat Interior Paint
- Insulation Specs: R-38 Roof, R-21 Walls, and R-22 Floor Insulation / Energy Star R-8 Crossover Duct
- Kitchen Appliances: Samsung Stainless Steel Appliance Package
- Doorbell: Ring Brand Video Doorbell at Front Door
- Eaves: Multi-section 8" Eaves Full Length on Both Sides (6" on 32 wide) / Single-section 3" Eaves Full Length on Both Sides
- Bathroom Mirror: Decorative Glass Mirror Above Double Sinks (Primary) / Decorative Glass Mirror Above Sink (Guest)
- Shutters: Window Shutters on Front Wall and/or End Wall (per plan)
- Exterior Outlets: Exterior GFI Plug at All Exterior Door Areas (per plan)
- Frame: Foundation Ready Chassis with Extended I-Beams
- Water Lines: PEX Hot & Cold Plumbing Lines
- Exterior Sheathing: Exterior House Wrap
- Cabinet System: Screw Dowel Cabinet System
- Exterior Paint: Sherwin Williams 3 Color Exterior Paint with Accents (per plan)
- Door & Window Casing: 3" White Door Casing Trim Throughout
Due to the fact that Clayton Perris continuously updates and modifies its products, our brochures and literature are for illustrative purposes only. Floorplan dimensions are nominal. We reserve the right to make changes due to material changes, prices, colors specifications, features at anytime without notice or obligation. Your retailer can provide you with specific information on the home of your choice.
|
|
|
|
Golden State Series Blondie GSO-2038-2A |
|
|
2 BEDS
1 BATHS
747 SQ. FT
The Golden State Series / Blondie GSO-2038-2A built by Clayton Perris is a 2-bedroom, 1-bathroom double-section manufactured home with 747 square feet on a 38-foot frame. It sits between two other floor plans in the series, at 660 and 994 square feet. |
|
|
|