|
Homes Direct Bay Harbor 29 29763C |

|
Standard Features
- Floor Decking: 19/32" T&G OSB decking
- Floor Joists: 2x6 16" OC Floor Joists, 2x8 on 30' Wide
- Roof Load: 30# Roof Load
- Door Locks: Deadbolt Security Front & Rear Doors
- Dormer: Roof Dormer Per Plan
- Front Door: Therma-Tru 36" Inswing Exterior Doors
- Roof Pitch: 3/12 Roof Pitch
- Shingles: Architectural Shingles
- Siding: Vertical Fiber Cement siding, w/ Accent
- Window Type: White Vinyl Frame, Low-E Dual Pane Windows
- Window Treatment: Metal Mini-Blind Window Coverings; Plant Built Window Valances
- Master Separate Bath Shower: Master Leisure Tub & Separate Shower Most Plans*; *Some plans vary, see packages.
- Ducting And Venting: Fiberglass Graduated Sealed Ductwork
- Electrical Service: 200 AMP Main Panel
- Washer Dryer Hook Up: Plumb for Washer & Dryer
- Water Heater: 40 Gallon Water Heater
- Water Shut Off Valves: Shut-off Valves All Sinks & Toilets; Whole Home Water Shut Off Valve
- Bathroom Sink: China Lavatory Sinks
- Bathroom Toilet Type: Elongated Toilet Bowls
- Kitchen Refrigerator: 18cf Frost Free Refrigerator
- Kitchen Range Type: 30" Freestanding Electric Range
- Kitchen Lighting: 5 Recessed LED Kitchen Lights
- Kitchen Drawer Type: Drawer Over Door Kitchen Cabinets
- Kitchen Countertops: Wilonart Laminate Countertops; Optional Countertops: Solid Surface Options, Quartz, or Granite Options
- Kitchen Cabinetry: Picture Frame Cabinet Doors; Hidden Hinges; 30" Overheads, Optional 48" w/ PKG; Bore & Screw Face Construction; Solid Side Panels; Optional Cabinet Hardwoods & Colors
- Kitchen Cabinet Interior: Adjustable Kitchen Cabinet Shelves; Lined and Sealed Cabinet Interiors
- Kitchen Backsplash: Ceramic Tile Backsplashes; Coordinating Tile Backsplash Choices
- Wall Finish: 1/2" Drywall Tape & Textured T/O
- Interior Doors: Raised Panel Interior Doors
- Interior Lighting: LED Lighting Throughout; 2 Bulb Overhead Bedroom Lights; Recessed LED Lights in Master Soffit; 5 Arm Chandelier
- Interior Flooring: Vinyl Floors Kitchen, Baths, & Utility; Vinyl Flooring Dining Area & Entry; Choice of Vinyl Flooring Patterns
- Insulation (Floors): R22
- Insulation (Walls): R21
- Insulation (Ceiling): R25
- Additional Specs: Designer Coordinated Décor Selection
- Eaves: 12" Eaves on 27 wide, 10" Eaves 30' Wides
- Bathroom Mirror: Decorative Mirror Trim
- Carpet Type Or Grade: 15oz Carpet Bedrooms & Living Room; Choice of Carpet Colors
- Water Lines: Pex Plumbing
- Plumbing/Electrical: Moen Brand Faucets; Plumb for Icemaker
- Construction Specs: EnerGmiser® Sealed Building Envelope; Insulated Exterior Doors
- Exterior Wall: 2x6 Exterior Walls, 102" Flat Ceilings
Due to the fact that Cavco Millersburg continuously updates and modifies its products, our brochures and literature are for illustrative purposes only. Floorplan dimensions are nominal. We reserve the right to make changes due to material changes, prices, colors specifications, features at anytime without notice or obligation. Your retailer can provide you with specific information on the home of your choice.
|
|
|
|
Homes Direct Bay Harbor 29 29763C |
|
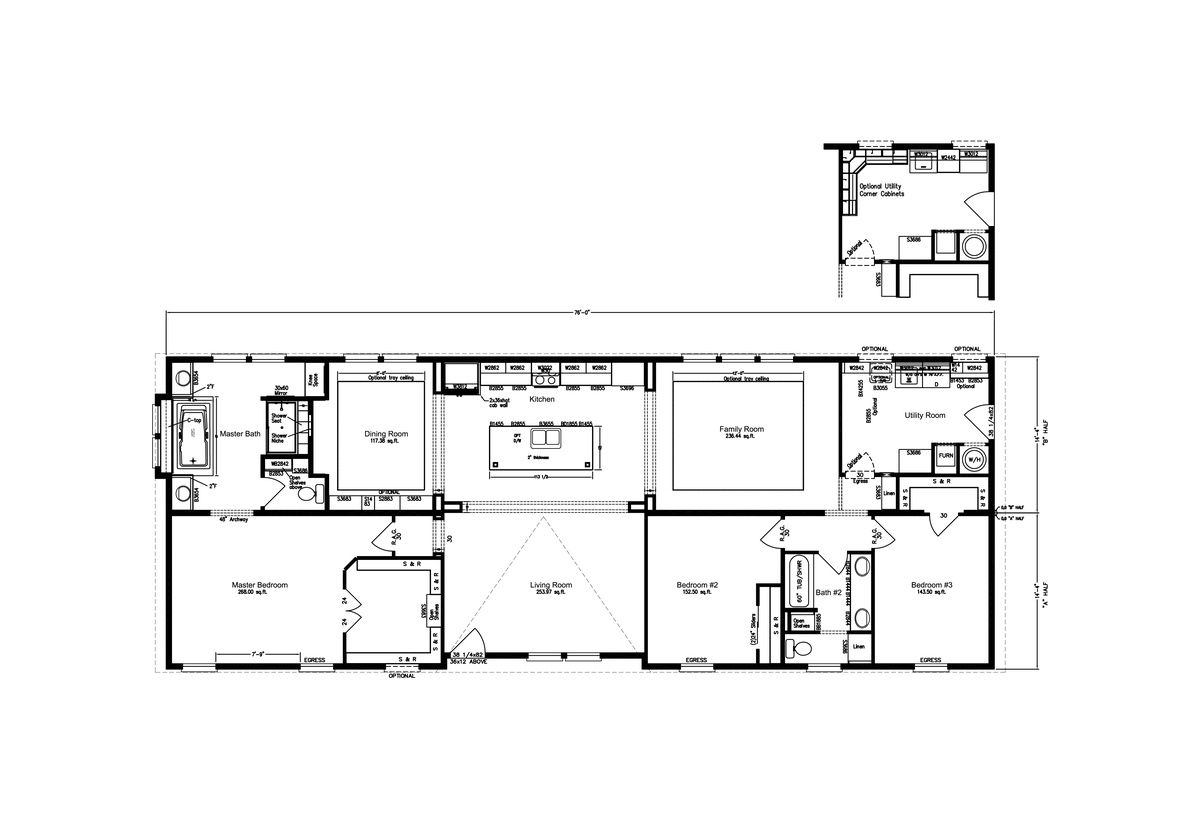
|
3 BEDS
2 BATHS
2161 SQ. FT
The Homes Direct / Bay Harbor 29 29763C built by Cavco Millersburg is a 3-bedroom, 2-bathroom doublewide manufactured home with 2,161 square feet on a 76-foot frame. The primary bedroom sits at the front left, with a bath behind it that includes a tub and separate shower. An island kitchen and dining area span the back center, opening toward a family room on the right. A separate living room faces the front entry. Two bedrooms share a bath at the right end, with the utility room behind them. An optional utility cabinet arrangement is also shown on the drawing. |
|
|
|