|
Norris The Elite 52 |

|
Standard Features
Due to the fact that Norris Homes continuously updates and modifies its products, our brochures and literature are for illustrative purposes only. Floorplan dimensions are nominal. We reserve the right to make changes due to material changes, prices, colors specifications, features at anytime without notice or obligation. Your retailer can provide you with specific information on the home of your choice.
|
|
|
|
Norris The Elite 52 |
|
|
3 BEDS
2 BATHS
1369 SQ. FT
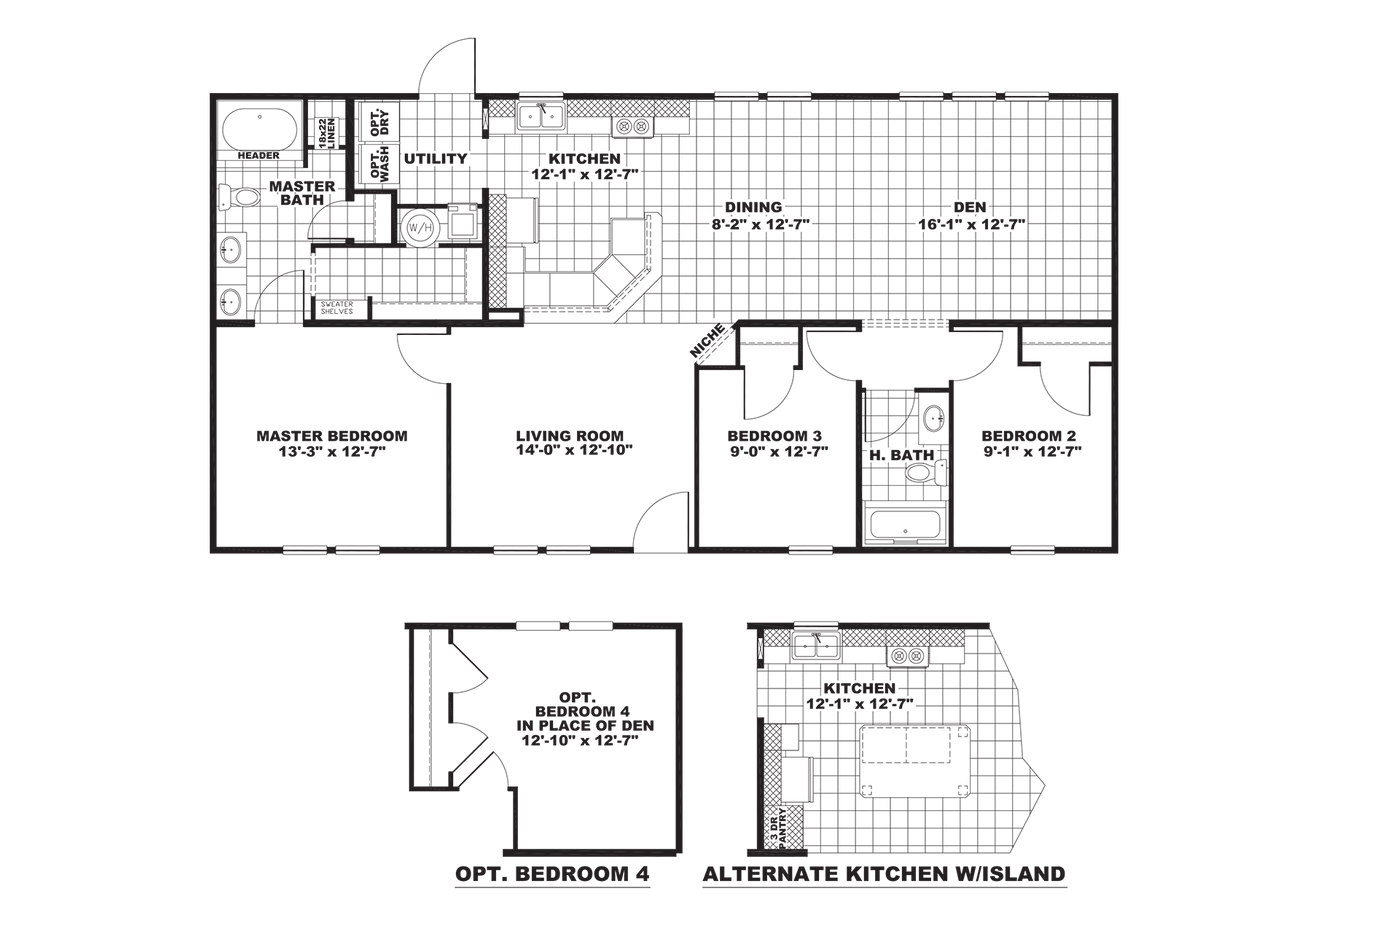
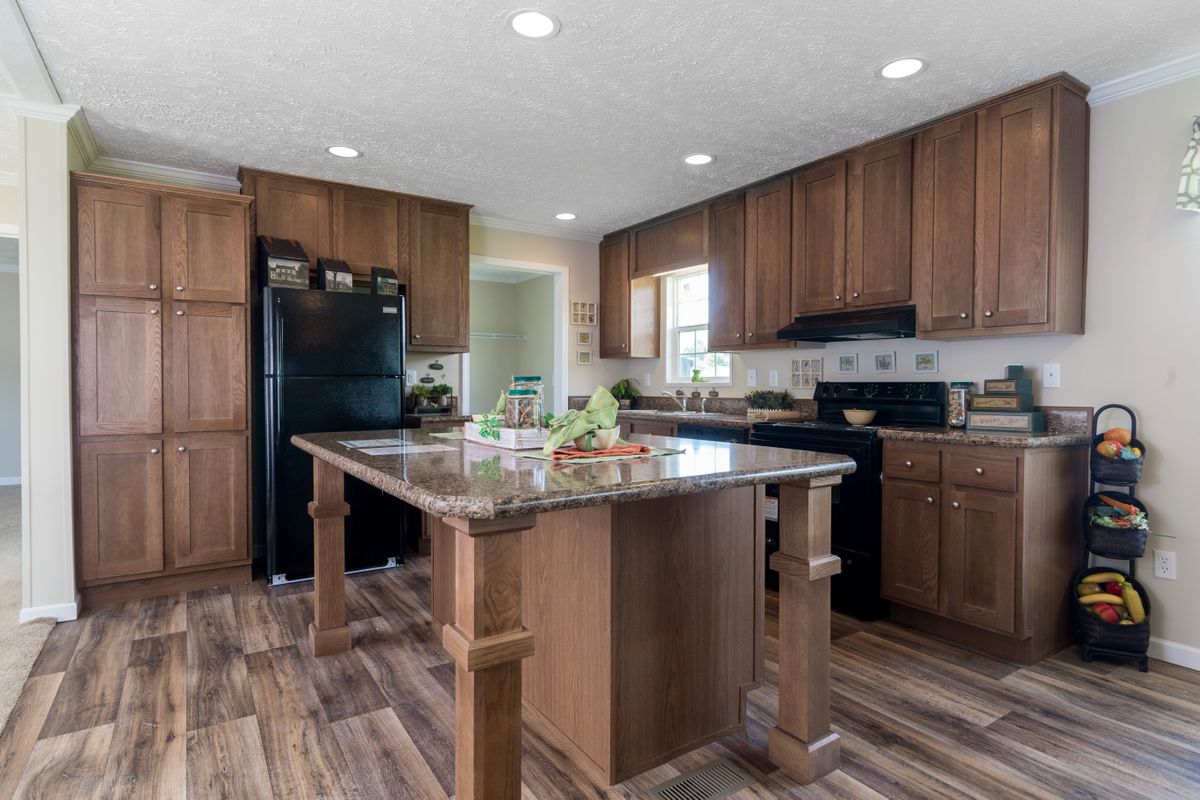
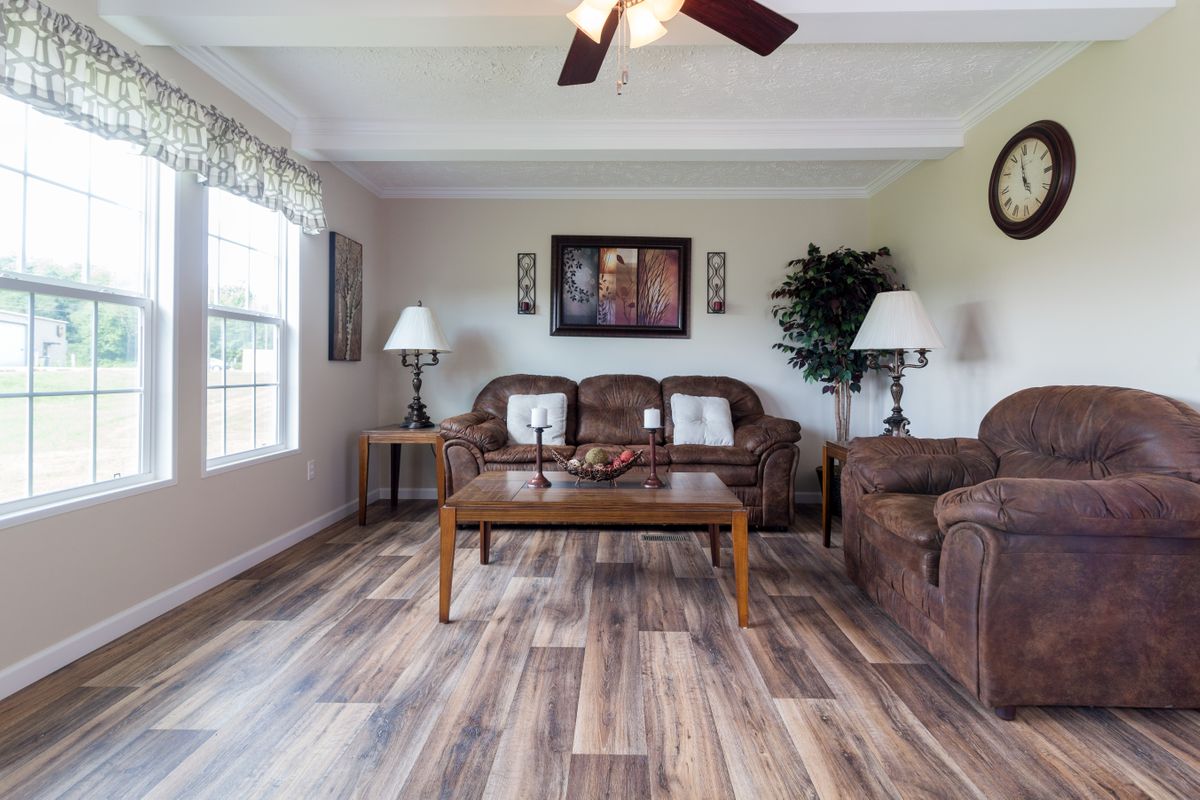
The Norris / Elite 52 built by Norris Homes is a 3-bedroom, 2-bathroom doublewide manufactured home with 1,369 square feet. A utility room, a kitchen, a dining area and a den span the top of the plan, with the owner's bath at the top left. The owner's bedroom and the family room fill the lower left, while a pair of bedrooms sit around a hall bath at the lower right. An optional bedroom in place of the den and an alternate kitchen with a center counter are drawn below the plan. |
|
|
|
|