|
Meridian Apex Altitude 16763B |

|
Standard Features
- Ac Ready: A/C Disconnect Box Installed
- Exterior Wall Studs: 2x4 Exterior Walls 16" o.c.
- Floor Decking: Tongue & Groove OSB Floor Decking
- Floor Joists: 2x6 Floor Joists 16" o.c.
- Side Wall Height: 8' Sidewalls
- Front Door: 38x82 White Craftsman Steel Front Door with Storm Door
- Hose Bibs: Exterior Faucet (1) — Rear Door Side
- Other: Upgrade Exterior Elevation
- Rear Door: 36x80 Outswing Cottage Door (Rear)
- Shingles: Shingled Roof
- Siding: LP SmartSide Panel Siding
- Window Trim: 4" Trim Around All Windows
- Baseboards: Baseboards in T&T Areas
- Ceiling Fans: Ceiling Fan Installed — Living Room (Family Room if applicable)
- Ceiling Texture: Flat Knock-Down Fully Textured Ceilings
- Window Treatment: 2" Window Blinds Throughout
- Window Type: Low-E Vinyl Thermal Pane Windows
- Furnace: Upflow Furnace
- Thermostat: Programmable Thermostat
- Utility Cabinets: 2-Door Overhead Cabinet with Shelf in Utility
- Water Heater: 40 Gallon Water Heater
- Water Shut Off Valves: Whole House Shutoff Valve
- Molding: 3" Craftsman Interior Ceiling Trim & Molding
- Bathroom Sink: Square Porcelain Sinks
- Bathroom Additional Specs: Towel & TP Holder
- Bathroom Backsplash: 1 Row of Backsplash — Master Bath
- Bathroom Shower: 1-Piece Fiberglass Tubs/Showers / Upgrade Rainbird Shower Head
- Bathroom Toilet Type: Elongated Toilets (Standard Height)
- Kitchen Sink: Stainless Steel Farm Sink
- Kitchen Refrigerator: LG 27 cu.ft. Side-by-Side Stainless Refrigerator / Plumb for Icemaker
- Kitchen Range Type: 30" Smooth Top Stainless Range
- Kitchen Range Hood: Canopy/Apex Vent Hood
- Kitchen Faucets: Gooseneck Faucet
- Kitchen Dishwasher: LG Stainless Steel Dishwasher / Plumb for Dishwasher
- Kitchen Countertops: Crescent-Edged Laminate Countertops
- Kitchen Cabinetry: MDF Cabinets with Hidden Hinges / 42" Kitchen Overhead Cabinets to Ceiling — Fully Lined / Center Shelves — Base & Overhead / Shelf Over Refrigerator
- Kitchen Backsplash: 1 Row of Backsplash
- Exterior Lighting: Deluxe Porch Lights
- Interior Doors: 6-Panel Interior Doors Throughout
- Interior Walls: T&T Walls — Living Room, Dining Room, Hall (Family Room if applicable)
- Interior Flooring: Linoleum Flooring Throughout
- Additional Specs: Wood Rod Closet Shelving Throughout / Double Rod — Master Closet
- Door Hardware: Black Hardware Package
- Insulation Specs: R22/13/11 Insulation (Ceiling/Wall/Floor)
- Eaves: Hardie Soffits
- Bathroom Mirror: Trimmed Mirrors
- Exterior Outlets: Exterior GFI Outlet by All Exterior Doors
- Frame: Engineered Custom Frame Construction
- Water Lines: PEX Plumbing Throughout
Due to the fact that Cavco Lancaster continuously updates and modifies its products, our brochures and literature are for illustrative purposes only. Floorplan dimensions are nominal. We reserve the right to make changes due to material changes, prices, colors specifications, features at anytime without notice or obligation. Your retailer can provide you with specific information on the home of your choice.
|
|
|
|
Meridian Apex Altitude 16763B |
|
|
3 BEDS
2 BATHS
1140 SQ. FT
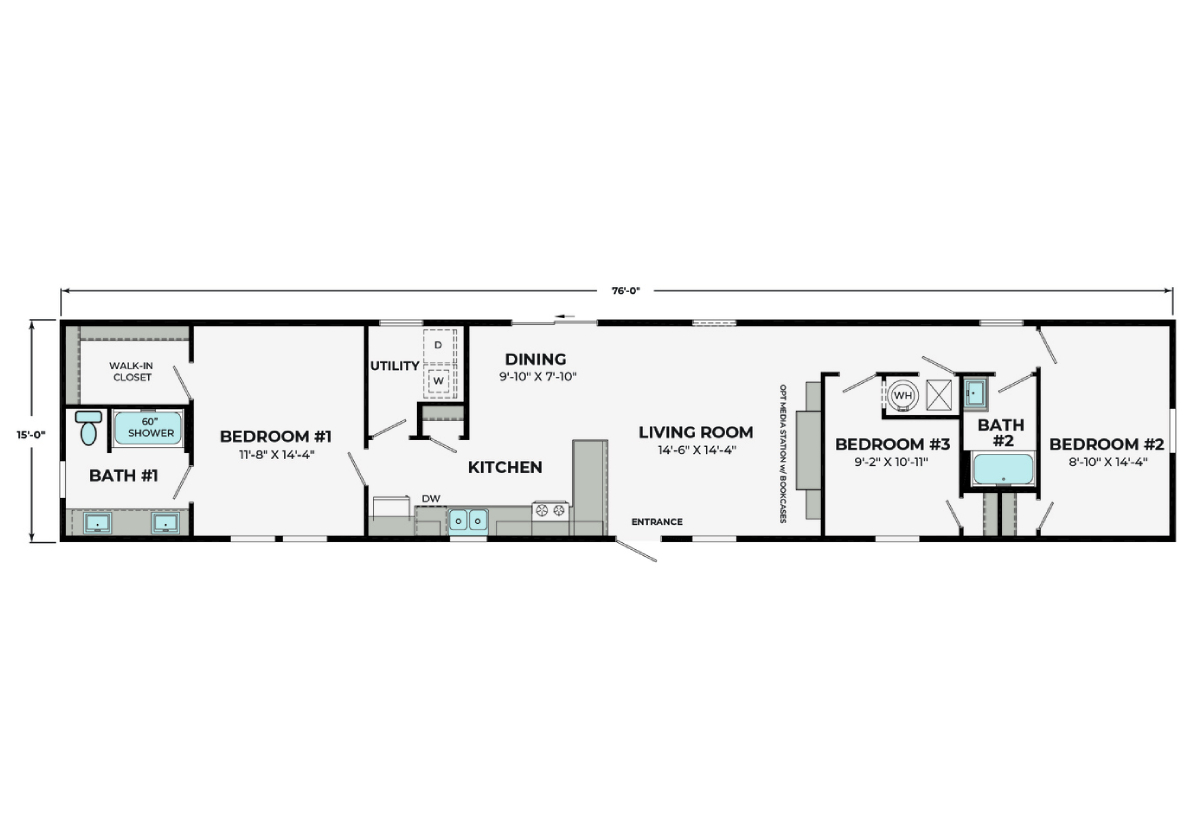
The Meridian Apex / Altitude 16763B built by Cavco Lancaster is a 3-bedroom, 2-bathroom singlewide manufactured home with 1,140 square feet on a 76-foot frame. The living room and kitchen share the center of the plan, with a dining area and utility room tucked in above the kitchen. A bedroom at one end has a walk-in closet and a bath with a shower. At the other end, two further bedrooms share a bath. This floorplan is part of the Ovation line. |
|
|
|