|
Vista Ridge The Hacienda III 320VR41764A |

|
Standard Features
- Exterior Wall Studs: 2x4 Exterior Walls
- Floor Decking: Tongue & Groove OSB Floor Decking
- Floor Joists: 2" x 6" Floor Joists 16" on Center (2"x8" - Sonora II)
- Interior Wall Studs: 2" x 4" Interior Walls Throughout
- Side Wall Height: Vaulted Ceilings with 90" Sidewalls
- Additional Specs: Full Length Double Sided Ridge Beam
- Door Locks: Keyed-Alike Locks (except Sliding Doors)
- Dormer: Twin Gable Dormers (multi-section) (per plan)
- Front Door: Fiberglass 38x82 Front Door
- Rear Door: Cottage Rear Door
- Shingles: 25 Year Roof Shingles
- Siding: Smart Panel Exterior Siding
- Window Trim: Large Wood Trim Around All Windows
- Window Type: Low-E Tinted Thermal Pane Windows
- Baseboards: 2.25" Baseboards and Door Casing
- Ceiling Type Or Grade: Coffered and Tray Ceilings (per print)
- Laundry: 1 piece Vented Shelf & Rod in Closets
- Ducting And Venting: Graduated Fiberglass Duct System
- Electrical Service: 200 Amp Service - Total Electric
- Furnace: Electric Furnace (sized per plan)
- Shut Off Valves Throughout: Whole House Water Shut Off
- Thermostat: Programmable Thermostat
- Washer Dryer Hook Up: Washer and Dryer Ready
- Water Heater: 40 Gallon Water Heater with Drain Pan
- Water Shut Off Valves: Water Shut Off Valves Throughout
- Molding: 2.5" Cove Molding Throughout
- Bathroom Sink: China Lavs
- Bathroom Flooring: Elements Tile
- Bathroom Faucets: Midnight Chrome Faucet Package
- Bathroom Backsplash: Tile Backsplash
- Bathroom Shower: Glamour Bath with Linen Cabinets (per plan) / 60" Tub/Showers in Guest Baths
- Bathroom Toilet Type: Elongated Toilets
- Kitchen Sink: 8" Stainless Steel Kitchen Sink
- Kitchen Refrigerator: 18 CuFt Refrigerator
- Kitchen Range Type: Deluxe Electric Range
- Kitchen Range Hood: Range Hood Spice Rack with Accent Tile
- Kitchen Lighting: Recessed Can Lighting in Kitchen / Dining Room & Brkfst Room Light Fixture (Nickel)
- Kitchen Flooring: Elements Tile
- Kitchen Faucets: Pull-Down Kitchen Faucet
- Kitchen Dishwasher: Dishwasher Ready
- Kitchen Cabinetry: Hardwood Flat Panel Cabinet Doors
- Kitchen Cabinet Interior: 5/8" Shelving Material, Fully Adjustable Shelves, Lined Cabinet Interior
- Kitchen Backsplash: Tile Backsplash in Kitchen
- Wall Finish: Tape and Textured Walls Throughout
- Exterior Lighting: Exterior lights at all Exterior Doors
- Interior Lighting: LED Disc Lights in Bedrooms, Utility Room, and Kitchen; Upgrade Accent Lighting in Dining Room, Breakfast Room, Bathrooms, and Island/Bar
- Window Decor: Décor Valances Throughout
- Interior Flooring: Elements Floor Tiles
- Insulation (Floors): R-13 Floor Insulation
- Insulation (Walls): R-11 Wall Insulation
- Insulation (Ceiling): R-30 Roof Insulation
- Cabinetry & Counters: Interlocked 5/8" Side Panels, Screwed Cabinet Stiles, Drawer over Door Construction
- Additional Specs: Freezer Receptacle (most models)
- Interior Paint: Designer Interior Paints Throughout, Accent Paint Areas
- Marriage Wall: 2x4 Interior and Marriage Line Walls
- Wind Zone: Wind Zone I & Thermal Zone II Construction
- Bathroom Mirror: Ledge Mirror Treatment at Mbath Lav & Mbath Tub / Ceramic Tile Mirror Treatment over Mbath Tub / Towel Bar & Tissue Holders
- Exterior Outlets: Exterior GFCI Receptacle
- Carpet Type Or Grade: Designer Selected Upgrade Carpet
- Frame: 2x4 Top and Bottom Plates
- Thermal Zone: Thermal Zone 2
- Water Lines: Freeze Proof Exterior Faucet
- Kitchen Feature: Upgrade Midnight Chrome Cabinet Pulls
- Exterior Specs: Architectural Exterior Elevations
- Construction Specs: OSB Marriage Line Support Bracing
- Exterior Wall: 16" on Center
- Interior Finishes: Upgrade Rebond Pad
- Cabinet System: Dura-Built Cabinet System
- Interior Specs: Wood Closet Shelves
- Bathroom Specs: Glamour Bath Designs, Towel Bar and Tissue Holders, Hand-Laid Tile Showers (per print), Master Bath 3-Door Linen Tower (per print)
Due to the fact that Cavco Austin continuously updates and modifies its products, our brochures and literature are for illustrative purposes only. Floorplan dimensions are nominal. We reserve the right to make changes due to material changes, prices, colors specifications, features at anytime without notice or obligation. Your retailer can provide you with specific information on the home of your choice.
|
|
|
|
Vista Ridge The Hacienda III 320VR41764A |
|
|
4 BEDS
3.5 BATHS
3012 SQ. FT
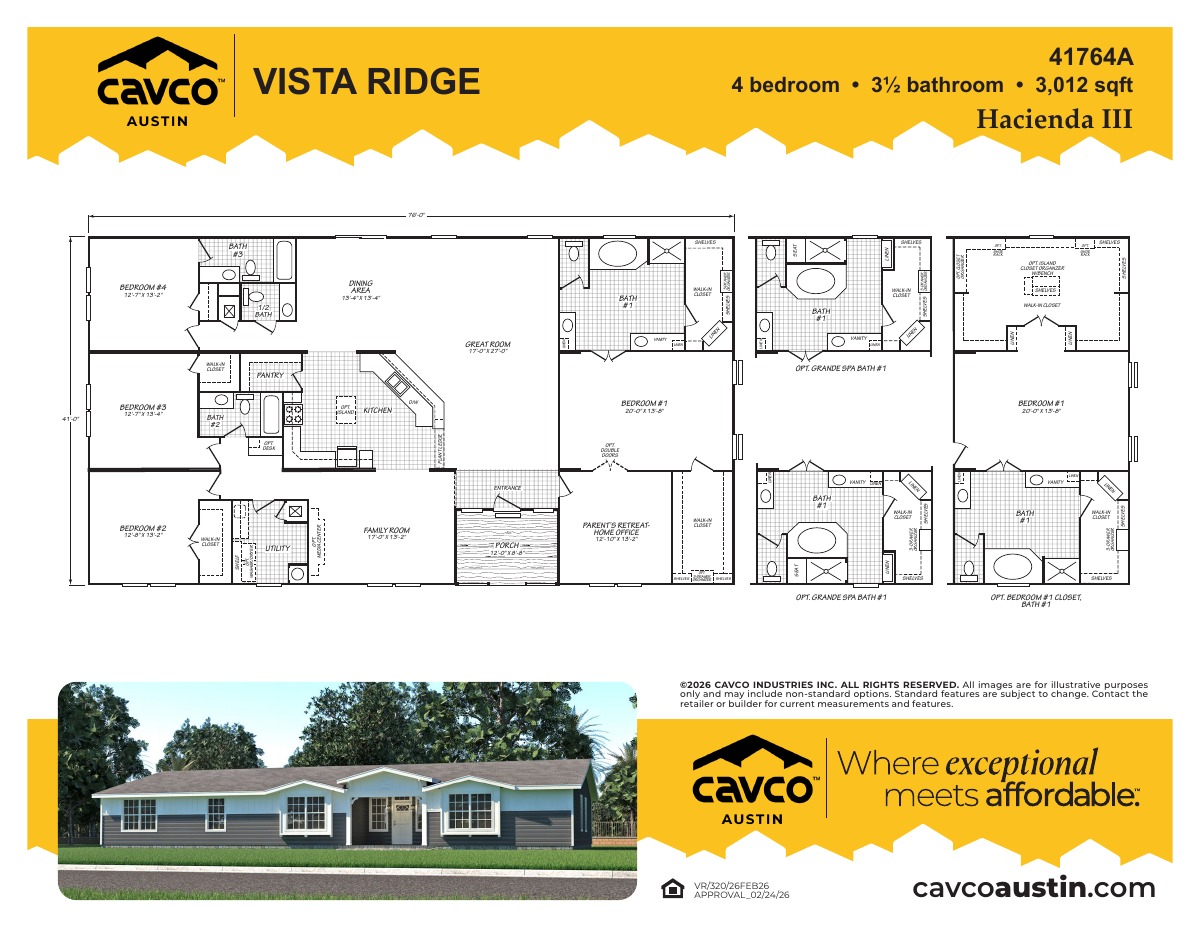


The Vista Ridge / The Hacienda III 320VR41764A built by Cavco Austin is a 4-bedroom, 3.5-bathroom triple-section manufactured home with 3,012 square feet on a 76-foot frame. This size slots in between two other floor plans in the series, at 2,947 and 3,116 square feet. |
|
|
|
|